
1158 Pecan Lane, Lehigh, PA 18088
Local realty services provided by:Better Homes and Gardens Real Estate Cassidon Realty
Upcoming open houses
- Sat, Oct 1011:00 am - 01:00 pm
Listed by: jesse s. moyer
Office: ironvalley re of lehigh valley
MLS#:785955
Source:PA_LVAR
Price summary
- Price:$430,000
- Price per sq. ft.:$277.78
About this home
Welcome to this beautifully updated and meticulously maintained 4-bedroom, 3-full-bath bi-level home, perfectly situated in a peaceful and desirable neighborhood with panoramic views! Offering an exceptional combination of space, comfort, and modern upgrades, this home is sure to impress. The updated kitchen features granite countertops, stainless steel appliances, and a new sliding glass door leading to a spacious Trex deck, perfect for outdoor dining and entertaining. The private backyard offers a covered patio, a two-story storage shed, and plenty of room to relax and unwind.
The impressive primary suite provides a private retreat, complete with a generous walk-in closet and a spa-inspired bathroom featuring an oversized walk-in shower. The fully finished lower level offers incredible versatility, featuring a cozy new propane fireplace, a fourth bedroom, and a third full bathroom. This inviting space is ideal for extended family, teenagers, guests, or a private living area.
Additional highlights include a spacious 3-car garage, convenient main-level laundry, a four-zone heating system, central air conditioning, and a security system with cameras. Thoughtfully updated and exceptionally cared for, this home offers the space, flexibility, and amenities today's buyers are looking for. A truly special property that's ready to welcome its next owners!...
Contact an agent
Home facts
- Year built:1968
- Subdivision & Development:No Subdivision
- Listing ID #:785955
- Updated:October 08, 2026 at 08:00 PM
Rooms and interior
- Bedrooms:4
- Total bathrooms:3
- Full bathrooms:3
- Rooms Total:8
- Flooring:Carpet, Hardwood, Tile, Vinyl
- Dining Description:Dining Area, Separate Formal Dining Room
- Kitchen Description:Electric Oven, Electric Range, Microwave, Refrigerator
- Basement:Yes
- Basement Description:Exterior Entry, Finished, Walk Out Access
- Living area:1,548 sq. ft.
Heating and cooling
- Cooling:Central Air
- Heating:Baseboard, Hot Water, Oil
- Central air:Yes
Structure and exterior
- Roof:Asphalt, Fiberglass
- Year built:1968
- Building area:1,548 sq. ft.
- Lot area:0.35 Acres
- Architectural Style:BiLevel
- Construction Materials:Vinyl Siding
- Exterior Features:Covered, Deck, Patio, Shed
- Levels:2 Story
Schools
- High school:Northampton
- Middle school:Northampton
- Elementary school:Lehigh
Utilities
- Water:Well
- Sewer:Septic Tank
Finances and disclosures
- Price:$430,000
- Price per sq. ft.:$277.78
- Tax amount:$5,103
Features and amenities
- Appliances:Electric Oven, Microwave, Oil Water Heater, Refrigerator
- Laundry features:Main Level, Washer Hookup
Parking
- Parking description:Garage, Garage Door Opener, Off Street, On Street
- Garage:Yes
- Garage spaces:3
New listings near 1158 Pecan Lane
- New
 $265,000Active2 beds 1 baths1,163 sq. ft.
3744 Redbud Drive, Lehigh Twp, PA 18067
MLS# 785539Listed by: COLDWELL BANKER HEARTHSIDE - New
 $359,900Active4 beds 2 baths1,826 sq. ft.
550 Ironwood Road, Lehigh Twp, PA 18088
MLS# 785879Listed by: PREFERRED PROPERTIES PLUS - New
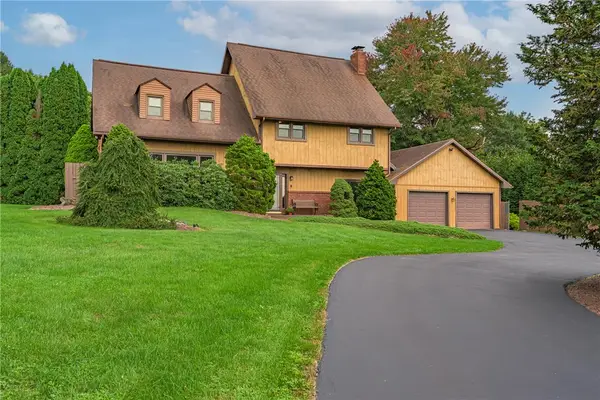 $550,000Active5 beds 3 baths2,647 sq. ft.
4683 Steven Lane, Lehigh Twp, PA 18088
MLS# 785607Listed by: KOEHLER MARVIN REALTY - New
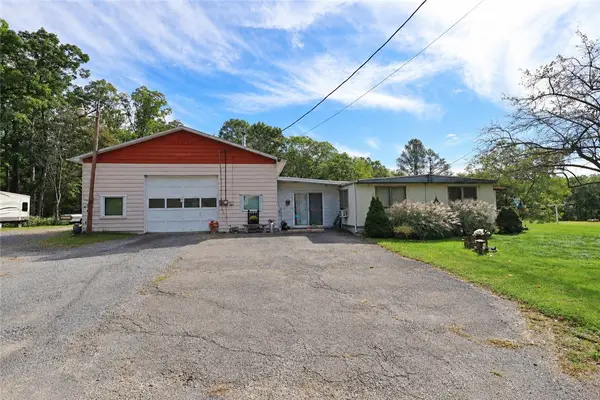 $315,000Active2 beds 2 baths1,056 sq. ft.
1320 N Cottonwood Road, Lehigh Twp, PA 18038
MLS# 785287Listed by: BHHS FOX & ROACH BETHLEHEM - New
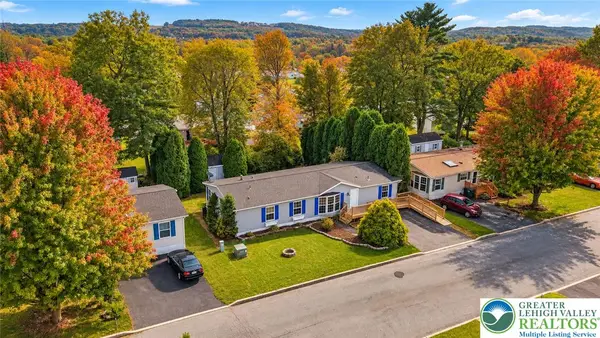 $135,000Active3 beds 3 baths1,541 sq. ft.
4181 Heritage Lane, Lehigh Twp, PA 18088
MLS# 785490Listed by: KELLER WILLIAMS NORTHAMPTON - New
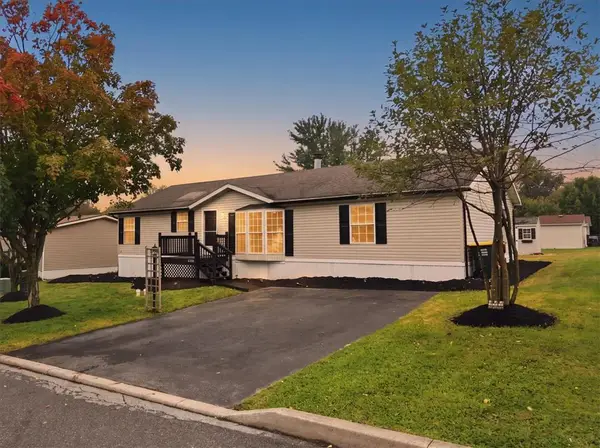 $140,000Active3 beds 3 baths1,512 sq. ft.
4230 Heritage Lane, Lehigh Twp, PA 18088
MLS# 785449Listed by: IRONVALLEY RE OF LEHIGH VALLEY - New
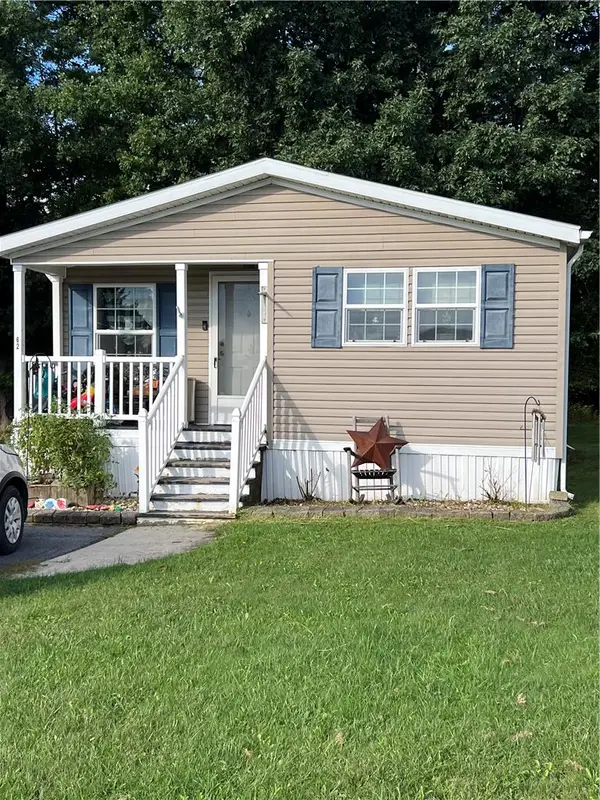 $74,900Active3 beds 2 baths1,152 sq. ft.
62 W Zimmer Drive, Lehigh Twp, PA 18088
MLS# 785308Listed by: KELLER WILLIAMS REAL ESTATE - New
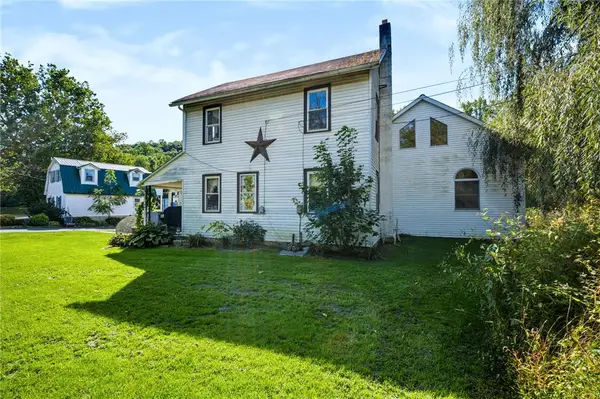 $970,000Active5 beds 5 baths2,739 sq. ft.
3479 Mango Drive, Lehigh Twp, PA 18038
MLS# 784837Listed by: COLDWELL BANKER HEARTHSIDE  $469,900Active3 beds 3 baths2,108 sq. ft.
4673 Steven Lane, Lehigh Twp, PA 18088
MLS# 785048Listed by: RE/MAX REAL ESTATE


Protect your home and budget from life's surprises with an Assurant Home Warranty, backed by a partner that supports you through every step of homeownership. Explore Plans.
© 2026 Better Homes and Gardens Real Estate LLC. An Anywhere Real Estate company. All rights reserved. Better Homes and Gardens® Real Estate is a registered trademark owned by Meredith Operations Corporation, licensed to Better Homes and Gardens Real Estate LLC and used with permission. Better Homes and Gardens Real Estate LLC fully supports the principles of the Fair Housing Act and the Equal Opportunity Act. Listing information is deemed reliable but is not guaranteed accurate.
Each office is independently owned and operated.
Any services or products provided by third parties are not provided by, affiliated with or related to Better Homes and Gardens Real Estate LLC, or its affiliated companies.