
49 Ritzcraft Drive, Lehigh, PA 18088
Local realty services provided by:Better Homes and Gardens Real Estate Cassidon Realty
49 Ritzcraft Drive,Lehigh Twp, PA 18088
$79,900
- 3 Beds
- 2 Baths
- 1,216 sq. ft.
- Mobile / Manufactured
- Active
Listed by: mark a. lutz
Office: re/max real estate
MLS#:780166
Source:PA_LVAR
Price summary
- Price:$79,900
- Price per sq. ft.:$65.71
- Monthly HOA dues:$823
About this home
MODERN, CLEAN and Ready to MOVE RIGHT IN! Like new ranch style home is much larger than it appears. 3 large bedrooms and 2 full bathrooms. Open living room / kitchen. One of the NICEST LAYOUT HOMES on the Market. Like new modern kitchen with plenty of cabinets and counterspace. Gas range and refrigerator. Primary bedroom suite has plenty of storage with two closets, larger than most primary bedrooms and a full primary bathroom complete with large vanity and a full tub/shower. 2 more bedrooms with large closets for storage. Full bathroom for guests. Effecient clean gas heat. Central air. Off street parking. Why buy new, when you can own modern living at a fraction of the price? Don't miss out on seeing this home. You won't be disappointed.
Contact an agent
Home facts
- Year built:2018
- Listing ID #:780166
- Added:3 day(s) ago
- Updated:July 08, 2026 at 11:49 PM
Rooms and interior
- Bedrooms:3
- Total bathrooms:2
- Full bathrooms:2
- Rooms Total:5
- Flooring:Carpet, Laminate, Resilient, Vinyl
- Kitchen Description:Gas Oven, Gas Range, Microwave, Refrigerator
- Basement:Yes
- Living area:1,216 sq. ft.
Heating and cooling
- Cooling:Central Air
- Heating:Forced Air, Gas
- Central air:Yes
Structure and exterior
- Roof:Asphalt, Fiberglass
- Year built:2018
- Building area:1,216 sq. ft.
- Architectural Style:ManufacturedHome, Ranch
- Construction Materials:Vinyl Siding
- Levels:1 Story
Utilities
- Water:Community Coop
- Sewer:Community Coop Sewer
Finances and disclosures
- Price:$79,900
- Price per sq. ft.:$65.71
- Tax amount:$1,469
Features and amenities
- Appliances:Electric Water Heater, Gas Oven, Gas Range, Microwave, Refrigerator
- Laundry features:Washer Hookup
Parking
- Parking description:Off Street
New listings near 49 Ritzcraft Drive
- New
 $349,900Active4 beds 2 baths2,017 sq. ft.
556 Walnut Drive, Lehigh Twp, PA 18067
MLS# 779936Listed by: CENTURY 21 RYON REAL ESTATE - New
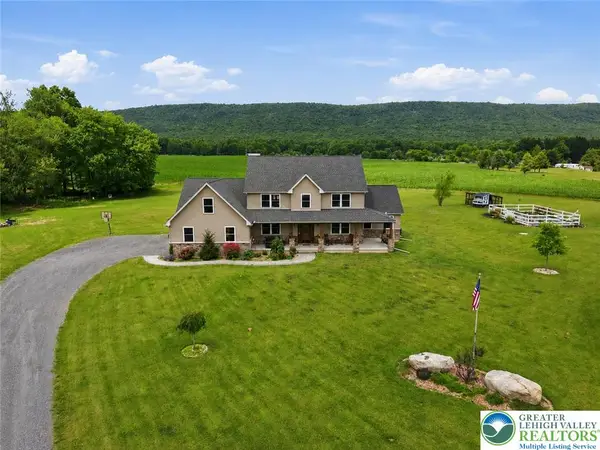 $950,000Active4 beds 3 baths3,153 sq. ft.
1203 Cottonwood Road, Lehigh Twp, PA 18038
MLS# 779824Listed by: VALOR REALTY  $499,900Active3 beds 3 baths2,256 sq. ft.
1040 Riverview Dr, WALNUTPORT, PA 18088
MLS# PANH2010124Listed by: IRON VALLEY REAL ESTATE OF LEHIGH VALLEY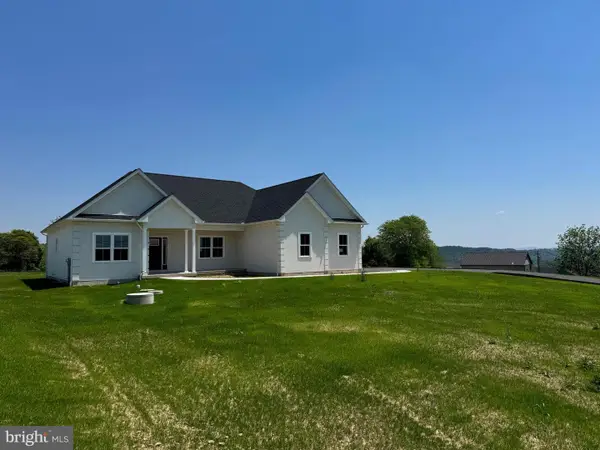 $615,000Pending3 beds 2 baths2,300 sq. ft.
448 Long Lane Rd, WALNUTPORT, PA 18088
MLS# PANH2010054Listed by: KELLER WILLIAMS REAL ESTATE - BETHLEHEM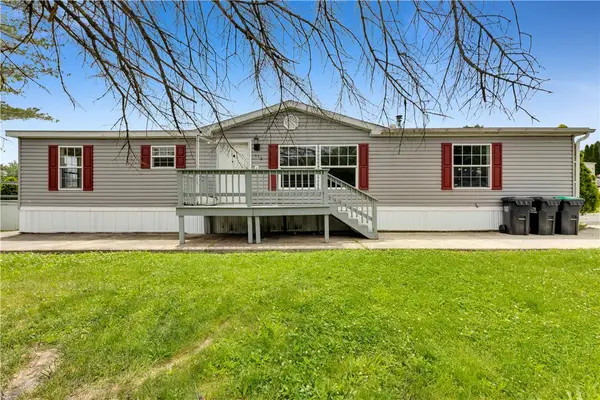 $75,500Active3 beds 3 baths1,568 sq. ft.
116 Nashua, Lehigh Twp, PA 18088
MLS# 778638Listed by: HOME TEAM REAL ESTATE $328,000Active3 beds 2 baths1,462 sq. ft.
4405 Lehigh Drive, Lehigh Twp, PA 18088
MLS# 778049Listed by: REALTY ONE GROUP SUPREME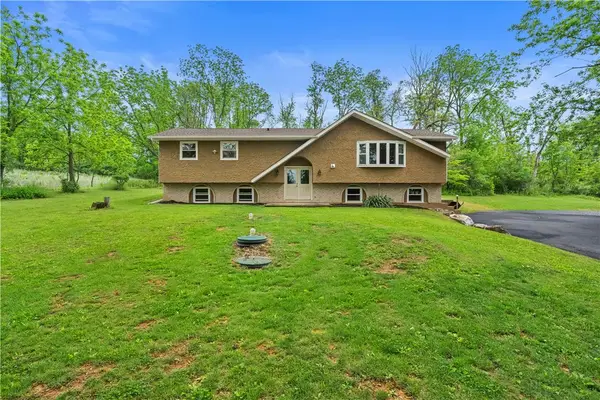 $499,900Active4 beds 3 baths2,256 sq. ft.
1040 Riverview Drive, Lehigh Twp, PA 18088
MLS# 777897Listed by: IRONVALLEY RE OF LEHIGH VALLEY $499,000Active3 beds 2 baths2,086 sq. ft.
4322 Wood Drive, Lehigh Twp, PA 18088
MLS# 777637Listed by: AMANTEA REAL ESTATE $200,000Active-- beds -- baths1,680 sq. ft.
4250 Lehigh Drive, Lehigh Twp, PA 18088
MLS# 777260Listed by: UNITED REALESTATE STRIVE212 LV


Protect your home and budget from life's surprises with an Assurant Home Warranty, backed by a partner that supports you through every step of homeownership. Explore Plans.
© 2026 Better Homes and Gardens Real Estate LLC. An Anywhere Real Estate company. All rights reserved. Better Homes and Gardens® Real Estate is a registered trademark owned by Meredith Operations Corporation, licensed to Better Homes and Gardens Real Estate LLC and used with permission. Better Homes and Gardens Real Estate LLC fully supports the principles of the Fair Housing Act and the Equal Opportunity Act. Listing information is deemed reliable but is not guaranteed accurate.
Each office is independently owned and operated.
Any services or products provided by third parties are not provided by, affiliated with or related to Better Homes and Gardens Real Estate LLC, or its affiliated companies.