
556 Walnut Drive, Lehigh, PA 18067
Local realty services provided by:Better Homes and Gardens Real Estate Cassidon Realty
556 Walnut Drive,Lehigh Twp, PA 18067
$349,900
- 4 Beds
- 2 Baths
- 2,017 sq. ft.
- Single family
- Active
Listed by: shawn m. correll
Office: century 21 ryon real estate
MLS#:779936
Source:PA_LVAR
Price summary
- Price:$349,900
- Price per sq. ft.:$173.48
About this home
Discover an exceptional opportunity to own a spacious cape cod, perfectly situated on a generous .74-acre lot in Lehigh Township. This delightful home offers four bedrooms and one and a half bathrooms, providing ample space for comfortable living. The heart of this home is its large eat-in kitchen, featuring a convenient center island and a welcoming bar area, ideal for both everyday meals and entertaining. Adjacent to the kitchen, a bright and sunny mudroom with a half bath adds practical convenience to the layout. The living room/ dining room seamlessly connect, centered around a cozy wood-burning fireplace, perfect for creating a warm and inviting atmosphere on cooler evenings. Enjoy year-round comfort with central air conditioning and efficient oil hot water baseboard heat. The upper level boasts a remarkably spacious bedroom, with a flexible layout that presents the exciting possibility of converting into a fifth bedroom, adapting to your evolving needs. Outdoor living is a dream with an awesome deck, complete with a SunSetter awning for shaded relaxation, and an above-ground pool, offering endless opportunities for leisure and enjoyment. A two-car oversized garage provides ample parking and additional storage. This property truly encapsulates a lifestyle of comfort and convenience....
Contact an agent
Home facts
- Year built:1950
- Listing ID #:779936
- Added:1 day(s) ago
- Updated:July 08, 2026 at 03:47 PM
Rooms and interior
- Bedrooms:4
- Total bathrooms:2
- Full bathrooms:1
- Half bathrooms:1
- Rooms Total:8
- Flooring:Carpet, Vinyl
- Dining Description:Dining Area
- Kitchen Description:Dishwasher, Electric Oven, Microwave, Refrigerator
- Basement:Yes
- Basement Description:Concrete, Partial
- Living area:2,017 sq. ft.
Heating and cooling
- Cooling:Ceiling Fans, Central Air
- Heating:Baseboard, Hot Water, Oil
- Central air:Yes
Structure and exterior
- Roof:Slate
- Year built:1950
- Building area:2,017 sq. ft.
- Lot area:0.74 Acres
- Architectural Style:CapeCod
- Construction Materials:Vinyl Siding
- Exterior Features:Awnings, Covered, Deck, Pool, Porch, Shed
- Foundation Description:Basement
- Levels:1 Story
Utilities
- Water:Well
- Sewer:Septic Tank
Finances and disclosures
- Price:$349,900
- Price per sq. ft.:$173.48
- Tax amount:$3,626
Features and amenities
- Appliances:Dishwasher, Electric Oven, Microwave, Refrigerator, Washer
- Laundry features:Electric Dryer Hookup, Lower Level, Washer, Washer Hookup
- Pool features:Above Ground
Parking
- Parking description:Garage, Garage Door Opener, Off Street
- Garage:Yes
- Garage spaces:2
New listings near 556 Walnut Drive
- New
 $79,900Active3 beds 2 baths1,216 sq. ft.
49 Ritzcraft Drive, Lehigh Twp, PA 18088
MLS# 780166Listed by: RE/MAX REAL ESTATE - New
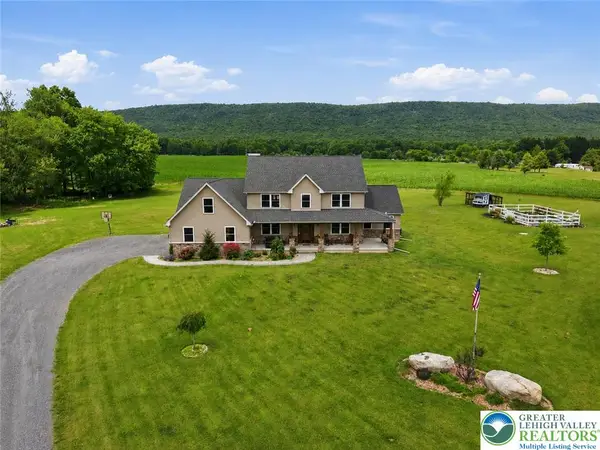 $950,000Active4 beds 3 baths3,153 sq. ft.
1203 Cottonwood Road, Lehigh Twp, PA 18038
MLS# 779824Listed by: VALOR REALTY  $499,900Active3 beds 3 baths2,256 sq. ft.
1040 Riverview Dr, WALNUTPORT, PA 18088
MLS# PANH2010124Listed by: IRON VALLEY REAL ESTATE OF LEHIGH VALLEY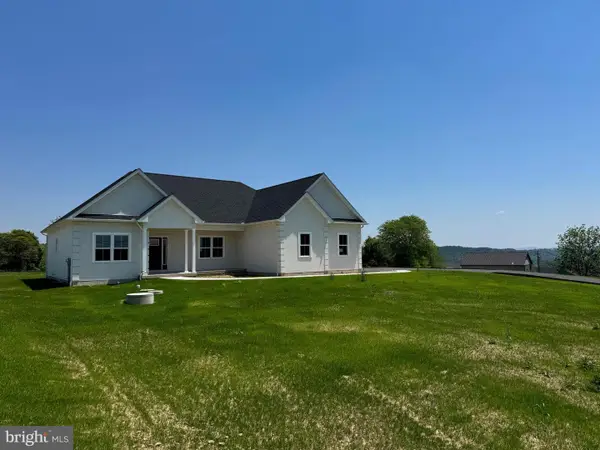 $615,000Pending3 beds 2 baths2,300 sq. ft.
448 Long Lane Rd, WALNUTPORT, PA 18088
MLS# PANH2010054Listed by: KELLER WILLIAMS REAL ESTATE - BETHLEHEM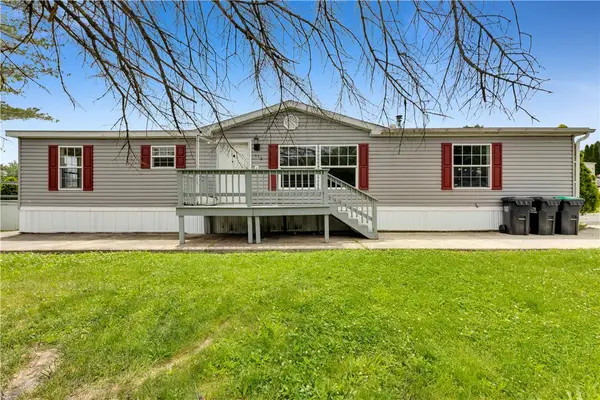 $75,500Active3 beds 3 baths1,568 sq. ft.
116 Nashua, Lehigh Twp, PA 18088
MLS# 778638Listed by: HOME TEAM REAL ESTATE $328,000Active3 beds 2 baths1,462 sq. ft.
4405 Lehigh Drive, Lehigh Twp, PA 18088
MLS# 778049Listed by: REALTY ONE GROUP SUPREME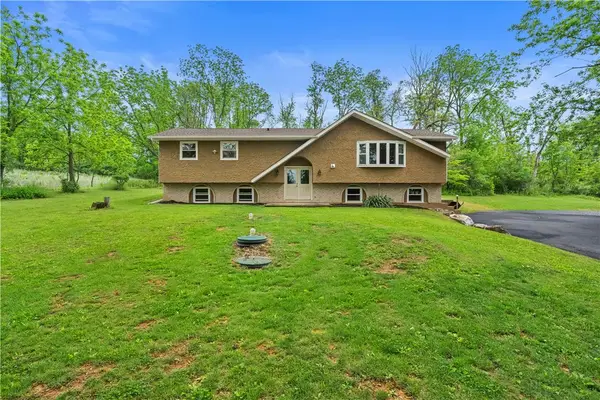 $499,900Active4 beds 3 baths2,256 sq. ft.
1040 Riverview Drive, Lehigh Twp, PA 18088
MLS# 777897Listed by: IRONVALLEY RE OF LEHIGH VALLEY $499,000Active3 beds 2 baths2,086 sq. ft.
4322 Wood Drive, Lehigh Twp, PA 18088
MLS# 777637Listed by: AMANTEA REAL ESTATE $200,000Active-- beds -- baths1,680 sq. ft.
4250 Lehigh Drive, Lehigh Twp, PA 18088
MLS# 777260Listed by: UNITED REALESTATE STRIVE212 LV


Protect your home and budget from life's surprises with an Assurant Home Warranty, backed by a partner that supports you through every step of homeownership. Explore Plans.
© 2026 Better Homes and Gardens Real Estate LLC. An Anywhere Real Estate company. All rights reserved. Better Homes and Gardens® Real Estate is a registered trademark owned by Meredith Operations Corporation, licensed to Better Homes and Gardens Real Estate LLC and used with permission. Better Homes and Gardens Real Estate LLC fully supports the principles of the Fair Housing Act and the Equal Opportunity Act. Listing information is deemed reliable but is not guaranteed accurate.
Each office is independently owned and operated.
Any services or products provided by third parties are not provided by, affiliated with or related to Better Homes and Gardens Real Estate LLC, or its affiliated companies.