
524 Walnut Drive, Lehigh, PA 18067
Local realty services provided by:Better Homes and Gardens Real Estate Cassidon Realty
524 Walnut Drive,Lehigh Twp, PA 18067
$360,000
- 3 Beds
- 2 Baths
- 1,434 sq. ft.
- Single family
- Active
Listed by: rob mccann
Office: assist 2 sell buyers & sellers
MLS#:782169
Source:PA_LVAR
Price summary
- Price:$360,000
- Price per sq. ft.:$251.05
About this home
Welcome to your own country oasis. A modest ranch home on a 5.72 acre parcel. 3 bedrooms and 2 full bathrooms. The lower level kitchen is spacious with plenty of quartz counter top space, oak cabinetry, propane range, island and walks out to the paver patio. Convenient lower level eating area and rec room space. Bright and cheery living room that looks out on the front deck. Additional den/study area that leads to the sunroom including the pool table. From the sunroom wander out on the raised composite deck that overlooks the paver patio and expansive yard and woods. Take a stroll through the 5.72 acres through wide cut paths, bridges over streams, springhouse plus several benches and firepits. Apple, fig and pear trees grow in the side yard. 2 deep garage bays plus a 3rd bay. Oil forced air heat in the main house plus several additional heat sources available (coal insert in LR and kerosene stove in kitchen currently not in use). Updated windows, utility shed plus all washer dryer and 2 refrigerators remain. Great country location yet minutes from amenities....
Contact an agent
Home facts
- Year built:1960
- Subdivision & Development:Not in Development
- Listing ID #:782169
- Added:1 day(s) ago
- Updated:August 06, 2026 at 09:50 PM
Rooms and interior
- Bedrooms:3
- Total bathrooms:2
- Full bathrooms:2
- Rooms Total:8
- Flooring:Carpet, Linoleum, Tile
- Dining Description:Dining Area
- Kitchen Description:Gas Oven, Gas Range, Microwave, Refrigerator
- Basement:Yes
- Basement Description:Daylight, Finished, Full, Walk Out Access
- Living area:1,434 sq. ft.
Heating and cooling
- Cooling:Ceiling Fans, Wall Window Units
- Heating:Coal, Fireplaces, Forced Air, Oil, Propane
Structure and exterior
- Roof:Asphalt, Fiberglass, Rubber
- Year built:1960
- Building area:1,434 sq. ft.
- Lot area:5.72 Acres
- Lot Features:Flat, Sloped, Stream Creek
- Architectural Style:Bungalow, Ranch
- Construction Materials:Aluminum Siding, Wood Siding
- Exterior Features:Deck, Patio, Porch, Screened, Shed
- Foundation Description:Block
- Levels:1 Story
Schools
- Elementary school:Lehigh
Utilities
- Water:Well
- Sewer:Septic Tank
Finances and disclosures
- Price:$360,000
- Price per sq. ft.:$251.05
- Tax amount:$4,485
Features and amenities
- Appliances:Electric Water Heater, Gas Oven, Gas Range, Microwave, Refrigerator, Washer
- Laundry features:Electric Dryer Hookup, Lower Level, Washer, Washer Hookup
Parking
- Parking description:Garage, Garage Door Opener
- Garage:Yes
- Garage spaces:3
New listings near 524 Walnut Drive
- Open Sun, 11am to 1pmNew
 $449,000Active4 beds 2 baths1,584 sq. ft.
3954 Wood Dr, WALNUTPORT, PA 18088
MLS# PANH2010428Listed by: KELLER WILLIAMS REAL ESTATE - ALLENTOWN  $69,900Active3 beds 2 baths1,216 sq. ft.
49 Ritzcraft Drive, Lehigh Twp, PA 18088
MLS# 780166Listed by: RE/MAX REAL ESTATE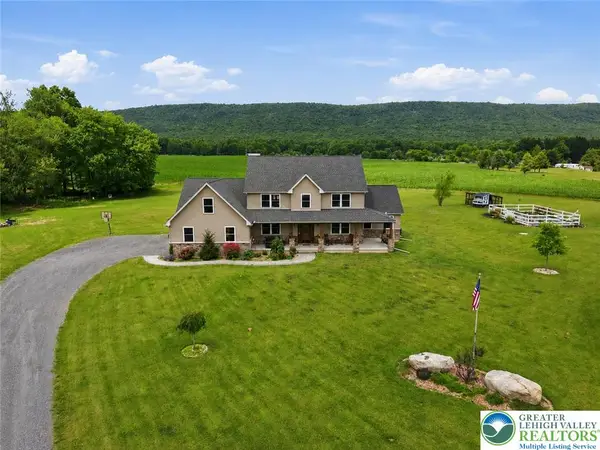 $875,000Active4 beds 3 baths3,153 sq. ft.
1203 N Cottonwood Road, Lehigh Twp, PA 18038
MLS# 779824Listed by: VALOR REALTY $475,000Active3 beds 3 baths2,256 sq. ft.
1040 Riverview Dr, WALNUTPORT, PA 18088
MLS# PANH2010124Listed by: IRON VALLEY REAL ESTATE OF LEHIGH VALLEY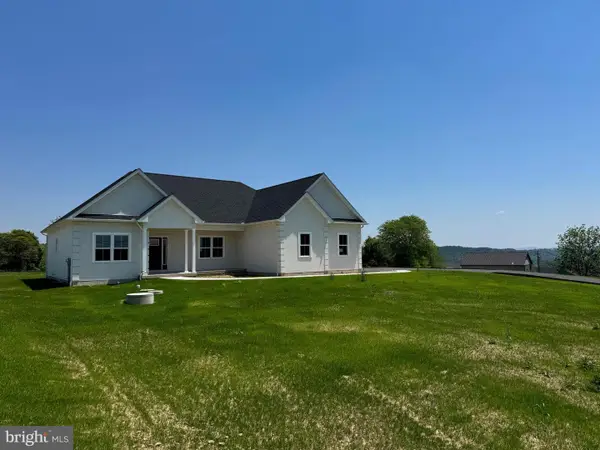 $615,000Pending3 beds 2 baths2,300 sq. ft.
448 Long Lane Rd, WALNUTPORT, PA 18088
MLS# PANH2010054Listed by: KELLER WILLIAMS REAL ESTATE - BETHLEHEM $321,900Active3 beds 2 baths1,462 sq. ft.
4405 Lehigh Drive, Lehigh Twp, PA 18088
MLS# 778049Listed by: REALTY ONE GROUP SUPREME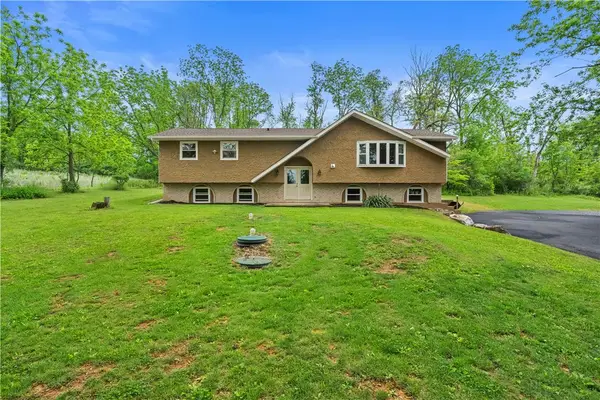 $475,000Active4 beds 3 baths2,256 sq. ft.
1040 Riverview Drive, Lehigh Twp, PA 18088
MLS# 777897Listed by: IRONVALLEY RE OF LEHIGH VALLEY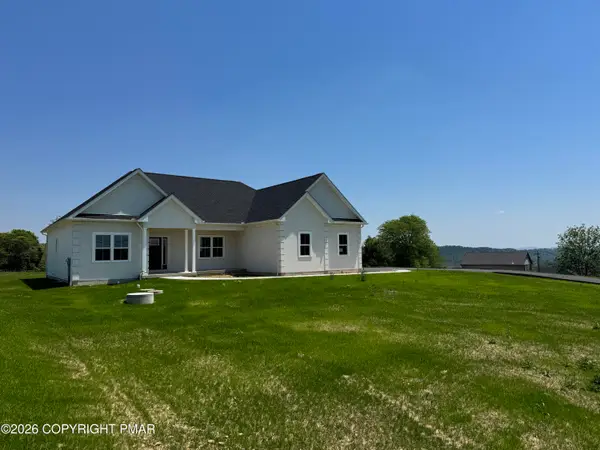 $615,000Pending3 beds 2 baths2,300 sq. ft.
448 Long Lane Road, Walnutport, PA 18088
MLS# PM-141335Listed by: KELLER WILLIAMS REAL ESTATE - NORTHAMPTON CO $350,000Pending3 beds 2 baths1,404 sq. ft.
838 S Dogwood Road, Walnutport, PA 18088
MLS# PM-140402Listed by: KELLER WILLIAMS REAL ESTATE - PALMERTON


Protect your home and budget from life's surprises with an Assurant Home Warranty, backed by a partner that supports you through every step of homeownership. Explore Plans.
© 2026 Better Homes and Gardens Real Estate LLC. An Anywhere Real Estate company. All rights reserved. Better Homes and Gardens® Real Estate is a registered trademark owned by Meredith Operations Corporation, licensed to Better Homes and Gardens Real Estate LLC and used with permission. Better Homes and Gardens Real Estate LLC fully supports the principles of the Fair Housing Act and the Equal Opportunity Act. Listing information is deemed reliable but is not guaranteed accurate.
Each office is independently owned and operated.
Any services or products provided by third parties are not provided by, affiliated with or related to Better Homes and Gardens Real Estate LLC, or its affiliated companies.