
242 S 4th Street, Lehighton, PA 18235
Local realty services provided by:Better Homes and Gardens Real Estate Cassidon Realty
242 S 4th Street,Lehighton Boro, PA 18235
$129,000
- 3 Beds
- 2 Baths
- 1,461 sq. ft.
- Single family
- Active
Listed by: kristen l. obert
Office: iron valley r e northeast
MLS#:782288
Source:PA_LVAR
Price summary
- Price:$129,000
- Price per sq. ft.:$88.3
About this home
Calling all investors, DIY enthusiasts, and buyers looking to build instant equity! This 3-bedroom, 1.5-bath twin is ready for its next chapter and offers the perfect opportunity to bring your vision to life. Grab your tool belt and transform this home with your own sweat equity. Fresh paint and new flooring will go a long way in restoring its charm.
Major mechanical updates have already been started with the oil furnace replaced in 2019, giving you a solid foundation to work from. Outside, you'll appreciate the spacious tandem 2-car garage/workshop—ideal for vehicles, hobbies, storage, or all your outdoor toys.
Situated in a desirable neighborhood just minutes from downtown Lehighton, you'll enjoy easy access to local shops, restaurants, and the many community events hosted by the Lehighton Downtown Initiative. Outdoor recreation is right at your fingertips with the D&L Trail nearby, while Historic Jim Thorpe, Beltzville Lake, and Mauch Chunk Lake are all just a short drive away for year-round adventure.
If you've been searching for an affordable home with great potential in a convenient location, this is your chance to make it your own!...
Contact an agent
Home facts
- Year built:1865
- Subdivision & Development:Not in Development
- Listing ID #:782288
- Added:1 day(s) ago
- Updated:August 07, 2026 at 10:21 AM
Rooms and interior
- Bedrooms:3
- Total bathrooms:2
- Full bathrooms:1
- Half bathrooms:1
- Rooms Total:7
- Flooring:Softwood, Vinyl
- Dining Description:Dining Area, Separate Formal Dining Room
- Kitchen Description:Electric Oven, Electric Range, Refrigerator
- Basement:Yes
- Basement Description:Exterior Entry
- Living area:1,461 sq. ft.
Heating and cooling
- Cooling:Ceiling Fans
- Heating:Hot Water, Oil, Radiators
Structure and exterior
- Roof:Asphalt, Fiberglass
- Year built:1865
- Building area:1,461 sq. ft.
- Lot area:0.09 Acres
- Architectural Style:Colonial
- Construction Materials:Brick, Vinyl Siding
- Exterior Features:Covered, Porch
- Levels:2 Story
Schools
- High school:Lehighton High School
- Middle school:Lehighton Middle School
- Elementary school:Lehighton Elementary Center
Utilities
- Water:Public
- Sewer:Public Sewer
Finances and disclosures
- Price:$129,000
- Price per sq. ft.:$88.3
- Tax amount:$2,578
Features and amenities
- Appliances:Electric Oven, Oil Water Heater, Refrigerator
- Laundry features:Main Level, Washer Hookup
Parking
- Parking description:Garage, Off Street, On Street
- Garage:Yes
- Garage spaces:2
New listings near 242 S 4th Street
- New
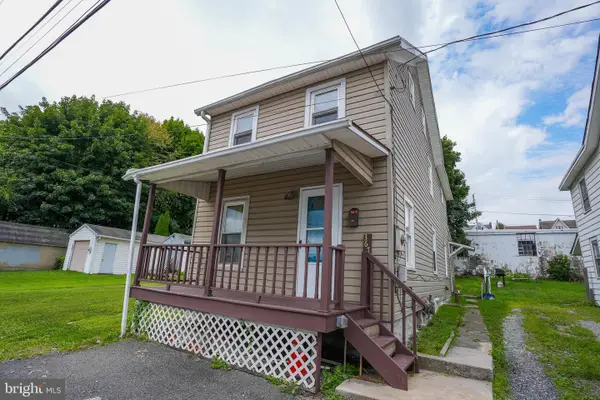 $175,000Active4 beds 2 baths1,280 sq. ft.
367 East Aly N, LEHIGHTON, PA 18235
MLS# PACC2007994Listed by: KELLER WILLIAMS REAL ESTATE - New
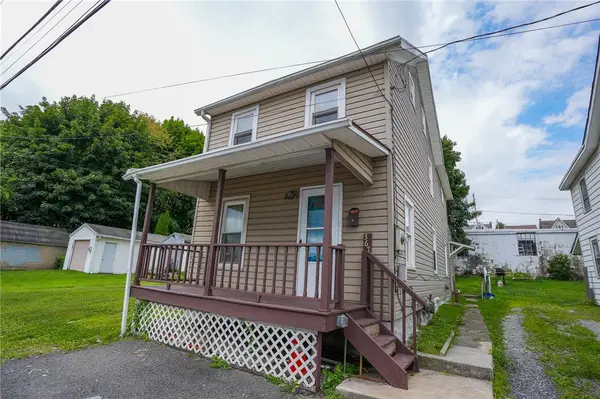 $175,000Active4 beds 2 baths1,280 sq. ft.
367 East Alley N, Lehighton Boro, PA 18235
MLS# 782105Listed by: KELLER WILLIAMS REAL ESTATE - New
 $429,900Active2 beds 3 baths2,493 sq. ft.
238 N 7th Street, Lehighton, PA 18235
MLS# PM-143663Listed by: GENE DURIGAN REAL ESTATE - New
 $429,900Active3 beds 2 baths2,493 sq. ft.
238 N 7th Street, Lehighton Boro, PA 18235
MLS# 781742Listed by: GENE DURIGAN REAL ESTATE - New
 $275,000Active3 beds 3 baths2,304 sq. ft.
1970 Forest Street, Lehighton, PA 18235
MLS# PM-143445Listed by: KOEHLER-MARVIN REALTY BROKERAGE, LLC - New
 $50,000Active1.5 Acres
0 Dinkey Rd, LEHIGHTON, PA 18235
MLS# PACC2007960Listed by: LONG & FOSTER REAL ESTATE, INC. - New
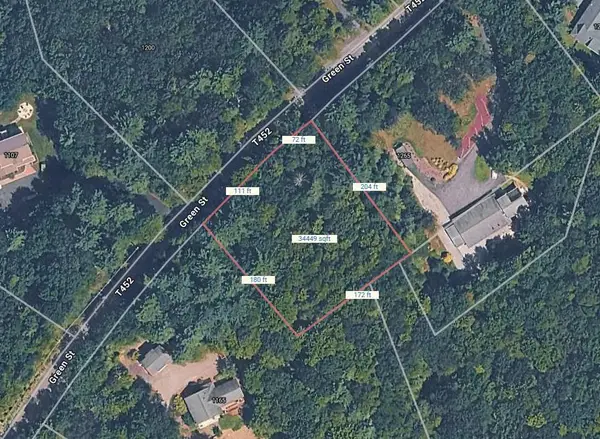 $47,500Active0.8 Acres
Green St, LEHIGHTON, PA 18235
MLS# PACC2007962Listed by: LONG & FOSTER REAL ESTATE, INC.  $569,900Pending5 beds 4 baths3,889 sq. ft.
94 Heartwood Ct, LEHIGHTON, PA 18235
MLS# PACC2007958Listed by: SERHANT PENNSYLVANIA LLC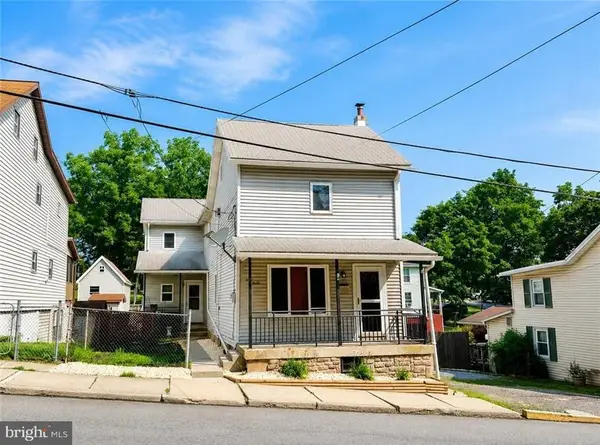 $240,000Active4 beds 1 baths1,584 sq. ft.
130 Bridge, LEHIGHTON, PA 18235
MLS# PACC2007932Listed by: CASTLE GATE REALTY


Protect your home and budget from life's surprises with an Assurant Home Warranty, backed by a partner that supports you through every step of homeownership. Explore Plans.
© 2026 Better Homes and Gardens Real Estate LLC. An Anywhere Real Estate company. All rights reserved. Better Homes and Gardens® Real Estate is a registered trademark owned by Meredith Operations Corporation, licensed to Better Homes and Gardens Real Estate LLC and used with permission. Better Homes and Gardens Real Estate LLC fully supports the principles of the Fair Housing Act and the Equal Opportunity Act. Listing information is deemed reliable but is not guaranteed accurate.
Each office is independently owned and operated.
Any services or products provided by third parties are not provided by, affiliated with or related to Better Homes and Gardens Real Estate LLC, or its affiliated companies.