
238 N 7th Street, Lehighton, PA 18235
Local realty services provided by:Better Homes and Gardens Real Estate Cassidon Realty
238 N 7th Street,Lehighton, PA 18235
$429,900
- 3 Beds
- 3 Baths
- 2,493 sq. ft.
- Single family
- Pending
Listed by: gail a christman
Office: gene durigan real estate
MLS#:PM-143663
Source:PA_PMAR
Price summary
- Price:$429,900
- Price per sq. ft.:$172.44
About this home
Opportunities like this are rarely available. This immaculate 1,600-sq ft Victorian combines timeless character w/exceptional utility on a generous 80' x 190' lot in a quiet neighborhood of well-maintained single family homes. The inviting covered front porch welcomes you into a home featuring 3 bedrooms, 1 full bath w/a walk-in shower, & 3 half baths. An updated kitchen w/attractive tile flooring offers abundant workspace, while the convenient mudroom w/built-in shelving & closet provides ther perfect everyday entry. The finished attic offers flexible space that could easily serve as 4th bedroom, home office or hobby room. Central air conditioning serves both the first & 2nd floors, & the spotless basement w/painted walls & floor - reflects the meticulous care this home has received. Outdoor living is equally impressive w/covered fron & side porches & an outstanding 30' x 20' stone patio complete w/decorative walls, creating an ideal setting for entertaining family & friends. Car enthusiasts, contractors, business owners, & hobbyists will appreciate the incredible garage complex. The property features a 24' x 30' two-car garage w/8 ft doors, a heated 24'' x 60' garage w/soaring 16 ft ceilings, a 14 ft overhead door, its own half bath & outdoor shower, plus an additional 20' x 45'' garage w/12 ft ceilings & a 10 ft overhead door. These expansive open areas offer endless possibilities for vehicle storage, recreational equipment, workshop space, business operations or future customization. Additional features include a workbench, numerous electrical outlets, three-phase electrical service, 200-amp service w/multiple meters & gas heat extending to the garages....
Contact an agent
Home facts
- Year built:1914
- Subdivision & Development:None
- Listing ID #:PM-143663
- Added:49 day(s) ago
- Updated:September 23, 2026 at 09:06 PM
Rooms and interior
- Bedrooms:3
- Total bathrooms:3
- Full bathrooms:1
- Half bathrooms:2
- Flooring:Carpet, Ceramic Tile, Laminate
- Dining Description:Eat-in Kitchen
- Kitchen Description:Dishwasher, Eat-in Kitchen, Electric Oven, Electric Range, Microwave, Refrigerator
- Basement:Yes
- Living area:2,493 sq. ft.
Heating and cooling
- Cooling:Ceiling Fan(s), Ductless
- Heating:Baseboard, Electric, Heating, Natural Gas
Structure and exterior
- Year built:1914
- Building area:2,493 sq. ft.
- Lot area:0.34 Acres
- Lot Features:Level
- Architectural Style:Victorian
Utilities
- Water:Public
- Sewer:Public Sewer
Finances and disclosures
- Price:$429,900
- Price per sq. ft.:$172.44
- Tax amount:$3,979
Features and amenities
- Appliances:Dishwasher, Electric Oven, Electric Range, Microwave, Refrigerator
- Amenities:Ceiling Fan(s)
Parking
- Garage:Yes
New listings near 238 N 7th Street
- Coming SoonOpen Fri, 4:30 to 6:30pm
 $289,900Coming Soon4 beds 2 baths2,282 sq. ft.
417 3rd Street, Lehighton Boro, PA 18235
MLS# 784910Listed by: KELLER WILLIAMS REAL ESTATE - New
 $69,900Active0.43 Acres
457 N 8th Street, Lehighton, PA 18235
MLS# PM-145004Listed by: GENE DURIGAN REAL ESTATE - New
 $260,000Active3 beds 2 baths1,957 sq. ft.
74 Swiss View Road, Lehighton, PA 18235
MLS# PM-144982Listed by: MOUNTAIN VISTA REAL ESTATE, LLC - New
 $69,900Active2 beds 1 baths1,100 sq. ft.
122 Horseshoe Lane, Lehighton, PA 18235
MLS# PM-144866Listed by: REALTY WORLD - TOM HART REALTY - New
 $1,490,000Active-- beds -- baths11,700 sq. ft.
580 Coal Street, Lehighton Boro, PA 18235
MLS# 784486Listed by: GENE DURIGAN REAL ESTATE  $205,000Pending3 beds 2 baths1,736 sq. ft.
117 Ashley Lane, Lehighton, PA 18235
MLS# PM-144661Listed by: DIAMOND 1ST REAL ESTATE, LLC $190,000Active2 beds 2 baths1,162 sq. ft.
357 N 3rd Street, Lehighton, PA 18235
MLS# PM-144413Listed by: IRON VALLEY REAL ESTATE NORTHEAST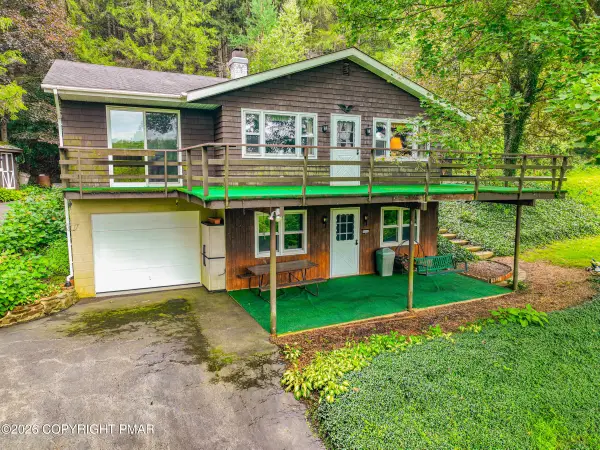 $239,000Pending2 beds 2 baths1,538 sq. ft.
1160 Preachers Camp Road, Lehighton, PA 18235
MLS# PM-144319Listed by: DIAMOND 1ST REAL ESTATE, LLC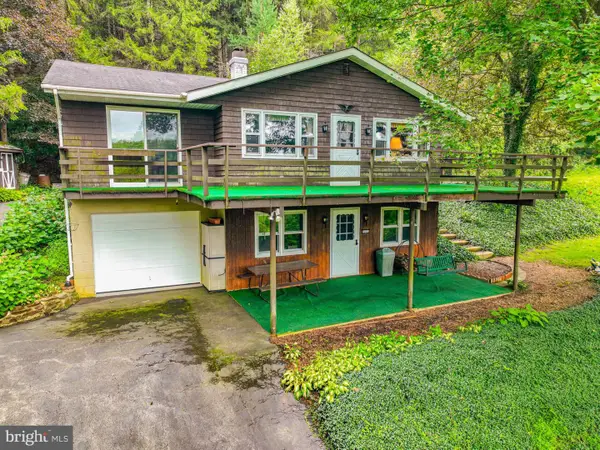 $239,000Pending2 beds 2 baths1,538 sq. ft.
1160 Preachers Camp Dr, LEHIGHTON, PA 18235
MLS# PACC2008076Listed by: DIAMOND 1ST REAL ESTATE, LLC.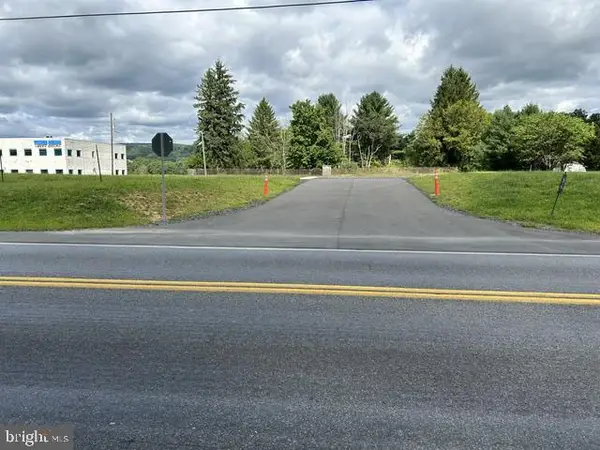 $230,000Active1145 Acres
516 W Blakeslee Boulevard Dr W, LEHIGHTON, PA 18235
MLS# PACC2008000Listed by: GENE DURIGAN REAL ESTATE - LEHIGHTON


Protect your home and budget from life's surprises with an Assurant Home Warranty, backed by a partner that supports you through every step of homeownership. Explore Plans.
© 2026 Better Homes and Gardens Real Estate LLC. An Anywhere Real Estate company. All rights reserved. Better Homes and Gardens® Real Estate is a registered trademark owned by Meredith Operations Corporation, licensed to Better Homes and Gardens Real Estate LLC and used with permission. Better Homes and Gardens Real Estate LLC fully supports the principles of the Fair Housing Act and the Equal Opportunity Act. Listing information is deemed reliable but is not guaranteed accurate.
Each office is independently owned and operated.
Any services or products provided by third parties are not provided by, affiliated with or related to Better Homes and Gardens Real Estate LLC, or its affiliated companies.