
259 N 5th St, Lehighton, PA 18235
Local realty services provided by:Better Homes and Gardens Real Estate Murphy & Co.
259 N 5th St,Lehighton, PA 18235
$249,000
- 3 Beds
- 2 Baths
- 1,325 sq. ft.
- Single family
- Active
Upcoming open houses
- Sun, Aug 1601:00 pm - 03:00 pm
Listed by: basel ido
Office: i-do real estate
MLS#:PACC2008024
Source:BRIGHTMLS
Price summary
- Price:$249,000
- Price per sq. ft.:$187.92
About this home
This fully remodeled 3-bedroom, 1.5-bath Lehighton home offers a spacious yard and wrap-around deck, creating an outdoor space perfect for entertaining, relaxing, or simply enjoying the extra room. Inside, the home has been remodeled from top to bottom with an updated kitchen and bathrooms, new flooring, fresh paint, modern finishes, new electrical, and a new HVAC system. Two finished bonus rooms in the attic add even more flexibility for a home office, playroom, hobby space, or storage or whatever may fit your needs. With a fresh new look inside and plenty of outdoor space to enjoy, this one is ready for its next owner!
Contact an agent
Home facts
- Year built:1910
- Subdivision & Development:NOT IN A SUBDIVISION
- Listing ID #:PACC2008024
- Added:1 day(s) ago
- Updated:August 14, 2026 at 01:59 PM
Rooms and interior
- Bedrooms:3
- Total bathrooms:2
- Full bathrooms:1
- Half bathrooms:1
- Flooring:Carpet, Ceramic Tile, Luxury Vinyl Plank
- Dining Description:Dining Room
- Kitchen Description:Oven/Range - Electric
- Basement:Yes
- Basement Description:Partial
- Living area:1,325 sq. ft.
Heating and cooling
- Cooling:Central A/C
- Heating:Electric, Forced Air
Structure and exterior
- Year built:1910
- Building area:1,325 sq. ft.
- Construction Materials:Vinyl Siding
- Exterior Features:Deck(s), Porch(es)
- Foundation Description:Permanent
- Levels:3 Story
Utilities
- Water:Public
- Sewer:Public Sewer
Finances and disclosures
- Price:$249,000
- Price per sq. ft.:$187.92
- Tax amount:$2,123 (2026)
New listings near 259 N 5th St
- Open Sun, 1 to 3pmNew
 $249,000Active3 beds 2 baths1,325 sq. ft.
259 N 5th, Lehighton Boro, PA 18235
MLS# 782584Listed by: I-DO REAL ESTATE - New
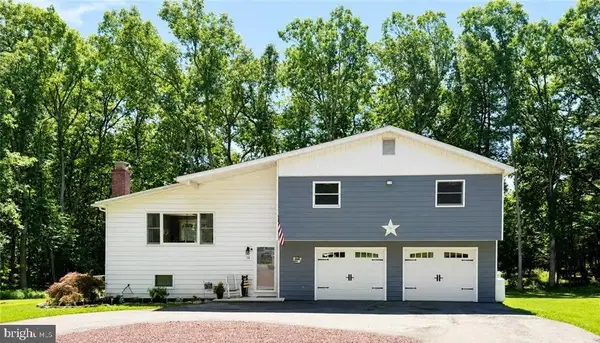 $360,000Active3 beds 2 baths2,146 sq. ft.
58 White Birch Ln, LEHIGHTON, PA 18235
MLS# PACC2008002Listed by: CASTLE GATE REALTY - New
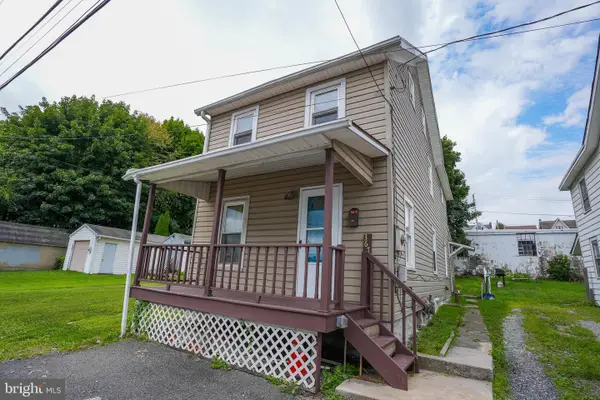 $175,000Active4 beds 2 baths1,280 sq. ft.
367 East Aly N, LEHIGHTON, PA 18235
MLS# PACC2007994Listed by: KELLER WILLIAMS REAL ESTATE - New
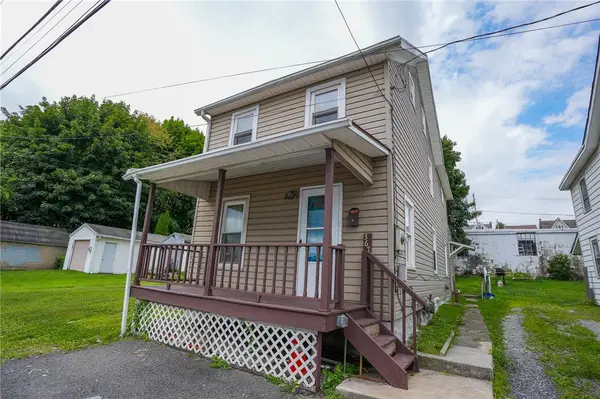 $175,000Active4 beds 2 baths1,280 sq. ft.
367 East Alley N, Lehighton Boro, PA 18235
MLS# 782105Listed by: KELLER WILLIAMS REAL ESTATE  $429,900Pending2 beds 3 baths2,493 sq. ft.
238 N 7th Street, Lehighton, PA 18235
MLS# PM-143663Listed by: GENE DURIGAN REAL ESTATE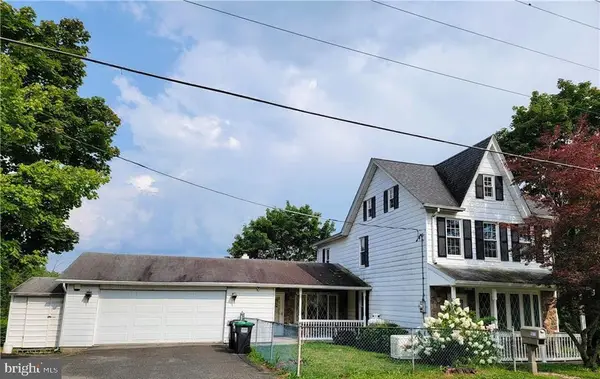 $400,000Active4 beds 3 baths1,944 sq. ft.
1073 Mahoning Mountain Rd, LEHIGHTON, PA 18235
MLS# PACC2007970Listed by: CASTLE GATE REALTY $265,000Active3 beds 3 baths2,304 sq. ft.
1970 Forest Street, Lehighton, PA 18235
MLS# PM-143445Listed by: KOEHLER-MARVIN REALTY BROKERAGE, LLC $50,000Pending1.5 Acres
0 Dinkey Rd, LEHIGHTON, PA 18235
MLS# PACC2007960Listed by: LONG & FOSTER REAL ESTATE, INC.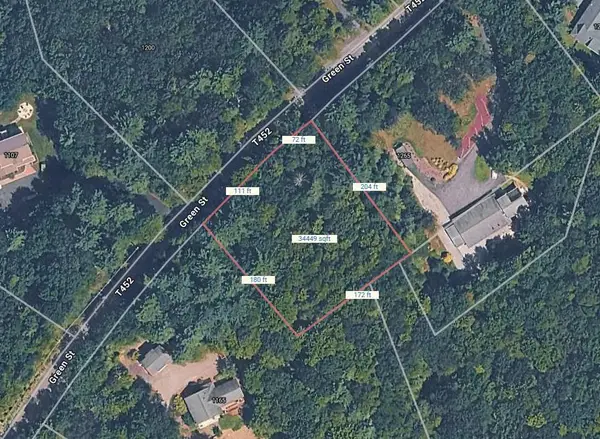 $47,500Active0.8 Acres
Green St, LEHIGHTON, PA 18235
MLS# PACC2007962Listed by: LONG & FOSTER REAL ESTATE, INC.


Protect your home and budget from life's surprises with an Assurant Home Warranty, backed by a partner that supports you through every step of homeownership. Explore Plans.
© 2026 Better Homes and Gardens Real Estate LLC. An Anywhere Real Estate company. All rights reserved. Better Homes and Gardens® Real Estate is a registered trademark owned by Meredith Operations Corporation, licensed to Better Homes and Gardens Real Estate LLC and used with permission. Better Homes and Gardens Real Estate LLC fully supports the principles of the Fair Housing Act and the Equal Opportunity Act. Listing information is deemed reliable but is not guaranteed accurate.
Each office is independently owned and operated.
Any services or products provided by third parties are not provided by, affiliated with or related to Better Homes and Gardens Real Estate LLC, or its affiliated companies.