
204 David Drive, Leith Hatfield, WV 15401
Local realty services provided by:Better Homes and Gardens Real Estate Central
204 David Drive,Uniontown, WV 15401
$279,000
- 3 Beds
- 3 Baths
- 3,153 sq. ft.
- Single family
- Active
Listed by: sandy robertson
Office: berkshire hathaway homeservices touchdown home pros realty
MLS#:10166762
Source:WV_NCWV
Price summary
- Price:$279,000
- Price per sq. ft.:$88.49
About this home
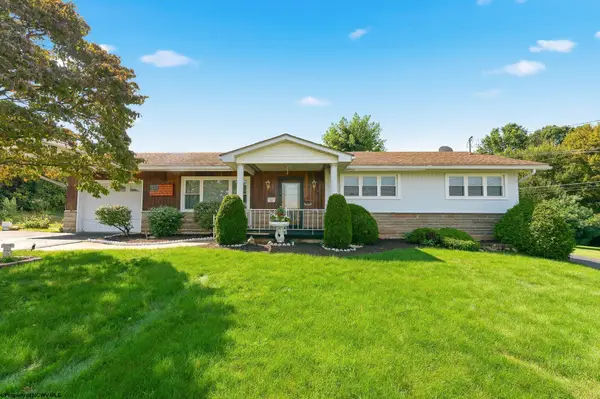
Welcome to 204 David Drive, a spacious and beautifully maintained two-story home in the desirable Craig Meadows neighborhood of South Union Township. Offering 3 bedrooms, 2.5 baths, and approximately 2,397 square feet, this home provides plenty of space for comfortable everyday living and entertaining. The main level features both a welcoming living room and an inviting gathering room with a cozy fireplace, along with updated flooring, a formal dining room, and a well-equipped kitchen with included appliances and a charming breakfast nook for casual dining. The full basement provides abundant storage and excellent potential for a workshop, recreation area, or future finished space. Outside, relax on the covered rear deck overlooking the large, fenced backyard. An attached two-car garage adds convenience, while the location offers easy access to shopping, dining, Route 40, PA-43, and other major roadways. This well-cared-for Craig Meadows home is ready to welcome its next owner!
Contact an agent
Home facts
- Year built:1983
- Listing ID #:10166762
- Added:18 day(s) ago
- Updated:September 21, 2026 at 04:17 PM
Rooms and interior
- Bedrooms:3
- Total bathrooms:3
- Full bathrooms:2
- Half bathrooms:1
- Rooms Total:9
- Flooring:Ceramic Tile, Concrete, Laminate
- Dining Description:Formal Dining Room, On Level 1
- Kitchen Description:Dishwasher, Microwave, Range, Refrigerator
- Basement Description:Concrete Floor, Exterior Access, Interior Access, Walk-Out
- Living area:3,153 sq. ft.
Heating and cooling
- Cooling:Ceiling Fan(s), Central Air
- Heating:Gas
Structure and exterior
- Roof:Shingles
- Year built:1983
- Building area:3,153 sq. ft.
- Lot area:0.32 Acres
- Construction Materials:Brick/Vinyl
- Exterior Features:Balcony, Deck, Landscaped, Porch, Private Yard
- Foundation Description:Brick
- Levels:3 or More Stories
Utilities
- Water:City Water
- Sewer:City Sewer
Finances and disclosures
- Price:$279,000
- Price per sq. ft.:$88.49
- Tax amount:$4,700
Features and amenities
- Laundry features:Dryer, Washer
- Amenities:Beamed Ceilings, Landscaped
Parking
- Parking description:2 Car Garage, 2 Cars
New listings near 204 David Drive


Protect your home and budget from life's surprises with an Assurant Home Warranty, backed by a partner that supports you through every step of homeownership. Explore Plans.
© 2026 Better Homes and Gardens Real Estate LLC. An Anywhere Real Estate company. All rights reserved. Better Homes and Gardens® Real Estate is a registered trademark owned by Meredith Operations Corporation, licensed to Better Homes and Gardens Real Estate LLC and used with permission. Better Homes and Gardens Real Estate LLC fully supports the principles of the Fair Housing Act and the Equal Opportunity Act. Listing information is deemed reliable but is not guaranteed accurate.
Each office is independently owned and operated.
Any services or products provided by third parties are not provided by, affiliated with or related to Better Homes and Gardens Real Estate LLC, or its affiliated companies.