
365 Saratoga Dr, Uniontown, PA 15401
Local realty services provided by:Better Homes and Gardens Real Estate Murphy & Co.
365 Saratoga Dr,Uniontown, PA 15401
$565,000
- 4 Beds
- 4 Baths
- 3,706 sq. ft.
- Single family
- Active
Listed by: shelley mcclain
Office: white diamond realty, llc.
MLS#:PAFY2000098
Source:BRIGHTMLS
Price summary
- Price:$565,000
- Price per sq. ft.:$152.46
- Monthly HOA dues:$20.83
About this home
365 Saratoga Drive | Heritage Hills | Uniontown, PA From the moment you enter the desirable Heritage Hills neighborhood, you'll appreciate the beautifully maintained homes and pride of ownership throughout. But just wait until you see what awaits at 365 Saratoga Drive! This newly renovated, luxury raised brick ranch offers 4 bedrooms, 2 full baths, 2 half baths, true main-level living, and a beautifully finished lower level with separate living quarters. Thoughtfully updated from top to bottom, this home is nothing short of impressive! The kitchen is an absolute SHOWSTOPPER! Expansive and beautifully designed, it features stunning Taj Mahal quartz countertops, new soft-close cabinetry, a gourmet electric range, under-cabinet and floor-level lighting, a pantry, and generous space for dining beside a charming brick fireplace. Prefer a formal dining room? You have that, too! The oversized sunken living room offers a cozy retreat with an electric fireplace, creating the perfect balance of luxury and comfort. The spacious primary suite is a retreat of its own, complete with a WIC and a gorgeous new bathroom featuring a quartz vanity, dreamy soaking tub, and custom tiled shower. Generously sized bedrooms provide plenty of space, while a charming knotty pine playroom adds character and a touch of whimsy. The finished lower level takes this home to another level! Featuring a fourth bedroom, kitchenette/wet bar, living area, and game room, this versatile space is ideal for extended stays, guests, or multigenerational living. Additional upgrades include engineered hardwood flooring, fresh paint, all-new lighting fixtures, and a beautiful new Trex deck overlooking breathtaking mountain views. Outside, professionally refreshed landscaping and stunning exterior lighting showcase the timeless brick exterior. A three-car integral garage and paved driveway complete this exceptional property. Luxury, space, versatility, and mountain views in one of Uniontown's most desirable neighborhoods. Not everyone gets to live like this...but YOU could!...
Contact an agent
Home facts
- Year built:1992
- Subdivision & Development:NONE AVAILABLE
- Listing ID #:PAFY2000098
- Added:16 day(s) ago
- Updated:November 07, 2026 at 02:45 PM
Rooms and interior
- Bedrooms:4
- Total bathrooms:4
- Full bathrooms:2
- Half bathrooms:2
- Rooms Total:7
- Bathrooms Description:Primary Bath(s)
- Bedroom Description:Walk In Closet(s)
- Basement:Yes
- Basement Description:Fully Finished, Garage Access, Interior Access
- Living area:3,706 sq. ft.
Heating and cooling
- Cooling:Ceiling Fan(s), Central A/C
- Heating:Forced Air, Natural Gas, Wood Burn Stove
Structure and exterior
- Year built:1992
- Building area:3,706 sq. ft.
- Lot area:0.5 Acres
- Lot Features:Level
- Architectural Style:Raised Ranch/Rambler
- Construction Materials:Brick
- Foundation Description:Block
- Levels:2 Stories
Schools
- High school:LAUREL HIGHLANDS
- Middle school:LAUREL HIGHLANDS
- Elementary school:MARSHALL
Utilities
- Water:Public
- Sewer:Public Sewer
Finances and disclosures
- Price:$565,000
- Price per sq. ft.:$152.46
- Tax amount:$8,517 (2026)
Parking
- Parking description:Attached Garage, Garage Door Opener, Inside Access
- Garage:Yes
- Garage spaces:3
New listings near 365 Saratoga Dr
- New
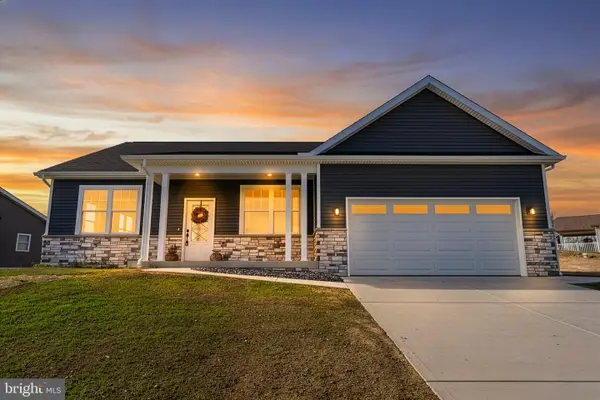 $419,900Active4 beds 2 baths1,725 sq. ft.
215 Ruby Dr, UNIONTOWN, PA 15401
MLS# PAFY2000104Listed by: WHITE DIAMOND REALTY, LLC 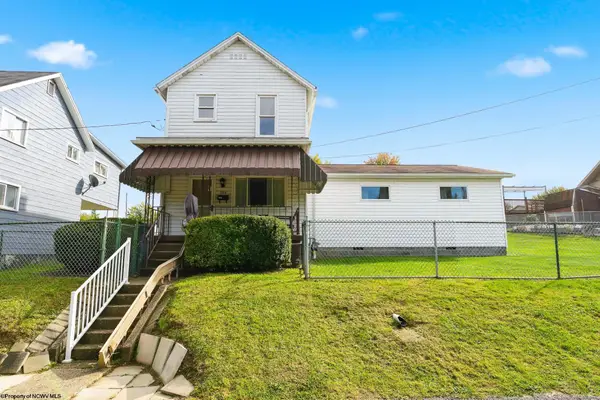 $150,000Active3 beds 2 baths1,816 sq. ft.
288 Cleveland Avenue, Uniontown, PA 15401
MLS# 10167397Listed by: WHITE DIAMOND REALTY LLC- Open Sun, 10am to 12pm
 $275,000Active3 beds 3 baths1,846 sq. ft.
195 Michael Drive, Uniontown, PA 15401
MLS# 10167269Listed by: WHITE DIAMOND REALTY LLC 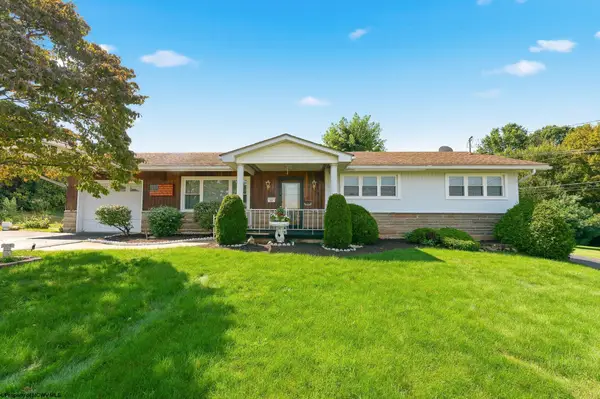 $239,000Active3 beds 2 baths2,194 sq. ft.
17 Grandview Terrace, Uniontown, PA 15401
MLS# 10166844Listed by: WHITE DIAMOND REALTY LLC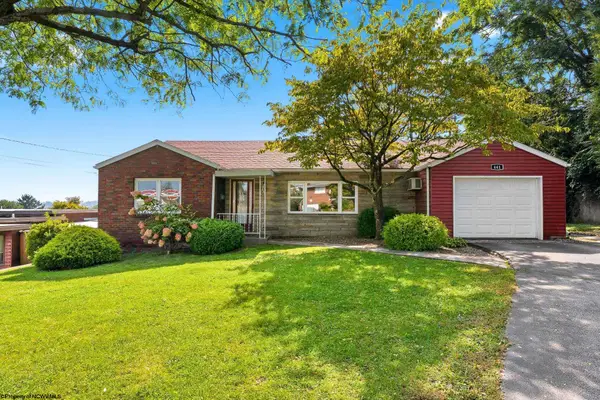 $190,000Active2 beds 2 baths1,440 sq. ft.
441 Morgantown Street, Uniontown, PA 15401
MLS# 10166795Listed by: WHITE DIAMOND REALTY LLC $571,421Active3 beds 2 baths2,263 sq. ft.
The Madison - Addington Reserve, YORK, PA 17404
MLS# PAYK2100210Listed by: COLDWELL BANKER REALTY


Protect your home and budget from life's surprises with an Assurant Home Warranty, backed by a partner that supports you through every step of homeownership. Explore Plans.
© 2026 Better Homes and Gardens Real Estate LLC. An Anywhere Real Estate company. All rights reserved. Better Homes and Gardens® Real Estate is a registered trademark owned by Meredith Operations Corporation, licensed to Better Homes and Gardens Real Estate LLC and used with permission. Better Homes and Gardens Real Estate LLC fully supports the principles of the Fair Housing Act and the Equal Opportunity Act. Listing information is deemed reliable but is not guaranteed accurate.
Each office is independently owned and operated.
Any services or products provided by third parties are not provided by, affiliated with or related to Better Homes and Gardens Real Estate LLC, or its affiliated companies.