
1 W Lawn Cir, Lemoyne, PA 17043
Local realty services provided by:Better Homes and Gardens Real Estate GSA Realty
1 W Lawn Cir,Lemoyne, PA 17043
$875,000
- 6 Beds
- 5 Baths
- 5,584 sq. ft.
- Single family
- Active
Listed by: ashley gardner, jennifer m rogers
Office: re/max realty associates
MLS#:PACB2058776
Source:BRIGHTMLS
Price summary
- Price:$875,000
- Price per sq. ft.:$156.7
About this home
A truly exceptional West Shore property where impressive scale meets effortless entertaining. This expansive Tudor-style home offers over 5,500 square feet of finished living space, a first-floor primary wing, newly finished guest quarters, a massive finished lower level, and an entertainer’s dream backyard with an in-ground pool. Deceptive from the street, this beautifully maintained home unfolds into an incredible amount of living space designed for large families, guests, and those who love to entertain. A grand two-story foyer welcomes you into spacious formal and casual living areas, including a front living room with hardwood floors and detailed trim and a second family room with gas fireplace with brick surround, wooden accent beams and decorative built-ins. The beautifully remodeled kitchen features GE stainless steel appliances, wall ovens, Corian countertops, soft-close cabinetry, tile flooring and backsplash, and a Frigidaire drink refrigerator. The kitchen offers a comfortable eat-in breakfast area for casual meals, while the adjacent formal dining room provides an elegant setting for larger gatherings and special occasions. The expansive first-floor primary wing provides the rare convenience of true first-floor living with a spacious owner’s bedroom, ample closets, a beautifully appointed en-suite bath featuring a tiled glass shower, double vanity and soaking tub, plus an additional room ideal as a bedroom or home office. Upstairs, newly finished guest quarters provide exceptional flexibility with a kitchenette, living and sleeping areas, custom built-in storage, modern LVP flooring, recessed lighting, and a dedicated heating and cooling system. Perfect for extended guests, an au pair, homeschooling, or a private sixth bedroom. Three additional generously sized bedrooms and two full baths complete the upper level. The finished lower level is the overflow space you need, featuring a large wet bar with sink and refrigerator, brick gas fireplace, bonus room, abundant natural light from numerous windows, and plenty of storage. Outside, you have a gorgeous entertaining patio, in-ground pool, expansive yard, and impressive driveway with abundant parking. Two attached garages provide exceptional flexibility, including one currently utilized as additional main-level living space. An oversized mudroom with cubbies, laundry, utility sink and half bath adds everyday convenience. Ideally positioned in an established neighborhood just three doors from the walking path to Harrisburg Academy, with easy access to Camp Hill, Mechanicsburg, downtown Harrisburg, the train station and local airport. Meticulously upgraded over time with new plush carpeting, updated lighting, fresh paint, newer Andersen windows, gas fired tankless hot water heater (2022), multi-zone energy efficient gas heat (2019), and brand new mini splits (2026). Thoughtfully improved, this is a rare opportunity to own a substantial luxury home in an exceptional location....
Contact an agent
Home facts
- Year built:1979
- Subdivision & Development:PENNSBORO MANOR
- Listing ID #:PACB2058776
- Added:1 day(s) ago
- Updated:September 24, 2026 at 10:35 AM
Rooms and interior
- Bedrooms:6
- Total bathrooms:5
- Full bathrooms:3
- Half bathrooms:2
- Flooring:Carpet, Ceramic Tile, Hardwood, Vinyl
- Dining Description:Dining Room, Formal/Separate Dining Room
- Bathrooms Description:Primary Bath(s), Primary Bathroom
- Kitchen Description:Breakfast Area, Built-In Microwave, Built-Ins, Carpet, Crown Moldings, Dishwasher, Disposal, Kitchen - Gourmet, Oven - Wall, Oven/Range - Electric, Range Hood, Recessed Lighting, Refrigerator, Six Burner Stove, Upgraded Countertops, Water Heater - Tankless, Wet/Dry Bar, Wine Storage
- Bedroom Description:Carpet, Entry Level Bedroom, Primary Bedroom
- Basement:Yes
- Basement Description:Fully Finished, Garage Access, Interior Access
- Living area:5,584 sq. ft.
Heating and cooling
- Cooling:Central A/C
- Heating:Forced Air, Natural Gas
Structure and exterior
- Roof:Architectural Shingle
- Year built:1979
- Building area:5,584 sq. ft.
- Lot area:0.89 Acres
- Lot Features:Landscaping, SideYard(s)
- Architectural Style:Cape Cod, Tudor
- Construction Materials:Stick Built
- Exterior Features:Exterior Lighting, Outbuilding(s), Patio(s), Porch(es)
- Levels:2 Stories
Schools
- High school:CEDAR CLIFF
Utilities
- Water:Public
- Sewer:Public Sewer
Finances and disclosures
- Price:$875,000
- Price per sq. ft.:$156.7
- Tax amount:$9,888 (2026)
Features and amenities
- Laundry features:Dryer - Electric, Laundry, Washer
- Amenities:200+ Amp Service, Attic/House Fan, Bar, Built-Ins, Carpet, Ceiling Fan(s), Central Vacuum, Chair Railings, Crown Moldings, Double Hung Windows, Exposed Beams, Recessed Lighting, Security System, Wet/Dry Bar, Window Treatments
- Pool features:Fenced, In Ground
Parking
- Parking description:Asphalt Driveway, Attached Garage, Circular Driveway, Garage - Side Entry, Garage Door Opener, Inside Access, Paved Driveway
- Garage:Yes
- Garage spaces:3
New listings near 1 W Lawn Cir
- Coming SoonOpen Fri, 5 to 7pm
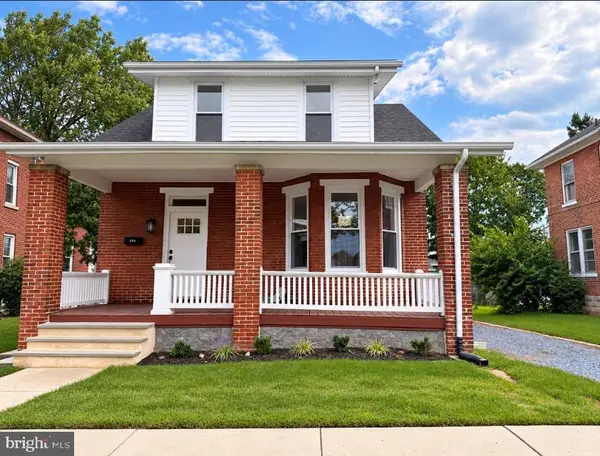 $284,999Coming Soon3 beds 2 baths1,264 sq. ft.
922 Hummel Ave, LEMOYNE, PA 17043
MLS# PACB2058440Listed by: BERKSHIRE HATHAWAY HOMESERVICES HOMESALE REALTY - New
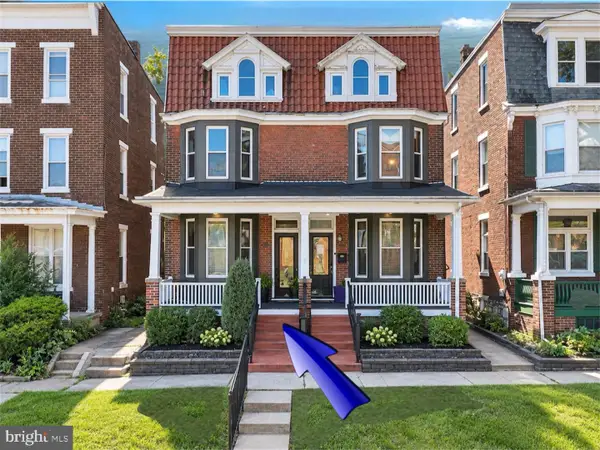 $234,900Active3 beds 2 baths1,829 sq. ft.
406 Bosler Ave, LEMOYNE, PA 17043
MLS# PACB2058496Listed by: IRON VALLEY REAL ESTATE OF CENTRAL PA 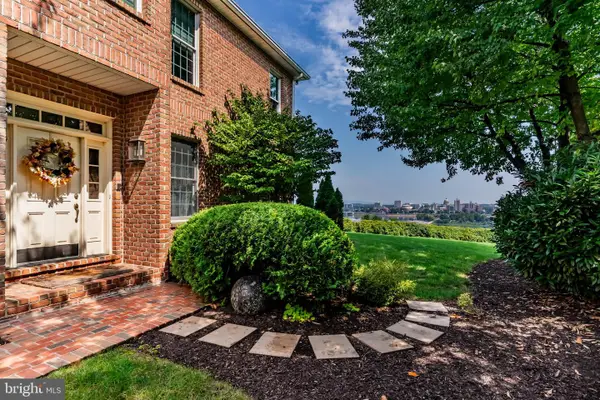 $1,300,000Pending3 beds 4 baths3,931 sq. ft.
549 Bridgeview Dr, LEMOYNE, PA 17043
MLS# PACB2058192Listed by: RSR, REALTORS, LLC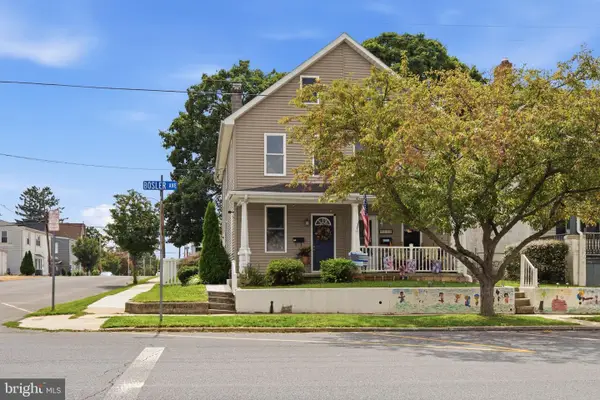 $189,900Pending2 beds 1 baths1,120 sq. ft.
702 Bosler Ave, LEMOYNE, PA 17043
MLS# PACB2057884Listed by: KELLER WILLIAMS OF CENTRAL PA $848,300Active4 beds 4 baths3,549 sq. ft.
Lot 30 Beach Farm Rd, LEMOYNE, PA 17043
MLS# PACB2057274Listed by: TODAY'S REALTY $315,000Pending4 beds 3 baths1,748 sq. ft.
282 Walton St, LEMOYNE, PA 17043
MLS# PACB2057326Listed by: TURN KEY REALTY GROUP $465,000Active5 beds -- baths
622-624 Market St, LEMOYNE, PA 17043
MLS# PACB2057076Listed by: VIP REALTY GROUP, LLC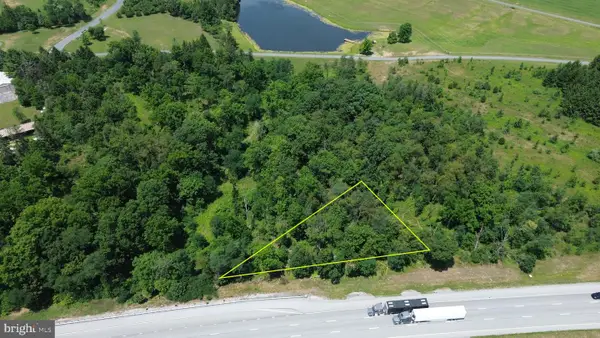 $89,900Active1.66 Acres
4550 Valley, LEMOYNE, PA 17043
MLS# PACB2056388Listed by: SERHANT PENNSYLVANIA LLC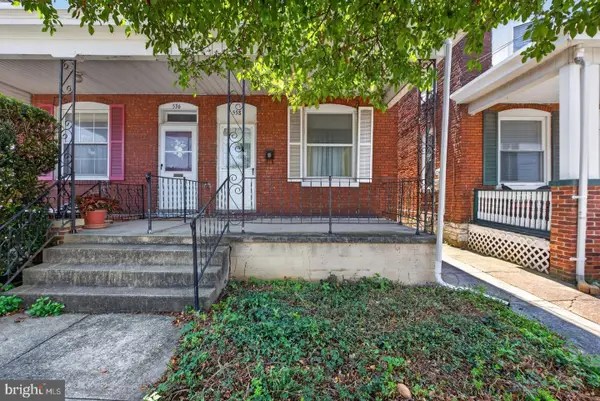 $153,300Pending3 beds 1 baths1,367 sq. ft.
538 Bosler Ave, LEMOYNE, PA 17043
MLS# PACB2056982Listed by: IRON VALLEY REAL ESTATE OF CENTRAL PA


Protect your home and budget from life's surprises with an Assurant Home Warranty, backed by a partner that supports you through every step of homeownership. Explore Plans.
© 2026 Better Homes and Gardens Real Estate LLC. An Anywhere Real Estate company. All rights reserved. Better Homes and Gardens® Real Estate is a registered trademark owned by Meredith Operations Corporation, licensed to Better Homes and Gardens Real Estate LLC and used with permission. Better Homes and Gardens Real Estate LLC fully supports the principles of the Fair Housing Act and the Equal Opportunity Act. Listing information is deemed reliable but is not guaranteed accurate.
Each office is independently owned and operated.
Any services or products provided by third parties are not provided by, affiliated with or related to Better Homes and Gardens Real Estate LLC, or its affiliated companies.