
549 Bridgeview Dr, Lemoyne, PA 17043
Local realty services provided by:Better Homes and Gardens Real Estate Cassidon Realty
549 Bridgeview Dr,Lemoyne, PA 17043
$1,300,000
- 3 Beds
- 4 Baths
- 3,931 sq. ft.
- Condominium
- Pending
Listed by: garrett rothman
Office: rsr, realtors, llc.
MLS#:PACB2058192
Source:BRIGHTMLS
Price summary
- Price:$1,300,000
- Price per sq. ft.:$330.7
About this home
Remarkable Susquehanna River and Harrisburg skyline views meet exceptional space and effortless living in this impressive 3-bedroom, 3.5-bath home in Bridgeport! A rare and sought-after 1-level, 2nd floor home spanning nearly 4,000 square feet. Beautifully appointed home offers the scale and feel of a luxury residence with the convenience of condominium living. Elevator provides easy access, connecting the lower level, ground level and the 2nd-floor living space. Step inside and notice the beautiful architectural details, crown molding, wainscoting, and an abundance of natural light. The spacious kitchen is designed for both everyday living and entertaining, featuring a large island with butcher-block top, granite countertops, multiple pantries, and a wine refrigerator. A large formal dining room flows into one of several inviting sitting/living areas, where spectacular river views take center stage. A two-sided fireplace connects this sitting room with another living room, which opens out through sliding glass doors to the expansive second-floor balcony—the perfect spot to relax while taking in breathtaking views of the Susquehanna River and the Harrisburg city skyline. The river-facing primary suite is a true retreat, offering its own balcony access and beautiful views. The luxurious primary bath features dual vanities, a tiled walk-in shower, and jetted soaking tub. A spacious walk-in closet with built-ins conveniently connects to the laundry room. Two additional bedrooms each offer their own private full bathrooms, providing comfort and privacy for family and guests. Outside, enjoy a gorgeous privacy-fenced courtyard and a covered walkway leading from the detached two-car garage directly to your courtyard door. The private elevator entrance is conveniently located on the ground level and provides access to all three levels including the expansive unfinished basement which offers an abundance of storage and endless potential. This home combines a peaceful riverfront setting with incredible convenience. Enjoy quick access to the East Shore, downtown Harrisburg, major highways, shopping, dining, and all that the West Shore has to offer. The condominium association handles exterior building maintenance and lawn care inside and outside the courtyards, allowing you to spend less time on upkeep and more time enjoying your home and its extraordinary features. A rare opportunity to own a spacious, beautifully finished home where every day feels like a vacation. Schedule your private tour today!...
Contact an agent
Home facts
- Year built:1996
- Subdivision & Development:BRIDGEPORT
- Listing ID #:PACB2058192
- Added:16 day(s) ago
- Updated:September 19, 2026 at 07:52 AM
Rooms and interior
- Bedrooms:3
- Total bathrooms:4
- Full bathrooms:3
- Half bathrooms:1
- Flooring:Carpet, Ceramic Tile, Hardwood
- Dining Description:Dining Room, Formal/Separate Dining Room
- Bathrooms Description:Bathroom 2, Bathroom 3, Half Bath, Primary Bath(s), Primary Bathroom
- Kitchen Description:Breakfast Area, Built-In Microwave, Built-Ins, Carpet, Cooktop, Crown Moldings, Dishwasher, Disposal, Kitchen - Eat-In, Kitchen - Island, Oven - Wall, Pantry, Range Hood, Recessed Lighting, Refrigerator, Stainless Steel Appliances, Upgraded Countertops
- Bedroom Description:Carpet, Primary Bedroom, Walk In Closet(s)
- Basement:Yes
- Basement Description:Unfinished
- Living area:3,931 sq. ft.
Heating and cooling
- Cooling:Ceiling Fan(s), Central A/C
- Heating:Forced Air, Natural Gas
Structure and exterior
- Roof:Asphalt, Fiberglass
- Year built:1996
- Building area:3,931 sq. ft.
- Lot Features:River
- Architectural Style:Traditional
- Construction Materials:Brick, Frame
- Exterior Features:Enclosed, Exterior Lighting, Patio(s)
- Foundation Description:Concrete Perimeter
- Levels:1 Story
Schools
- High school:CEDAR CLIFF
Utilities
- Water:Public
- Sewer:Public Sewer
Finances and disclosures
- Price:$1,300,000
- Price per sq. ft.:$330.7
- Tax amount:$16,409 (2026)
Features and amenities
- Laundry features:Dryer, Laundry, Washer
- Amenities:200+ Amp Service, Built-Ins, Carpet, Central Vaccum, Crown Moldings, Elevator, Recessed Lighting, Security System, Smoke Detector, Window Treatments
Parking
- Parking description:Asphalt Driveway, Covered Parking, Detached Garage, Garage - Rear Entry, Off Street, Oversized, Private
- Garage:Yes
- Garage spaces:2
New listings near 549 Bridgeview Dr
- Coming SoonOpen Fri, 5 to 7pm
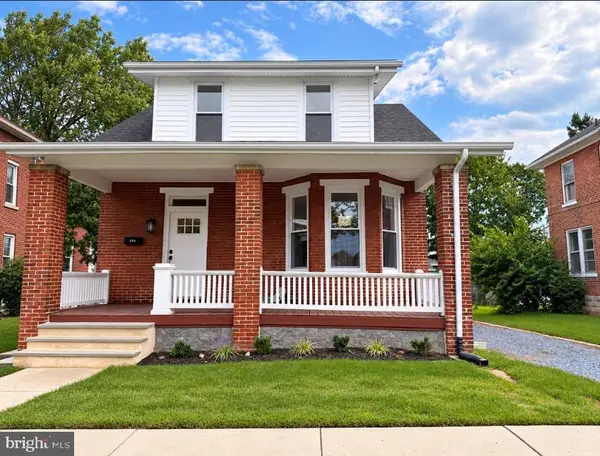 $284,999Coming Soon3 beds 2 baths1,264 sq. ft.
922 Hummel Ave, LEMOYNE, PA 17043
MLS# PACB2058440Listed by: BERKSHIRE HATHAWAY HOMESERVICES HOMESALE REALTY - New
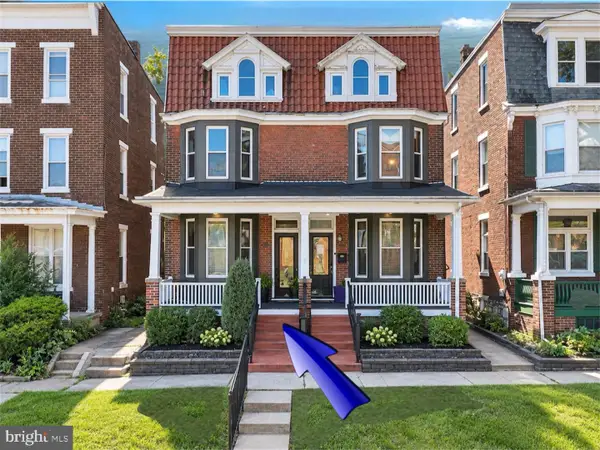 $239,000Active3 beds 2 baths1,829 sq. ft.
406 Bosler Ave, LEMOYNE, PA 17043
MLS# PACB2058496Listed by: KELLER WILLIAMS OF CENTRAL PA 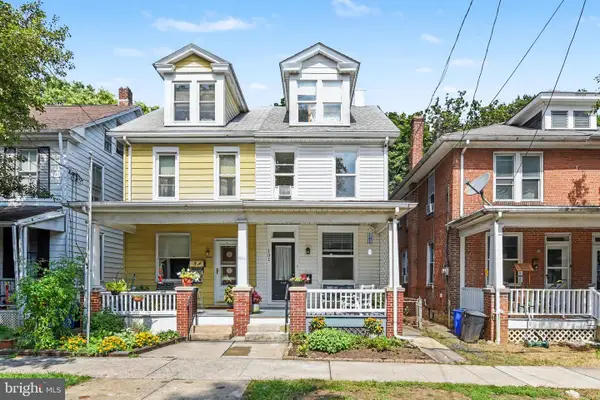 $220,000Pending3 beds 2 baths1,368 sq. ft.
131 Bosler Ave, LEMOYNE, PA 17043
MLS# PACB2057932Listed by: EXP REALTY, LLC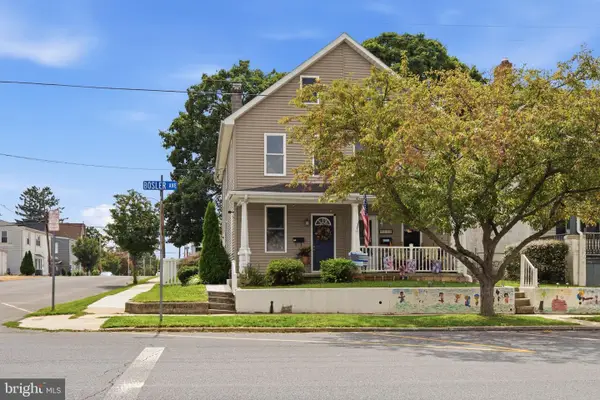 $189,900Pending2 beds 1 baths1,120 sq. ft.
702 Bosler Ave, LEMOYNE, PA 17043
MLS# PACB2057884Listed by: KELLER WILLIAMS OF CENTRAL PA $848,300Active4 beds 4 baths3,549 sq. ft.
Lot 30 Beach Farm Rd, LEMOYNE, PA 17043
MLS# PACB2057274Listed by: TODAY'S REALTY $315,000Pending4 beds 3 baths1,748 sq. ft.
282 Walton St, LEMOYNE, PA 17043
MLS# PACB2057326Listed by: TURN KEY REALTY GROUP $500,000Active5 beds -- baths
622-624 Market St, LEMOYNE, PA 17043
MLS# PACB2057076Listed by: VIP REALTY GROUP, LLC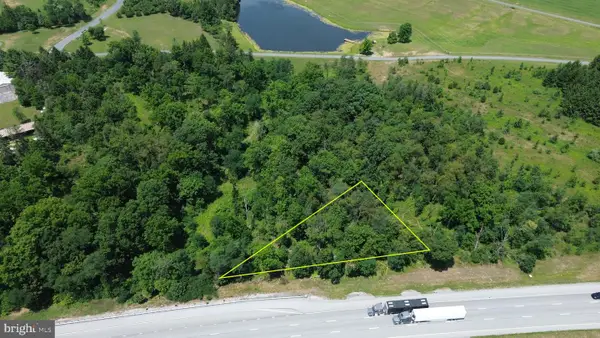 $89,900Active1.66 Acres
4550 Valley, LEMOYNE, PA 17043
MLS# PACB2056388Listed by: SERHANT PENNSYLVANIA LLC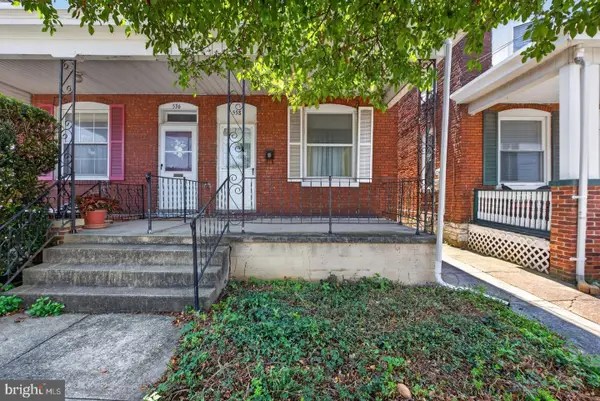 $153,300Pending3 beds 1 baths1,367 sq. ft.
538 Bosler Ave, LEMOYNE, PA 17043
MLS# PACB2056982Listed by: IRON VALLEY REAL ESTATE OF CENTRAL PA


Protect your home and budget from life's surprises with an Assurant Home Warranty, backed by a partner that supports you through every step of homeownership. Explore Plans.
© 2026 Better Homes and Gardens Real Estate LLC. An Anywhere Real Estate company. All rights reserved. Better Homes and Gardens® Real Estate is a registered trademark owned by Meredith Operations Corporation, licensed to Better Homes and Gardens Real Estate LLC and used with permission. Better Homes and Gardens Real Estate LLC fully supports the principles of the Fair Housing Act and the Equal Opportunity Act. Listing information is deemed reliable but is not guaranteed accurate.
Each office is independently owned and operated.
Any services or products provided by third parties are not provided by, affiliated with or related to Better Homes and Gardens Real Estate LLC, or its affiliated companies.