
513 S 3rd St, Lemoyne, PA 17043
Local realty services provided by:Better Homes and Gardens Real Estate GSA Realty
513 S 3rd St,Lemoyne, PA 17043
$215,000
- 3 Beds
- 2 Baths
- 1,650 sq. ft.
- Single family
- Pending
Listed by: aaron mitchell mayersky
Office: keller williams realty
MLS#:PACB2054528
Source:BRIGHTMLS
Price summary
- Price:$215,000
- Price per sq. ft.:$130.3
About this home
Charming brick home featuring spacious rooms, hardwood floors throughout much of the home, and abundant natural light. The main level offers large living and dining spaces, a kitchen with stainless steel appliances, and an additional family room/bonus space with a convenient half bath and backyard access.
Upstairs you will find generously sized bedrooms along with additional storage space. Outside, enjoy the fully fenced backyard with patio area perfect for relaxing or grilling, plus two off-street parking spaces accessible from Walton Street in addition to on-street parking.
Additional features include natural gas heat, 200+ amp electrical service, and convenient access to shopping, dining, parks, and major commuter routes.
Contact an agent
Home facts
- Year built:1900
- Listing ID #:PACB2054528
- Added:48 day(s) ago
- Updated:July 14, 2026 at 09:38 AM
Rooms and interior
- Bedrooms:3
- Total bathrooms:2
- Full bathrooms:1
- Half bathrooms:1
- Flooring:Hardwood
- Dining Description:Combination Dining/Living
- Kitchen Description:Built-In Range, Dishwasher, ENERGY STAR Refrigerator, Energy Efficient Appliances, Pantry
- Basement:Yes
- Basement Description:Unfinished
- Living area:1,650 sq. ft.
Heating and cooling
- Cooling:Window Unit(s)
- Heating:Baseboard - Hot Water, Natural Gas
Structure and exterior
- Roof:Architectural Shingle
- Year built:1900
- Building area:1,650 sq. ft.
- Lot area:0.13 Acres
- Architectural Style:Colonial
- Construction Materials:Brick
- Exterior Features:Exterior Lighting, Porch(es), Sidewalks, Street Lights
- Foundation Description:Stone
- Levels:3 Story
Schools
- High school:CEDAR CLIFF
Utilities
- Water:Public
- Sewer:Public Sewer
Finances and disclosures
- Price:$215,000
- Price per sq. ft.:$130.3
- Tax amount:$3,392 (2025)
Features and amenities
- Laundry features:Dryer - Electric, Washer
- Amenities:Attic, Cable TV, Double Hung Windows, Natural Gas Available, Security System
New listings near 513 S 3rd St
- Coming Soon
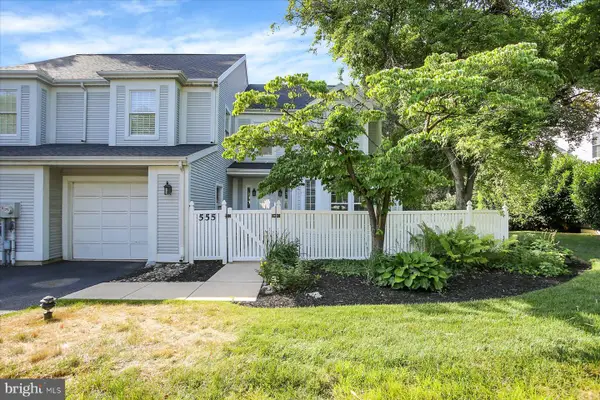 $389,900Coming Soon3 beds 3 baths
555 S 3rd St, LEMOYNE, PA 17043
MLS# PACB2055682Listed by: INCH & CO. REAL ESTATE, LLC - Coming Soon
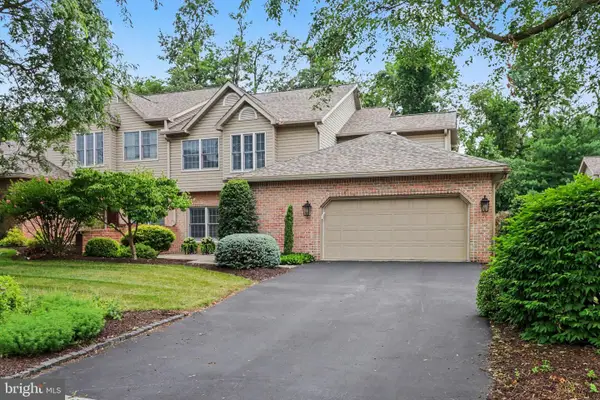 $675,000Coming Soon4 beds 4 baths
12 Crain Cir, LEMOYNE, PA 17043
MLS# PACB2056162Listed by: COLDWELL BANKER REALTY 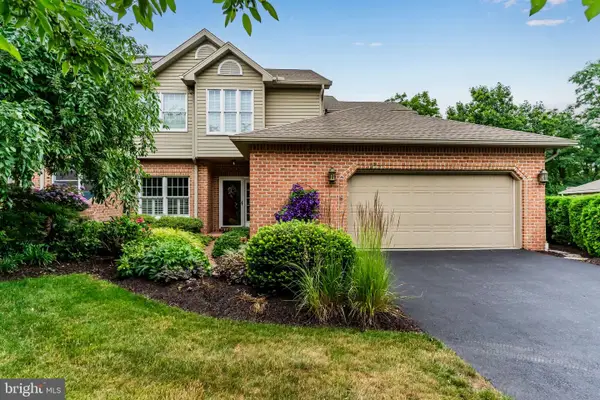 $549,900Active3 beds 3 baths2,700 sq. ft.
536 Bridgeview Dr, LEMOYNE, PA 17043
MLS# PACB2055822Listed by: RSR, REALTORS, LLC $279,900Pending3 beds 2 baths2,138 sq. ft.
141 N 15th St, CAMP HILL, PA 17011
MLS# PACB2055560Listed by: RE/MAX REALTY ASSOCIATES $299,000Pending2 beds 1 baths1,898 sq. ft.
620 Walton St, LEMOYNE, PA 17043
MLS# PACB2055376Listed by: JOY DANIELS REAL ESTATE GROUP, LTD $300,000Pending3 beds 2 baths1,809 sq. ft.
640 Walton St, LEMOYNE, PA 17043
MLS# PACB2055332Listed by: JOY DANIELS REAL ESTATE GROUP, LTD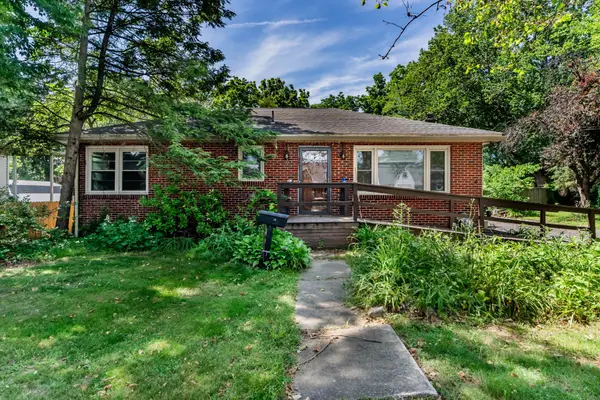 $224,000Active2 beds 1 baths1,107 sq. ft.
351 Lowther St, LEMOYNE, PA 17043
MLS# PACB2049970Listed by: RSR, REALTORS, LLC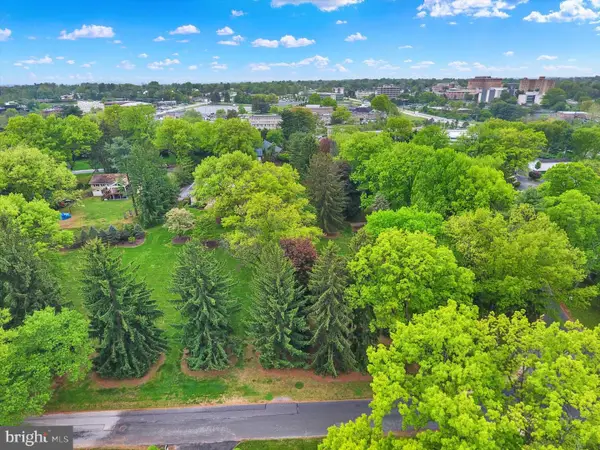 $199,900Pending0.58 Acres
Beach Farm Rd, LEMOYNE, PA 17043
MLS# PACB2053510Listed by: HOWARD HANNA COMPANY-CAMP HILL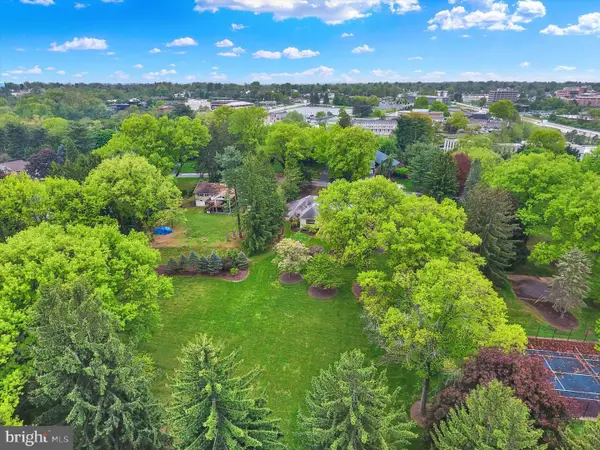 $190,000Pending0.44 Acres
Beach Farm Rd, LEMOYNE, PA 17043
MLS# PACB2053512Listed by: HOWARD HANNA COMPANY-CAMP HILL


Protect your home and budget from life's surprises with an Assurant Home Warranty, backed by a partner that supports you through every step of homeownership. Explore Plans.
© 2026 Better Homes and Gardens Real Estate LLC. An Anywhere Real Estate company. All rights reserved. Better Homes and Gardens® Real Estate is a registered trademark owned by Meredith Operations Corporation, licensed to Better Homes and Gardens Real Estate LLC and used with permission. Better Homes and Gardens Real Estate LLC fully supports the principles of the Fair Housing Act and the Equal Opportunity Act. Listing information is deemed reliable but is not guaranteed accurate.
Each office is independently owned and operated.
Any services or products provided by third parties are not provided by, affiliated with or related to Better Homes and Gardens Real Estate LLC, or its affiliated companies.