
555 S 3rd St, Lemoyne, PA 17043
Local realty services provided by:Better Homes and Gardens Real Estate Reserve
555 S 3rd St,Lemoyne, PA 17043
$389,900
- 3 Beds
- 3 Baths
- - sq. ft.
- Single family
- Coming Soon
Listed by: georgia liddell
Office: inch & co. real estate, llc.
MLS#:PACB2055682
Source:BRIGHTMLS
Price summary
- Price:$389,900
About this home
LOCATION, LOCATION - PINEWEDGE VILLAS! Opportunities to own in this highly desirable community, are rare, as these sought-after condominiums seldom come on the market. Enjoy the ease of first-floor living in this beautifully renovated 3-bedroom, 2.5-bath home offering nearly 2,400 square feet of finished living space. . . Recent improvements include solid hardwood flooring, luxurious Karastan carpeting, fresh paint throughout, updated lighting and ceiling fans, custom wood blinds, and a striking wood slat accent wall - just to name a few. The eat-in kitchen and all bathrooms feature quality KraftMaid cabinetry. A standout feature is the two primary en suite bedrooms, offering exceptional flexibility for guests, multigenerational living, or a private home office. . . Major updates include a NEW roof and remote-controlled skylight (2025), natural gas furnace (2022) and hot water heater (April 2026). . . Relax in the private backyard featuring an enclosed sunroom, patio, and mature landscaping. Conveniently located just minutes from major highways, shopping, dining, and everyday conveniences, this exceptional home offers the perfect blend of location, quality, and low-maintenance living. . . Showings begin Friday, July 17—schedule yours today!...
Contact an agent
Home facts
- Year built:1986
- Listing ID #:PACB2055682
- Updated:July 14, 2026 at 03:50 AM
Rooms and interior
- Bedrooms:3
- Total bathrooms:3
- Full bathrooms:2
- Half bathrooms:1
- Bathrooms Description:Full Bath, Primary Bathroom
- Kitchen Description:Breakfast Area, Carpet, Dishwasher, Disposal, Kitchen - Eat-In, Microwave, Oven/Range - Electric, Recessed Lighting, Refrigerator, Stainless Steel Appliances
- Bedroom Description:Carpet, Entry Level Bedroom, Primary Bedroom
Heating and cooling
- Cooling:Ceiling Fan(s), Central A/C
- Heating:Forced Air, Natural Gas
Structure and exterior
- Roof:Architectural Shingle
- Year built:1986
- Architectural Style:Contemporary
- Construction Materials:Vinyl Siding
- Exterior Features:Enclosed, Exterior Lighting, Patio(s), Porch(es)
- Foundation Description:Crawl Space
- Levels:2 Stories
Schools
- High school:CEDAR CLIFF
Utilities
- Water:Public
- Sewer:Public Sewer
Finances and disclosures
- Price:$389,900
- Tax amount:$5,223 (2026)
Features and amenities
- Laundry features:Laundry
- Amenities:Carpet, Ceiling Fan(s), Recessed Lighting
Parking
- Parking description:Asphalt Driveway, Attached Garage, Detached Garage, Garage - Front Entry, Garage Door Opener
- Garage:Yes
- Garage spaces:2
New listings near 555 S 3rd St
- Coming Soon
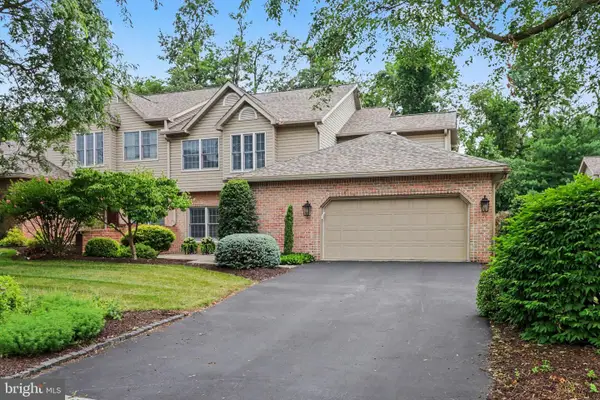 $675,000Coming Soon4 beds 4 baths
12 Crain Cir, LEMOYNE, PA 17043
MLS# PACB2056162Listed by: COLDWELL BANKER REALTY 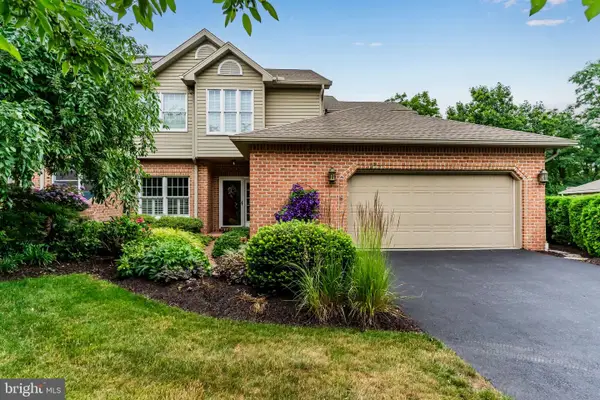 $549,900Active3 beds 3 baths2,700 sq. ft.
536 Bridgeview Dr, LEMOYNE, PA 17043
MLS# PACB2055822Listed by: RSR, REALTORS, LLC $279,900Pending3 beds 2 baths2,138 sq. ft.
141 N 15th St, CAMP HILL, PA 17011
MLS# PACB2055560Listed by: RE/MAX REALTY ASSOCIATES $299,000Pending2 beds 1 baths1,898 sq. ft.
620 Walton St, LEMOYNE, PA 17043
MLS# PACB2055376Listed by: JOY DANIELS REAL ESTATE GROUP, LTD $300,000Pending3 beds 2 baths1,809 sq. ft.
640 Walton St, LEMOYNE, PA 17043
MLS# PACB2055332Listed by: JOY DANIELS REAL ESTATE GROUP, LTD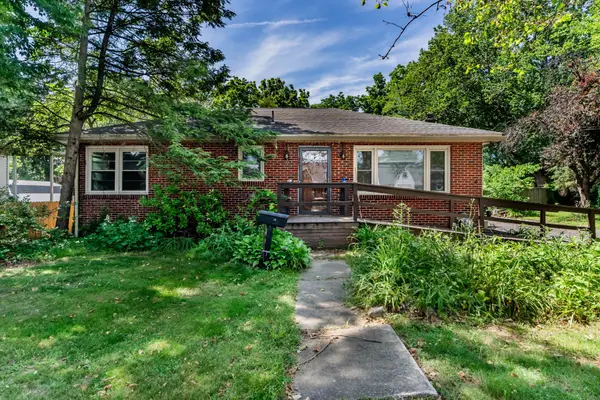 $224,000Active2 beds 1 baths1,107 sq. ft.
351 Lowther St, LEMOYNE, PA 17043
MLS# PACB2049970Listed by: RSR, REALTORS, LLC $215,000Pending3 beds 2 baths1,650 sq. ft.
513 S 3rd St, LEMOYNE, PA 17043
MLS# PACB2054528Listed by: KELLER WILLIAMS REALTY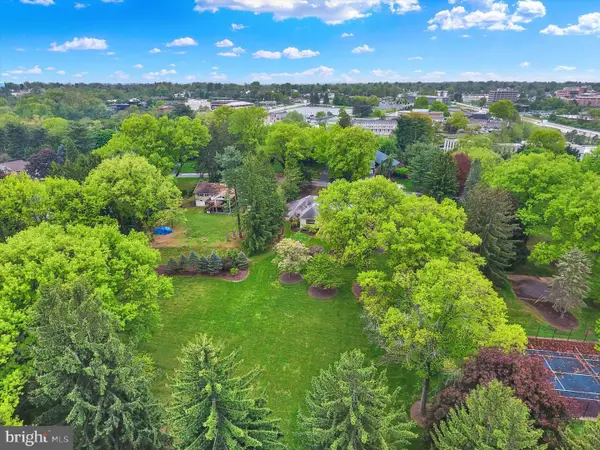 $190,000Pending0.44 Acres
Beach Farm Rd, LEMOYNE, PA 17043
MLS# PACB2053512Listed by: HOWARD HANNA COMPANY-CAMP HILL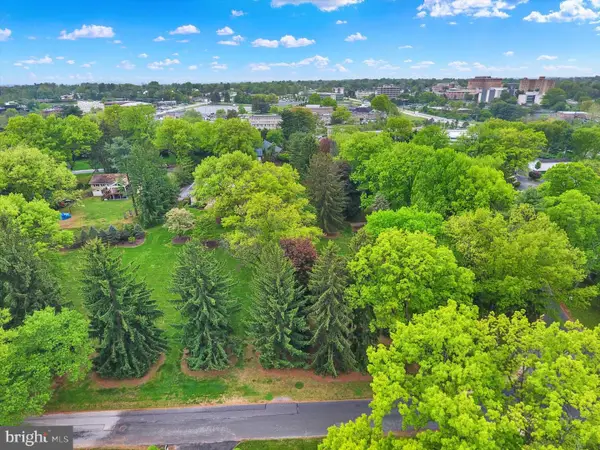 $199,900Pending0.65 Acres
Beach Farm Rd, LEMOYNE, PA 17043
MLS# PACB2053514Listed by: HOWARD HANNA COMPANY-CAMP HILL


Protect your home and budget from life's surprises with an Assurant Home Warranty, backed by a partner that supports you through every step of homeownership. Explore Plans.
© 2026 Better Homes and Gardens Real Estate LLC. An Anywhere Real Estate company. All rights reserved. Better Homes and Gardens® Real Estate is a registered trademark owned by Meredith Operations Corporation, licensed to Better Homes and Gardens Real Estate LLC and used with permission. Better Homes and Gardens Real Estate LLC fully supports the principles of the Fair Housing Act and the Equal Opportunity Act. Listing information is deemed reliable but is not guaranteed accurate.
Each office is independently owned and operated.
Any services or products provided by third parties are not provided by, affiliated with or related to Better Homes and Gardens Real Estate LLC, or its affiliated companies.