
2 Hiawatha Dr, Leola, PA 17540
Local realty services provided by:Better Homes and Gardens Real Estate Cassidon Realty
2 Hiawatha Dr,Leola, PA 17540
$349,900
- 3 Beds
- 2 Baths
- 2,363 sq. ft.
- Single family
- Coming Soon
Upcoming open houses
- Sat, Oct 1712:00 pm - 02:00 pm
- Sun, Oct 1812:00 pm - 02:00 pm
Listed by: andrew bartlett
Office: keller williams elite
MLS#:PALA2096934
Source:BRIGHTMLS
Price summary
- Price:$349,900
- Price per sq. ft.:$148.07
About this home
Enjoy the convenience of first-floor living in this custom ranch home, located just off Log Cabin Road in the Brownstown/Rothsville area within the Warwick School District. Situated on a private, level 0.45-acre lot with mature landscaping, the property offers a peaceful setting with room to make it your own.
The main level includes an eat-in kitchen with cherry raised-panel cabinetry and included appliances, a living room with hardwood floors and a bay window, and a separate dining room with oak flooring. Three bedrooms and a main-level family room with hardwood floors and a stone, wood-burning fireplace round out the living spaces.
A finished lower-level recreation room provides additional space for hobbies or other uses, while an enclosed patio/sunroom overlooks the yard. Other features include central air conditioning and an attached garage.
Contact an agent
Home facts
- Year built:1971
- Subdivision & Development:NONE AVAILABLE
- Listing ID #:PALA2096934
- Updated:October 14, 2026 at 05:46 AM
Rooms and interior
- Bedrooms:3
- Total bathrooms:2
- Full bathrooms:1
- Half bathrooms:1
- Flooring:Carpet, Hardwood
- Dining Description:Formal/Separate Dining Room
- Kitchen Description:Built-In Microwave, Built-Ins, Carpet, Dishwasher, Oven/Range - Electric, Refrigerator, Stove
- Bedroom Description:Carpet, Entry Level Bedroom
- Basement:Yes
- Basement Description:Full, Fully Finished, Outside Entrance
- Living area:2,363 sq. ft.
Heating and cooling
- Cooling:Central A/C
- Heating:Electric, Heat Pump(s)
Structure and exterior
- Roof:Composite, Shingle
- Year built:1971
- Building area:2,363 sq. ft.
- Lot area:0.45 Acres
- Architectural Style:Ranch/Rambler
- Construction Materials:Frame
- Exterior Features:Enclosed, Patio(s)
- Foundation Description:Block
- Levels:1 Story
Schools
- High school:WARWICK
- Middle school:WARWICK
- Elementary school:KISSEL HILL
Utilities
- Water:Well
- Sewer:On Site Septic
Finances and disclosures
- Price:$349,900
- Price per sq. ft.:$148.07
- Tax amount:$3,883 (2026)
Features and amenities
- Laundry features:Dryer, Washer
- Amenities:Built-Ins, Carpet, Ceiling Fan(s)
Parking
- Parking description:Attached Garage, Inside Access
- Garage:Yes
- Garage spaces:2
New listings near 2 Hiawatha Dr
- Open Sat, 1 to 4pmNew
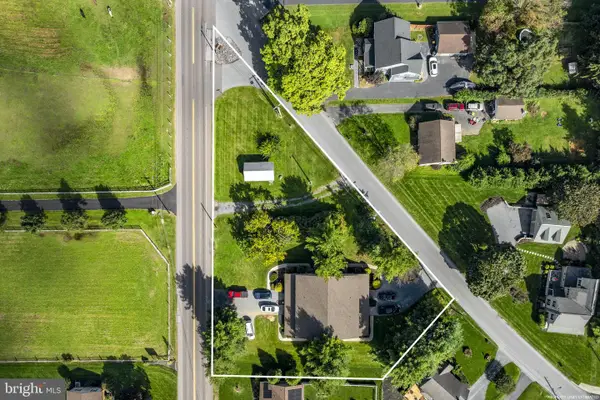 $500,000Active8 beds 8 baths4,944 sq. ft.
24-26 School Dr, LEOLA, PA 17540
MLS# PALA2096716Listed by: KINGSWAY REALTY - EPHRATA - New
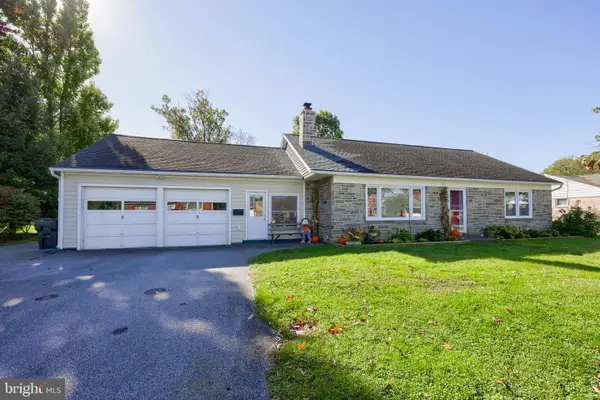 $379,900Active3 beds 1 baths2,168 sq. ft.
84 Rose Ave, LEOLA, PA 17540
MLS# PALA2096862Listed by: KINGSWAY REALTY - EPHRATA - New
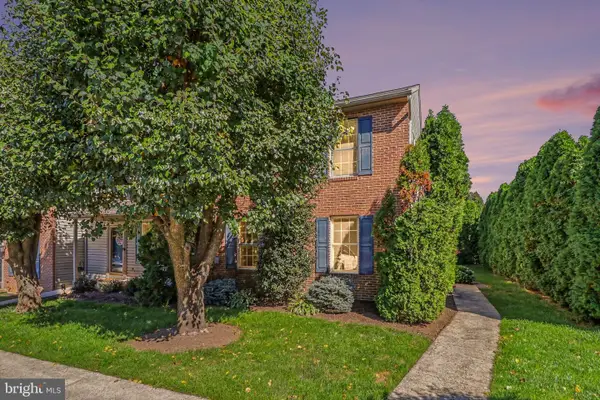 $269,900Active3 beds 2 baths1,408 sq. ft.
31 Battens Cir, LEOLA, PA 17540
MLS# PALA2096316Listed by: HOSTETTER REALTY LLC 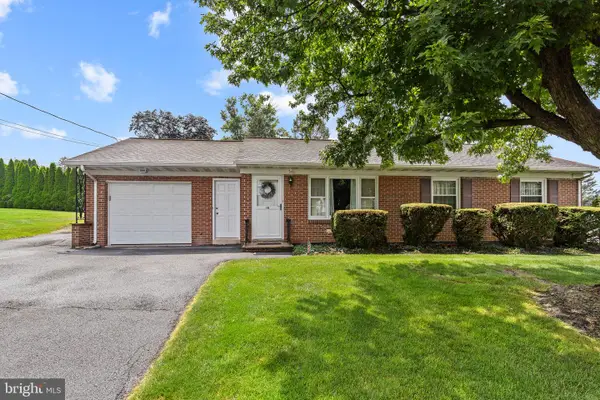 $275,000Active3 beds 1 baths1,696 sq. ft.
14 S Farmersville Rd, LEOLA, PA 17540
MLS# PALA2096418Listed by: HOSTETTER REALTY LLC- Open Sat, 1 to 3pm
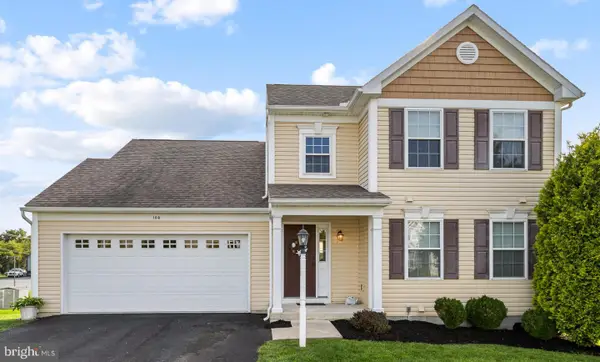 $375,000Active3 beds 3 baths1,767 sq. ft.
108 Kenneth Dr, LEOLA, PA 17540
MLS# PALA2096424Listed by: HOSTETTER REALTY LLC  $375,000Active3 beds 2 baths2,040 sq. ft.
303 Rolling Ter, LEOLA, PA 17540
MLS# PALA2096148Listed by: THE EXCHANGE REAL ESTATE COMPANY LLC $50,000Active2 beds 1 baths980 sq. ft.
469 Brendon Dr, LEOLA, PA 17540
MLS# PALA2095492Listed by: IRON VALLEY REAL ESTATE OF LANCASTER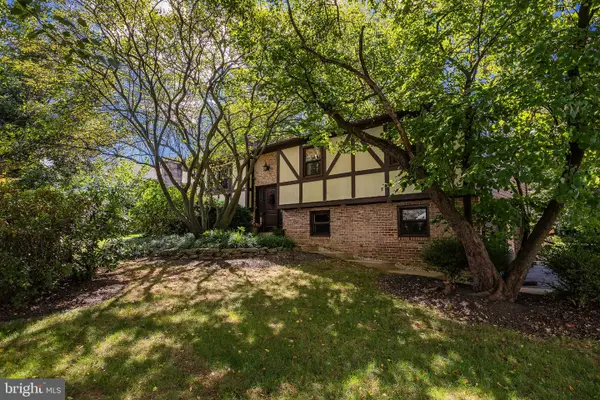 $409,900Pending3 beds 3 baths1,739 sq. ft.
12 Country Side Ln, LEOLA, PA 17540
MLS# PALA2095530Listed by: HOSTETTER REALTY LLC $269,900Pending3 beds 2 baths1,320 sq. ft.
23 Battens Cir, LEOLA, PA 17540
MLS# PALA2095346Listed by: HOSTETTER REALTY LLC


Protect your home and budget from life's surprises with an Assurant Home Warranty, backed by a partner that supports you through every step of homeownership. Explore Plans.
© 2026 Better Homes and Gardens Real Estate LLC. An Anywhere Real Estate company. All rights reserved. Better Homes and Gardens® Real Estate is a registered trademark owned by Meredith Operations Corporation, licensed to Better Homes and Gardens Real Estate LLC and used with permission. Better Homes and Gardens Real Estate LLC fully supports the principles of the Fair Housing Act and the Equal Opportunity Act. Listing information is deemed reliable but is not guaranteed accurate.
Each office is independently owned and operated.
Any services or products provided by third parties are not provided by, affiliated with or related to Better Homes and Gardens Real Estate LLC, or its affiliated companies.