
212 Cedar Dr, Leola, PA 17540
Local realty services provided by:Better Homes and Gardens Real Estate Community Realty
212 Cedar Dr,Leola, PA 17540
$815,000
- 5 Beds
- 3 Baths
- - sq. ft.
- Single family
- Sold
Listed by: j. meryl stoltzfus, gerald h nolt
Office: beiler-campbell realtors-quarryville
MLS#:PALA2089254
Source:BRIGHTMLS
Sorry, we are unable to map this address
Price summary
- Price:$815,000
About this home
Nearly-New Country Homestead on 2.4 Acres — Warwick Schools
Built in 2022, this 5-bedroom, 2.5-bath two-story delivers something rare: modern construction on usable, agriculturally zoned land. Inside, you'll find a custom kitchen, a convenient first-floor primary suite, and three-zone radiant floor heat that keeps every season comfortable. The full walkout basement — complete with a second kitchen — is ready for in-laws, entertaining, or a home business. Step out onto the 470-square-foot TimberTech deck and take in the open land beyond.
The property itself works as hard as the house. Over an acre of woven-wire fenced pasture, a two-stall horse barn, a three-run dog kennel, a large garden, a small stream, and a stone-walled carpeted playground give you room for animals, hobbies, and family life. Solar panels, a propane backup system, and a compressed air tank support true off-grid capability.
For the forward-thinking buyer: this corner lot fronts three roads with roughly 750 feet of total frontage, opening the door to potential subdivision or business use under its Agricultural zoning.
Newer build, real acreage, and flexibility you won't find twice — all minutes from Leola conveniences.
Note: Offer Deadline set for 8/1/26 at 1 PM...
Contact an agent
Home facts
- Year built:2022
- Subdivision & Development:NONE AVAILABLE
- Listing ID #:PALA2089254
- Added:135 day(s) ago
- Updated:October 22, 2026 at 10:32 AM
Rooms and interior
- Bedrooms:5
- Total bathrooms:3
- Full bathrooms:2
- Half bathrooms:1
- Dining Description:Dining Area
- Kitchen Description:2nd Kitchen, Oven/Range - Gas
- Bedroom Description:Entry Level Bedroom
- Basement:Yes
- Basement Description:Connecting Stairway, Drain, Full, Heated, Interior Access, Outside Entrance, Poured Concrete, Side Entrance, Walkout Stairs, Windows
Heating and cooling
- Heating:Propane - Owned, Radiant
Structure and exterior
- Roof:Architectural Shingle
- Year built:2022
- Lot Features:Corner, Level, Open, Rural
- Architectural Style:Farmhouse/National Folk
- Construction Materials:Stick Built, Vinyl Siding
- Exterior Features:Deck(s), Patio(s), Play Area, Porch(es), Roof, Sidewalks, Stone Retaining Walls
- Foundation Description:Concrete Perimeter
- Levels:2 1/2 Stories
Schools
- High school:WARWICK
- Middle school:WARWICK
- Elementary school:KISSEL HILL
Utilities
- Water:Private, Well
- Sewer:On Site Septic
Finances and disclosures
- Price:$815,000
- Tax amount:$6,734 (2026)
Features and amenities
- Laundry features:Has Laundry
- Amenities:Attic, Electric Available
Parking
- Parking description:Additional Storage Area, Covered Parking, Crushed Stone, Detached Garage, Gravel Driveway
- Garage:Yes
- Garage spaces:2
New listings near 212 Cedar Dr
- Coming Soon
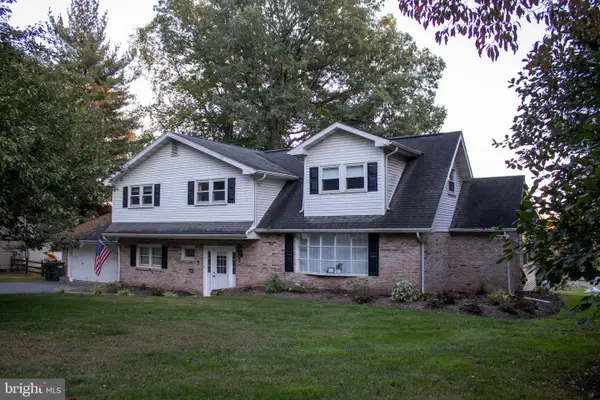 $660,000Coming Soon4 beds 3 baths2,768 sq. ft.
6 Lehoy Forest Dr, LEOLA, PA 17540
MLS# PALA2097432Listed by: STOLTZFUS REALTY - New
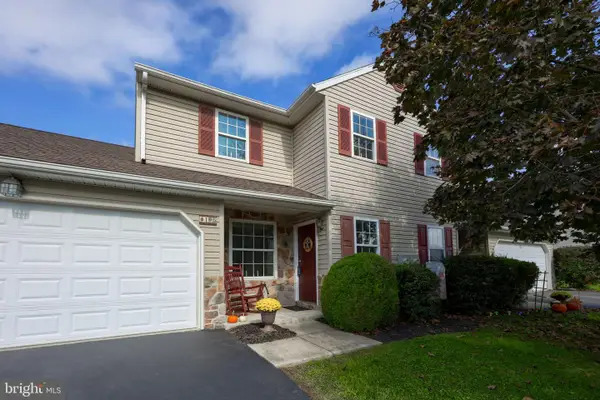 $320,000Active3 beds 2 baths1,420 sq. ft.
195 Strawberry St, LEOLA, PA 17540
MLS# PALA2097024Listed by: RE/MAX EVOLVED - New
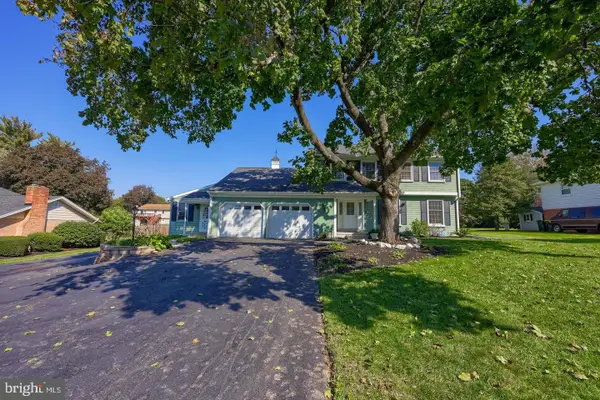 $550,000Active5 beds 4 baths2,729 sq. ft.
55 W Ridge Dr, LEOLA, PA 17540
MLS# PALA2097478Listed by: ADVANCED REALTY SERVICES - New
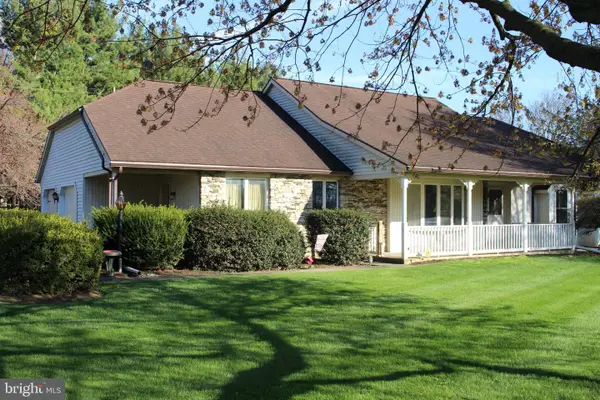 $540,000Active3 beds 3 baths1,942 sq. ft.
101 Shreiner Rd, LEOLA, PA 17540
MLS# PALA2087366Listed by: BHHS HOMESALE REALTY- READING BERKS - New
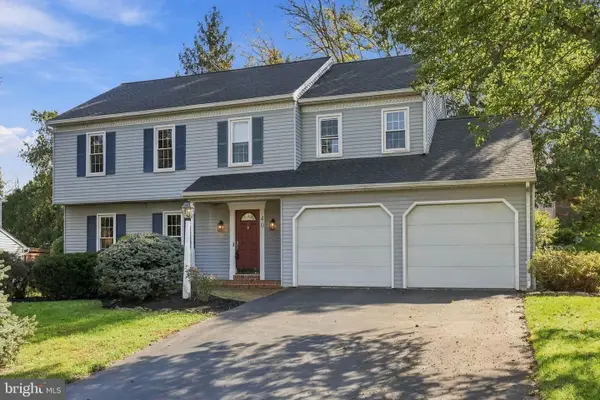 $485,000Active3 beds 3 baths2,504 sq. ft.
40 Vanderbilt Dr, LEOLA, PA 17540
MLS# PALA2097084Listed by: KELLER WILLIAMS ELITE - New
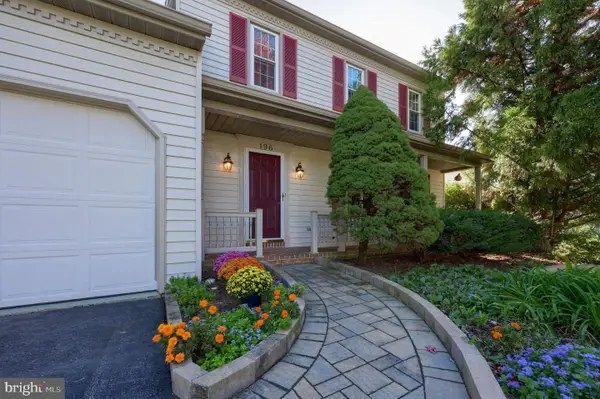 $489,900Active4 beds 3 baths2,370 sq. ft.
196 Strawberry St, LEOLA, PA 17540
MLS# PALA2096702Listed by: KINGSWAY REALTY - LANCASTER 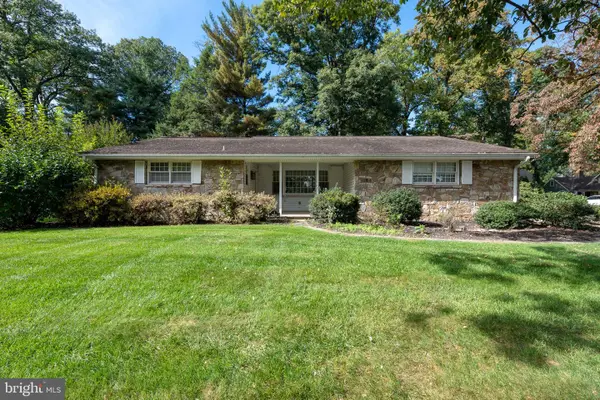 $349,900Pending3 beds 2 baths2,363 sq. ft.
2 Hiawatha Dr, LEOLA, PA 17540
MLS# PALA2096934Listed by: KELLER WILLIAMS ELITE- Open Sat, 1 to 4pm
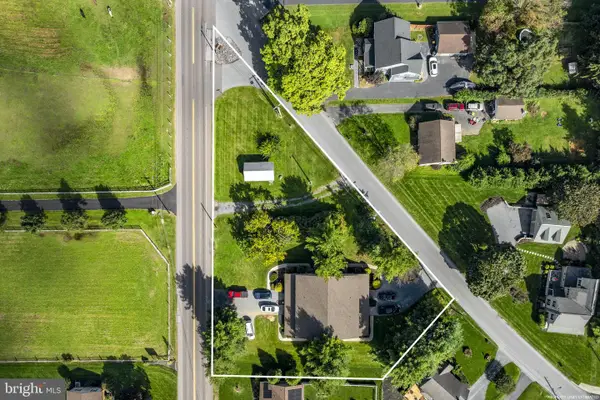 $500,000Active8 beds 8 baths4,944 sq. ft.
24-26 School Dr, LEOLA, PA 17540
MLS# PALA2096716Listed by: KINGSWAY REALTY - EPHRATA 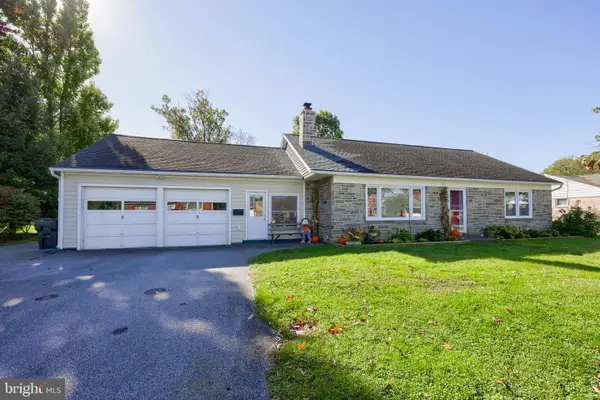 $379,900Pending3 beds 1 baths2,168 sq. ft.
84 Rose Ave, LEOLA, PA 17540
MLS# PALA2096862Listed by: KINGSWAY REALTY - EPHRATA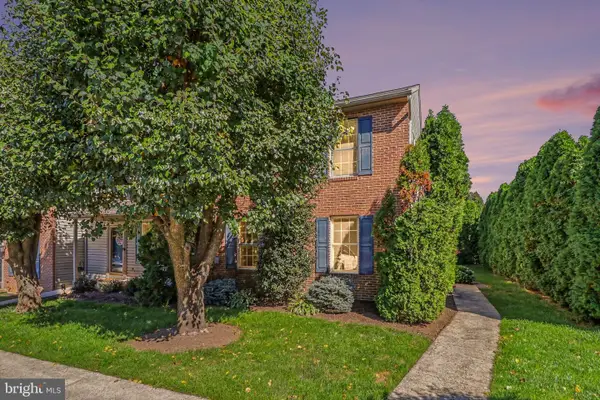 $269,900Pending3 beds 2 baths1,408 sq. ft.
31 Battens Cir, LEOLA, PA 17540
MLS# PALA2096316Listed by: HOSTETTER REALTY LLC


Protect your home and budget from life's surprises with an Assurant Home Warranty, backed by a partner that supports you through every step of homeownership. Explore Plans.
© 2026 Better Homes and Gardens Real Estate LLC. An Anywhere Real Estate company. All rights reserved. Better Homes and Gardens® Real Estate is a registered trademark owned by Meredith Operations Corporation, licensed to Better Homes and Gardens Real Estate LLC and used with permission. Better Homes and Gardens Real Estate LLC fully supports the principles of the Fair Housing Act and the Equal Opportunity Act. Listing information is deemed reliable but is not guaranteed accurate.
Each office is independently owned and operated.
Any services or products provided by third parties are not provided by, affiliated with or related to Better Homes and Gardens Real Estate LLC, or its affiliated companies.