
56 Timberline Dr, Leola, PA 17540
Local realty services provided by:Better Homes and Gardens Real Estate Cassidon Realty
56 Timberline Dr,Leola, PA 17540
$415,000
- 3 Beds
- 3 Baths
- - sq. ft.
- Single family
- Sold
Listed by: john stoltzfus
Office: stoltzfus realty
MLS#:PALA2094240
Source:BRIGHTMLS
Sorry, we are unable to map this address
Price summary
- Price:$415,000
About this home
Welcome to this immaculately maintained home in Upper Leacock Township, located in the desirable Conestoga Valley School District. This beautiful property showcases numerous upgrades and quality finishes throughout, including gorgeous hardwood floors and an upgraded gas fireplace that creates a warm and inviting living room. A spacious sun room provides the perfect place to relax and enjoy views of the gently sloping lot. The partially finished basement offers additional living and entertaining space and includes a second kitchen and stall shower, providing plenty of versatility. Outside, you’ll find a detached garden shed complete with its own mini-split system, ideal for a workshop, hobby space, home office, or additional storage. Exceptionally well cared for and move-in ready, this home offers a wonderful combination of comfort, quality, and functionality.
Contact an agent
Home facts
- Year built:1968
- Subdivision & Development:NONE AVAILABLE
- Listing ID #:PALA2094240
- Added:55 day(s) ago
- Updated:October 19, 2026 at 05:58 AM
Rooms and interior
- Bedrooms:3
- Total bathrooms:3
- Full bathrooms:2
- Half bathrooms:1
- Flooring:Hardwood, Vinyl
- Dining Description:Dining Room
- Bathrooms Description:Bathroom 1, Bathroom 2
- Kitchen Description:2nd Kitchen, Breakfast Area, Kitchen - Eat-In, Kitchen - Island, Oven/Range - Electric, Refrigerator, Water Heater
- Bedroom Description:Entry Level Bedroom
- Basement:Yes
- Basement Description:Connecting Stairway, Drain, Full, Heated, Improved, Interior Access, Outside Entrance, Partially Finished, Rear Entrance
Heating and cooling
- Cooling:Central A/C
- Heating:Electric, Forced Air
Structure and exterior
- Roof:Architectural Shingle
- Year built:1968
- Lot Features:Front Yard, Landscaping, Rear Yard, Road Frontage, SideYard(s)
- Architectural Style:Ranch/Rambler
- Construction Materials:Aluminum Siding, Brick Front
- Exterior Features:Exterior Lighting, Gutter System, Porch(es)
- Foundation Description:Block
- Levels:1 Story
Utilities
- Water:Public
- Sewer:Public Sewer
Finances and disclosures
- Price:$415,000
- Tax amount:$3,890 (2026)
Features and amenities
- Laundry features:Laundry
- Amenities:200+ Amp Service, Double Hung Windows, Double Pane Windows, Insulated Windows, Replacement Windows
Parking
- Parking description:Asphalt Driveway, Attached Garage, Garage - Front Entry, Garage Door Opener, Inside Access, Off Street, On Street, Private
- Garage:Yes
- Garage spaces:1
New listings near 56 Timberline Dr
- Coming Soon
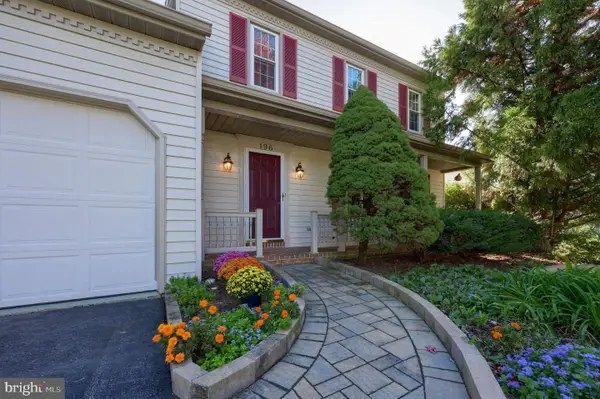 $489,900Coming Soon4 beds 3 baths2,370 sq. ft.
196 Strawberry St, LEOLA, PA 17540
MLS# PALA2096702Listed by: KINGSWAY REALTY - LANCASTER - New
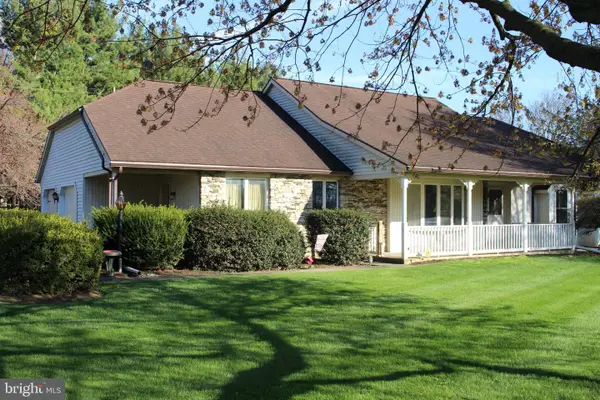 $540,000Active3 beds 3 baths1,942 sq. ft.
101 Shreiner Rd, LEOLA, PA 17540
MLS# PALA2087366Listed by: BHHS HOMESALE REALTY- READING BERKS - New
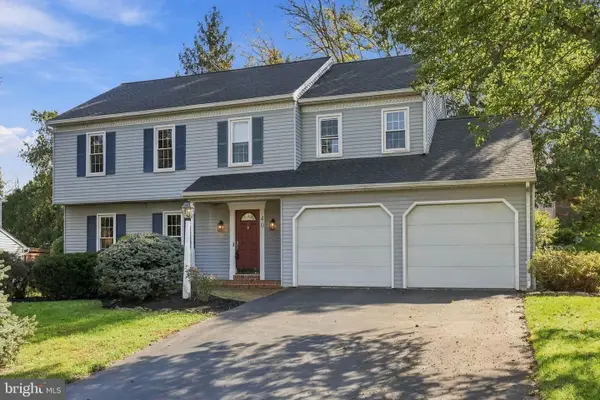 $485,000Active3 beds 3 baths2,504 sq. ft.
40 Vanderbilt Dr, LEOLA, PA 17540
MLS# PALA2097084Listed by: KELLER WILLIAMS ELITE - New
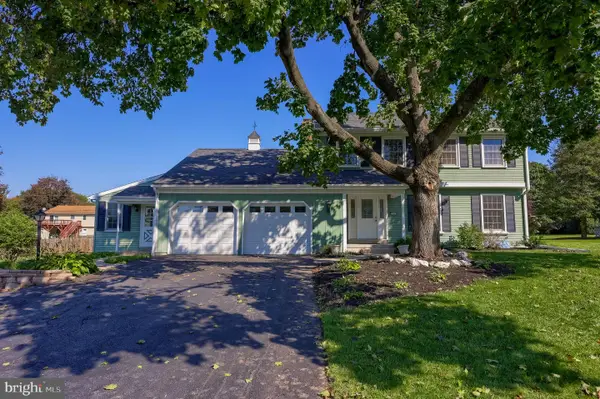 $575,000Active5 beds 4 baths2,729 sq. ft.
55 W Ridge Dr, LEOLA, PA 17540
MLS# PALA2097160Listed by: ADVANCED REALTY SERVICES 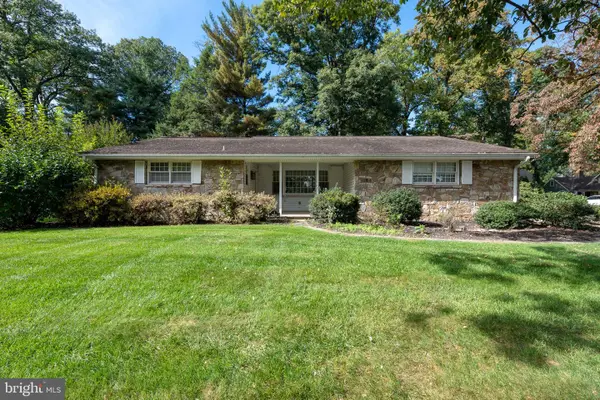 $349,900Pending3 beds 2 baths2,363 sq. ft.
2 Hiawatha Dr, LEOLA, PA 17540
MLS# PALA2096934Listed by: KELLER WILLIAMS ELITE- Open Sat, 1 to 4pmNew
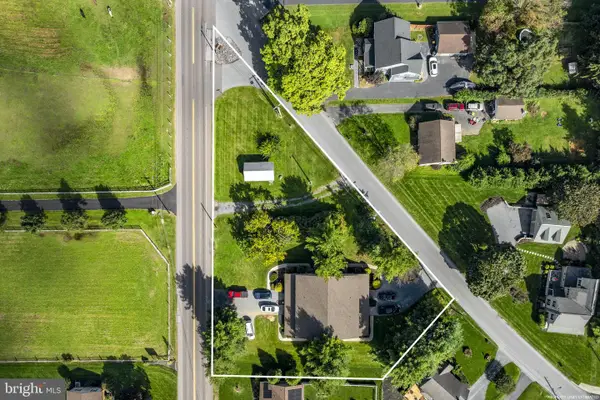 $500,000Active8 beds 8 baths4,944 sq. ft.
24-26 School Dr, LEOLA, PA 17540
MLS# PALA2096716Listed by: KINGSWAY REALTY - EPHRATA - New
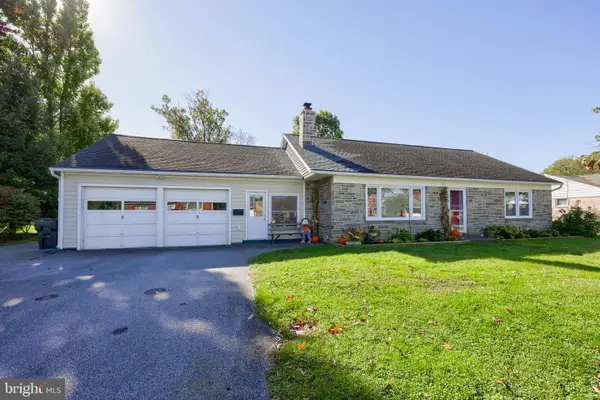 $379,900Active3 beds 1 baths2,168 sq. ft.
84 Rose Ave, LEOLA, PA 17540
MLS# PALA2096862Listed by: KINGSWAY REALTY - EPHRATA 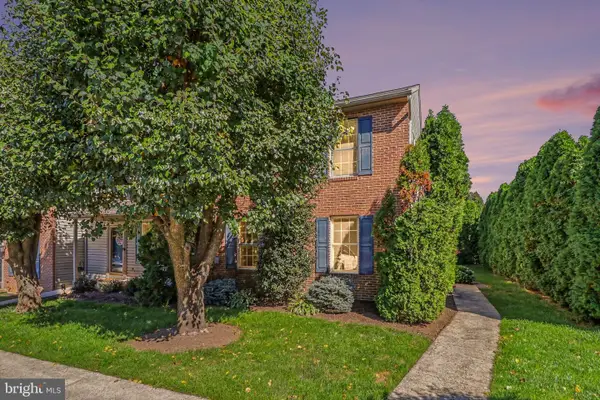 $269,900Pending3 beds 2 baths1,408 sq. ft.
31 Battens Cir, LEOLA, PA 17540
MLS# PALA2096316Listed by: HOSTETTER REALTY LLC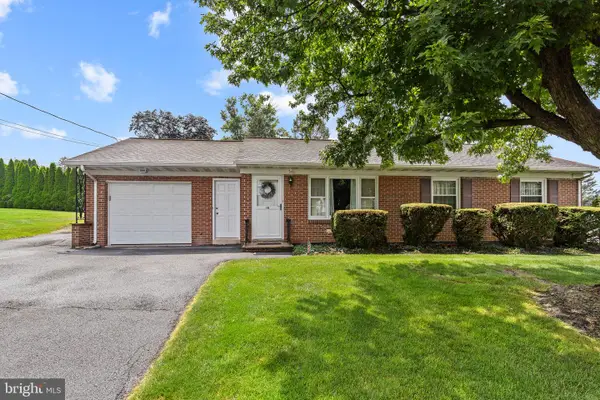 $275,000Active3 beds 1 baths1,696 sq. ft.
14 S Farmersville Rd, LEOLA, PA 17540
MLS# PALA2096418Listed by: HOSTETTER REALTY LLC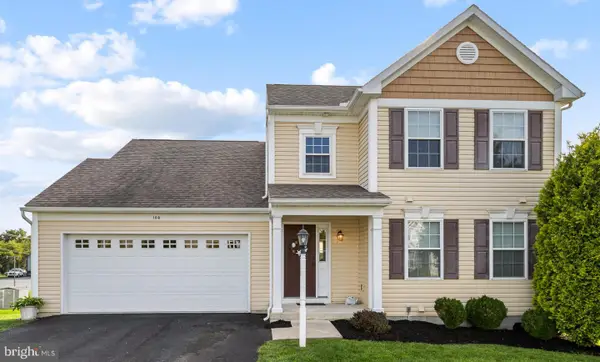 $375,000Active3 beds 3 baths1,767 sq. ft.
108 Kenneth Dr, LEOLA, PA 17540
MLS# PALA2096424Listed by: HOSTETTER REALTY LLC


Protect your home and budget from life's surprises with an Assurant Home Warranty, backed by a partner that supports you through every step of homeownership. Explore Plans.
© 2026 Better Homes and Gardens Real Estate LLC. An Anywhere Real Estate company. All rights reserved. Better Homes and Gardens® Real Estate is a registered trademark owned by Meredith Operations Corporation, licensed to Better Homes and Gardens Real Estate LLC and used with permission. Better Homes and Gardens Real Estate LLC fully supports the principles of the Fair Housing Act and the Equal Opportunity Act. Listing information is deemed reliable but is not guaranteed accurate.
Each office is independently owned and operated.
Any services or products provided by third parties are not provided by, affiliated with or related to Better Homes and Gardens Real Estate LLC, or its affiliated companies.