
15 Ruby Ln, Levittown, PA 19055
Local realty services provided by:Better Homes and Gardens Real Estate Murphy & Co.
15 Ruby Ln,Levittown, PA 19055
$375,000
- 3 Beds
- 2 Baths
- 1,428 sq. ft.
- Single family
- Active
Upcoming open houses
- Sat, Oct 1711:00 am - 01:00 pm
Listed by: diana m farmer
Office: keller williams real estate-langhorne
MLS#:PABU2133454
Source:BRIGHTMLS
Price summary
- Price:$375,000
- Price per sq. ft.:$262.61
About this home
Welcome to 15 Ruby Lane in Levittown! This single-family home offers 3 bedrooms and 2 full bathrooms, with a flexible layout and plenty of outdoor space to enjoy. The original fourth bedroom has been opened up to create a den or sitting room, perfect for relaxing or spreading out. The living room flows into a full dining room, both featuring wood plank floors with carpet inlay, while the kitchen was remodeled just a few short years ago. The first-floor main bedroom and full hall bath with tub/shower offer convenient one-level living, while upstairs you'll find two additional bedrooms, a spacious laundry area, and a second full bathroom with a shower stall. Head out back to enjoy the screened-in patio, brick patio, above-ground pool, and fenced yard complete with a storage shed. And here's a bonus that's hard to find: two large driveways! Use one for everyday parking and the other for your boat, trailer, RV, or whatever else you need to park. With indoor flexibility and outdoor extras, this Levittown home is ready for its next chapter!...
Contact an agent
Home facts
- Year built:1953
- Subdivision & Development:RED CEDAR HILL
- Listing ID #:PABU2133454
- Added:1 day(s) ago
- Updated:October 14, 2026 at 05:46 AM
Rooms and interior
- Bedrooms:3
- Total bathrooms:2
- Full bathrooms:2
- Rooms Total:6
- Flooring:Carpet, Ceramic Tile, Hardwood
- Living area:1,428 sq. ft.
Heating and cooling
- Cooling:Ductless/Mini-Split, Wall Unit
- Heating:Baseboard - Hot Water, Oil
Structure and exterior
- Roof:Shingle
- Year built:1953
- Building area:1,428 sq. ft.
- Lot area:0.24 Acres
- Architectural Style:Ranch/Rambler
- Construction Materials:Frame
- Foundation Description:Slab
- Levels:2 Stories
Utilities
- Water:Public
- Sewer:Public Sewer
Finances and disclosures
- Price:$375,000
- Price per sq. ft.:$262.61
- Tax amount:$4,902 (2026)
Features and amenities
- Pool features:Above Ground
New listings near 15 Ruby Ln
- Coming Soon
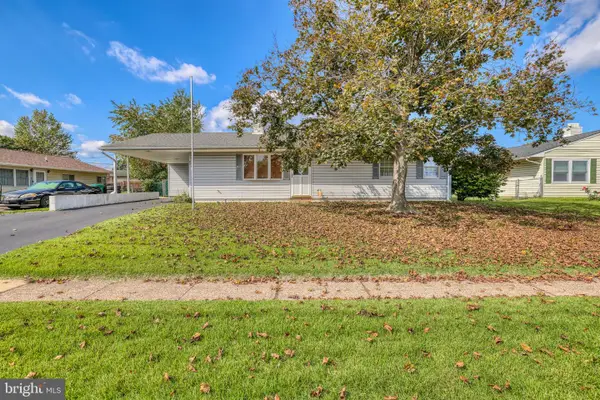 $340,000Coming Soon3 beds 1 baths1,000 sq. ft.
43 Shepherd Ln, LEVITTOWN, PA 19055
MLS# PABU2133326Listed by: COLDWELL BANKER HEARTHSIDE - Coming SoonOpen Sat, 12 to 3pm
 $589,000Coming Soon3 beds 3 baths1,971 sq. ft.
215 Parish Rd, FALLSINGTON, PA 19054
MLS# PABU2132132Listed by: BHHS FOX & ROACH -YARDLEY/NEWTOWN - New
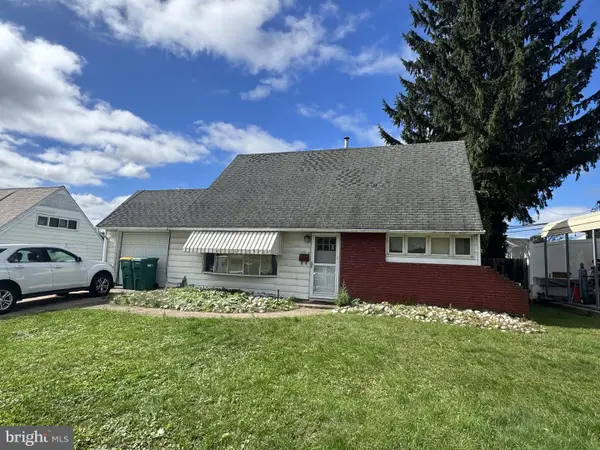 $275,000Active4 beds 2 baths1,238 sq. ft.
115 Vermont Ln, LEVITTOWN, PA 19054
MLS# PABU2133510Listed by: KELLER WILLIAMS REAL ESTATE-LANGHORNE - New
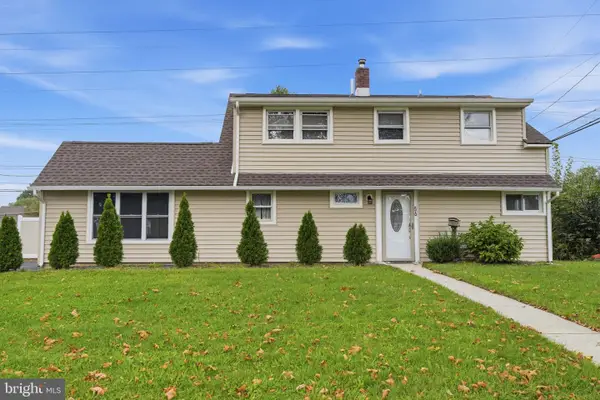 $549,900Active4 beds 2 baths2,200 sq. ft.
56 N Northpark Dr, LEVITTOWN, PA 19054
MLS# PABU2133394Listed by: EQUITY PENNSYLVANIA REAL ESTATE - New
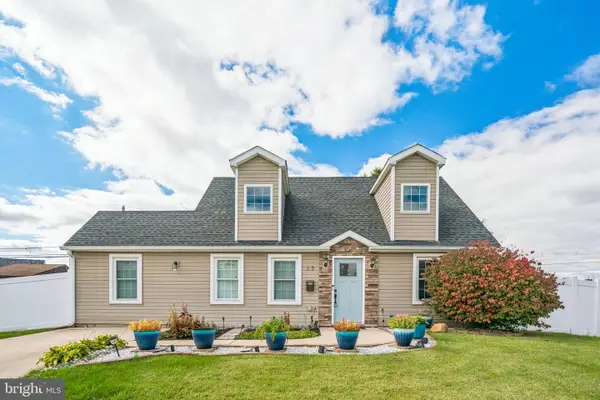 $429,900Active4 beds 2 baths1,500 sq. ft.
17 Peony Rd, LEVITTOWN, PA 19056
MLS# PABU2132998Listed by: RE/MAX ONE REALTY - New
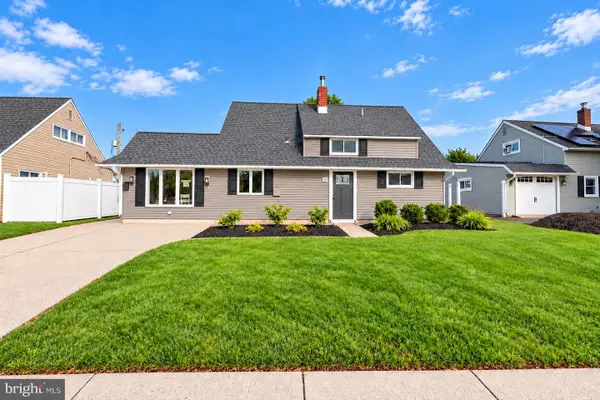 $459,900Active4 beds 2 baths1,520 sq. ft.
46 Newberry Ln, LEVITTOWN, PA 19054
MLS# PABU2131874Listed by: AMERICAN DREAM REALTY SERVICE CORP. - New
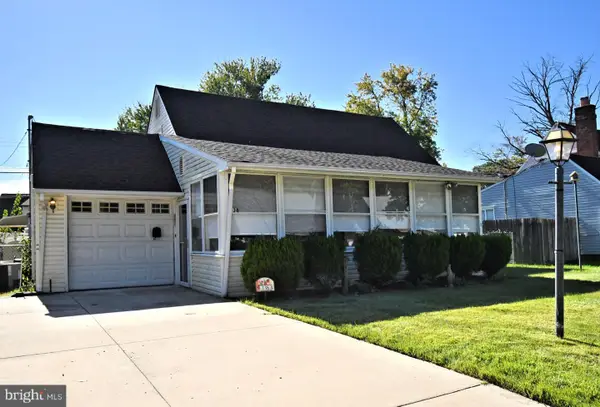 $444,900Active4 beds 2 baths1,478 sq. ft.
138 Village Ln, LEVITTOWN, PA 19054
MLS# PABU2133266Listed by: HOMESTARR REALTY - New
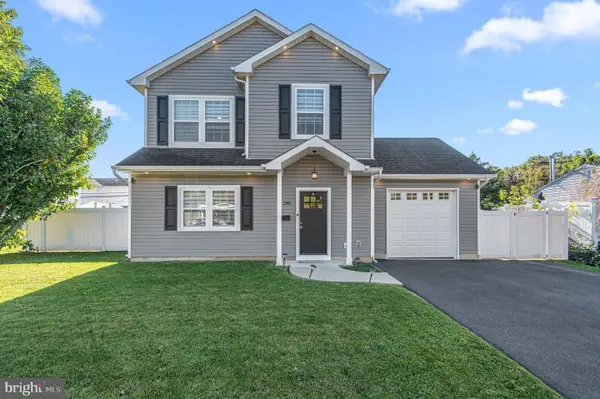 $570,000Active4 beds 3 baths2,314 sq. ft.
285 Magnolia Dr, LEVITTOWN, PA 19054
MLS# PABU2133300Listed by: KELLER WILLIAMS REAL ESTATE - New
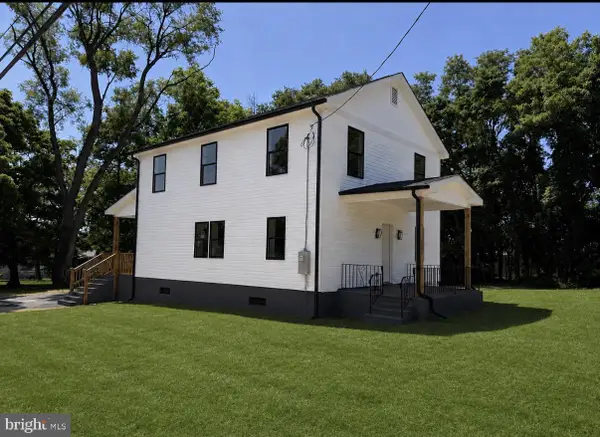 $515,000Active4 beds 3 baths1,870 sq. ft.
2620 New Falls Rd, LEVITTOWN, PA 19056
MLS# PABU2133210Listed by: UNITED PROPERTIES REALTY


Protect your home and budget from life's surprises with an Assurant Home Warranty, backed by a partner that supports you through every step of homeownership. Explore Plans.
© 2026 Better Homes and Gardens Real Estate LLC. An Anywhere Real Estate company. All rights reserved. Better Homes and Gardens® Real Estate is a registered trademark owned by Meredith Operations Corporation, licensed to Better Homes and Gardens Real Estate LLC and used with permission. Better Homes and Gardens Real Estate LLC fully supports the principles of the Fair Housing Act and the Equal Opportunity Act. Listing information is deemed reliable but is not guaranteed accurate.
Each office is independently owned and operated.
Any services or products provided by third parties are not provided by, affiliated with or related to Better Homes and Gardens Real Estate LLC, or its affiliated companies.