
43 Shepherd Ln, Levittown, PA 19055
Local realty services provided by:Better Homes and Gardens Real Estate Community Realty
43 Shepherd Ln,Levittown, PA 19055
$340,000
- 3 Beds
- 1 Baths
- 1,000 sq. ft.
- Single family
- Coming Soon
Listed by: kathleen m santy
Office: coldwell banker hearthside
MLS#:PABU2133326
Source:BRIGHTMLS
Price summary
- Price:$340,000
- Price per sq. ft.:$340
About this home
Nestled in the Stonybrook neighborhood, this delightful ranch-style home exudes warmth and comfort. Great starter home or if looking to downsize. Built in 1952 and occupied by multiple generations of the same family over the years, this residence offers a perfect canvas for your personal touch. As you approach the property, you'll see sidewalks and street lights that enhance the neighborhood's inviting atmosphere. The driveway and carport provides ease of access into the house and helps protect your car in bad weather. The level lot provides ample outdoor space for relaxation and recreation, making it an ideal setting for gatherings and fun. Step inside to discover a cozy living space that features a charming wood burning fireplace in the living room , perfect for creating a warm ambiance during cooler months. The home boasts three comfortable bedrooms, a full hall bathroom and a sunroom . The property also includes two sheds, providing additional storage for gardening tools, outdoor equipment,seasonal items etc.The surrounding neighborhood is known for its friendly community vibe, making it easy to connect with neighbors and enjoy leisurely strolls along the tree-lined streets.With its prime location in Stonybrook, you'll have access to local amenities, shopping and schools.
***The family has located documentation on the underground oil tank. It was replaced in 2005 with a fiberglass underground tank....
Contact an agent
Home facts
- Year built:1952
- Subdivision & Development:STONYBROOK
- Listing ID #:PABU2133326
- Updated:October 14, 2026 at 05:46 AM
Rooms and interior
- Bedrooms:3
- Total bathrooms:1
- Full bathrooms:1
- Bathrooms Description:Bathroom 2, Bathroom 3
- Bedroom Description:Primary Bedroom
- Living area:1,000 sq. ft.
Heating and cooling
- Cooling:Central A/C
- Heating:Baseboard - Hot Water, Oil
Structure and exterior
- Roof:Shingle
- Year built:1952
- Building area:1,000 sq. ft.
- Lot area:0.19 Acres
- Lot Features:Level, Suburban
- Architectural Style:Ranch/Rambler
- Construction Materials:Concrete, Vinyl Siding
- Exterior Features:Sidewalks, Street Lights
- Foundation Description:Slab
- Levels:1 Story
Utilities
- Water:Public
- Sewer:Public Sewer
Finances and disclosures
- Price:$340,000
- Price per sq. ft.:$340
- Tax amount:$4,668 (2026)
Parking
- Parking description:Attached Carport, On Street
New listings near 43 Shepherd Ln
- Coming SoonOpen Sat, 12 to 3pm
 $589,000Coming Soon3 beds 3 baths1,971 sq. ft.
215 Parish Rd, FALLSINGTON, PA 19054
MLS# PABU2132132Listed by: BHHS FOX & ROACH -YARDLEY/NEWTOWN - Open Sat, 11am to 1pmNew
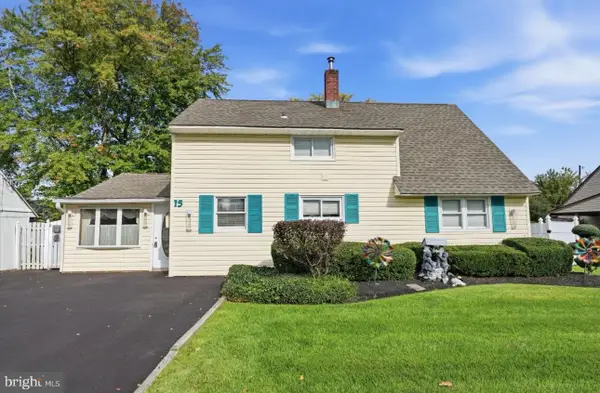 $375,000Active3 beds 2 baths1,428 sq. ft.
15 Ruby Ln, LEVITTOWN, PA 19055
MLS# PABU2133454Listed by: KELLER WILLIAMS REAL ESTATE-LANGHORNE - New
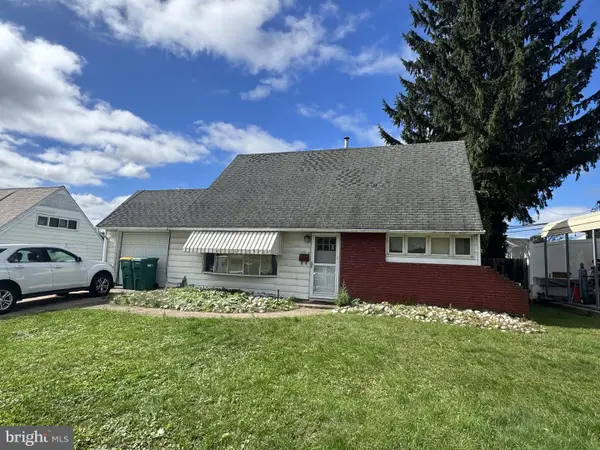 $275,000Active4 beds 2 baths1,238 sq. ft.
115 Vermont Ln, LEVITTOWN, PA 19054
MLS# PABU2133510Listed by: KELLER WILLIAMS REAL ESTATE-LANGHORNE - New
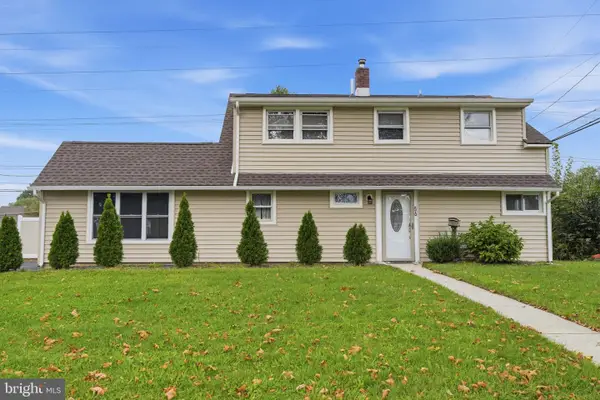 $549,900Active4 beds 2 baths2,200 sq. ft.
56 N Northpark Dr, LEVITTOWN, PA 19054
MLS# PABU2133394Listed by: EQUITY PENNSYLVANIA REAL ESTATE - New
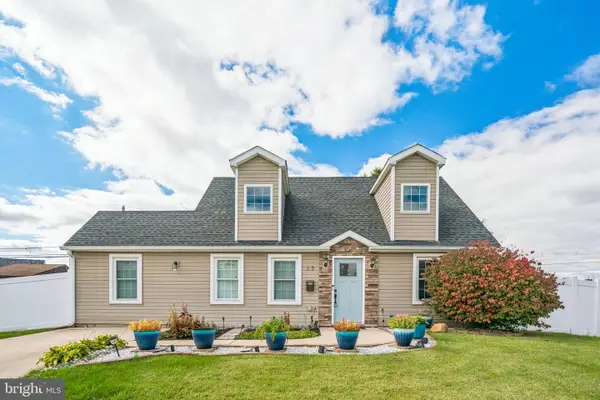 $429,900Active4 beds 2 baths1,500 sq. ft.
17 Peony Rd, LEVITTOWN, PA 19056
MLS# PABU2132998Listed by: RE/MAX ONE REALTY - New
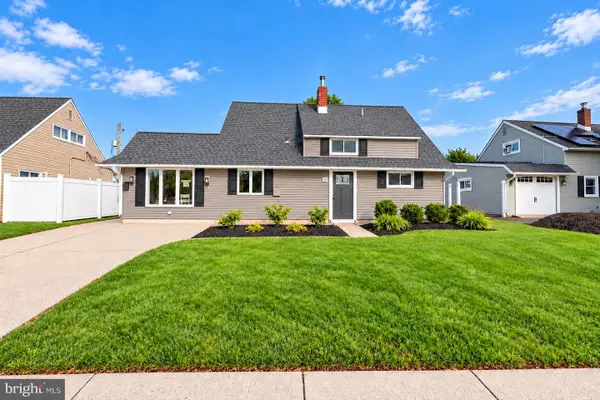 $459,900Active4 beds 2 baths1,520 sq. ft.
46 Newberry Ln, LEVITTOWN, PA 19054
MLS# PABU2131874Listed by: AMERICAN DREAM REALTY SERVICE CORP. - New
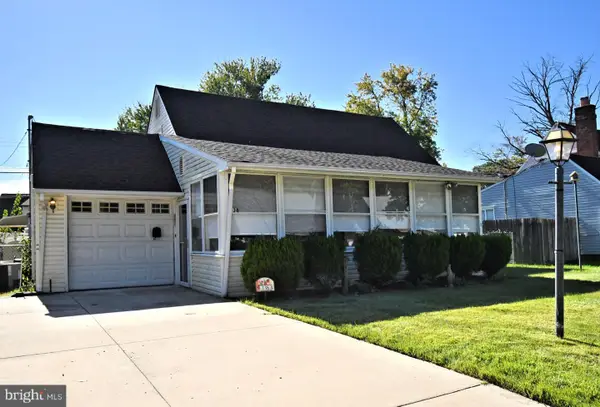 $444,900Active4 beds 2 baths1,478 sq. ft.
138 Village Ln, LEVITTOWN, PA 19054
MLS# PABU2133266Listed by: HOMESTARR REALTY - New
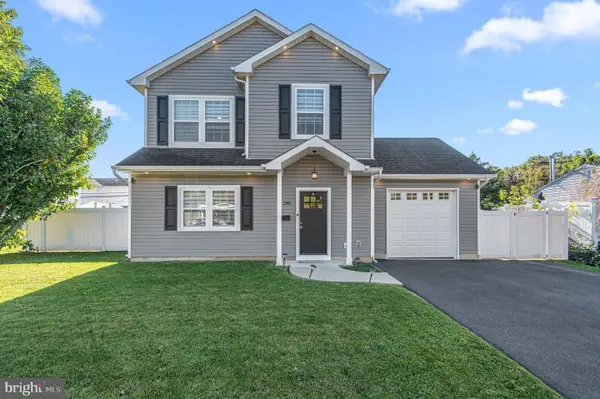 $570,000Active4 beds 3 baths2,314 sq. ft.
285 Magnolia Dr, LEVITTOWN, PA 19054
MLS# PABU2133300Listed by: KELLER WILLIAMS REAL ESTATE - New
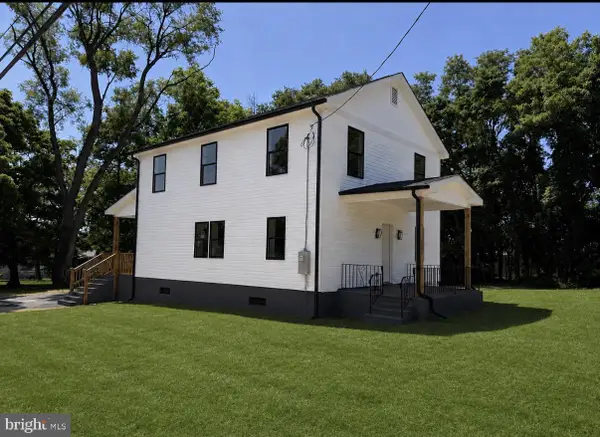 $515,000Active4 beds 3 baths1,870 sq. ft.
2620 New Falls Rd, LEVITTOWN, PA 19056
MLS# PABU2133210Listed by: UNITED PROPERTIES REALTY


Protect your home and budget from life's surprises with an Assurant Home Warranty, backed by a partner that supports you through every step of homeownership. Explore Plans.
© 2026 Better Homes and Gardens Real Estate LLC. An Anywhere Real Estate company. All rights reserved. Better Homes and Gardens® Real Estate is a registered trademark owned by Meredith Operations Corporation, licensed to Better Homes and Gardens Real Estate LLC and used with permission. Better Homes and Gardens Real Estate LLC fully supports the principles of the Fair Housing Act and the Equal Opportunity Act. Listing information is deemed reliable but is not guaranteed accurate.
Each office is independently owned and operated.
Any services or products provided by third parties are not provided by, affiliated with or related to Better Homes and Gardens Real Estate LLC, or its affiliated companies.