
169 Twin Oak Dr, Levittown, PA 19056
Local realty services provided by:Better Homes and Gardens Real Estate Premier
169 Twin Oak Dr,Levittown, PA 19056
$420,000
- 4 Beds
- 3 Baths
- 2,224 sq. ft.
- Single family
- Active
Listed by: antonio green
Office: homestarr realty
MLS#:PABU2126226
Source:BRIGHTMLS
Price summary
- Price:$420,000
- Price per sq. ft.:$188.85
About this home
Welcome to this exceptional opportunity in one of Levittown’s most desirable neighborhoods! Offering 2,224 square feet of living space, this 4-bedroom, 2.5-bathroom home is the perfect opportunity for homeowners looking to build instant equity or investors searching for their next project.
The property features many modern updates while leaving room for your own finishing touches. Being sold AS-IS, this home offers tremendous value at $420,000, especially with a neighboring property having recently sold for $530,000. Whether you’re looking to customize your dream home or capitalize on the upside potential, this is an opportunity you won’t want to miss.
Enjoy a spacious layout, a private driveway, a fully fenced backyard, and a pool—ideal for entertaining family and friends. Located in a prime Levittown location close to shopping, restaurants, parks, major highways, and public transportation, convenience is right at your doorstep.
Priced for a quick sale. Schedule your private showing today and discover the incredible potential this property has to offer!...
Contact an agent
Home facts
- Year built:1958
- Listing ID #:PABU2126226
- Added:1 day(s) ago
- Updated:July 14, 2026 at 03:50 AM
Rooms and interior
- Bedrooms:4
- Total bathrooms:3
- Full bathrooms:2
- Half bathrooms:1
- Rooms Total:10
- Flooring:Fully Carpeted, Vinyl
- Dining Description:Dining Area
- Bathrooms Description:Primary Bath(s)
- Kitchen Description:Built-In Range, Butlers Pantry, Dishwasher, Oven - Self Cleaning
- Living area:2,224 sq. ft.
Heating and cooling
- Cooling:Central A/C
- Heating:Electric, Hot Water
Structure and exterior
- Roof:Pitched, Shingle
- Year built:1958
- Building area:2,224 sq. ft.
- Lot area:0.17 Acres
- Lot Features:Front Yard, Level, Rear Yard, SideYard(s)
- Architectural Style:Colonial
- Construction Materials:Brick
- Exterior Features:Exterior Lighting, Patio(s), Sidewalks, Street Lights
- Foundation Description:Slab
- Levels:2 Stories
Schools
- High school:NESHAMINY
Utilities
- Water:Public
- Sewer:Public Sewer
Finances and disclosures
- Price:$420,000
- Price per sq. ft.:$188.85
- Tax amount:$6,144 (2026)
Features and amenities
- Amenities:100 Amp Service, Cable TV, Ceiling Fan(s)
New listings near 169 Twin Oak Dr
- Coming Soon
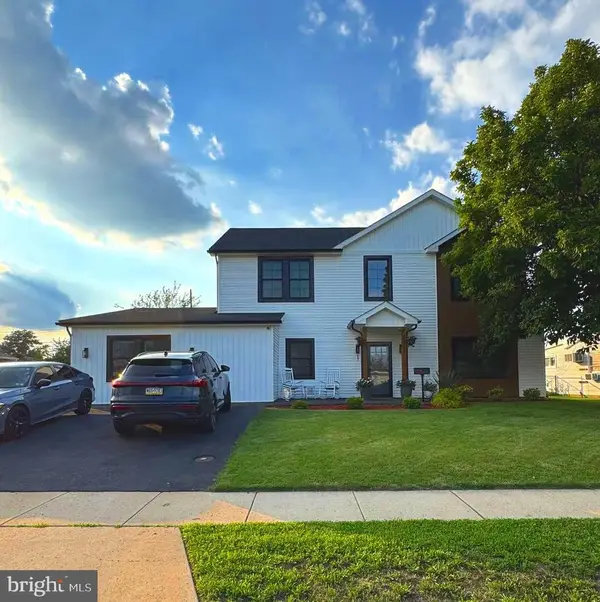 $639,900Coming Soon6 beds 4 baths
57 Evergreen Ln, LEVITTOWN, PA 19054
MLS# PABU2126428Listed by: KW EMPOWER - Coming SoonOpen Sun, 1 to 3pm
 $375,000Coming Soon3 beds 1 baths
35 Palm Ln, LEVITTOWN, PA 19054
MLS# PABU2126018Listed by: KELLER WILLIAMS REAL ESTATE-LANGHORNE - Coming Soon
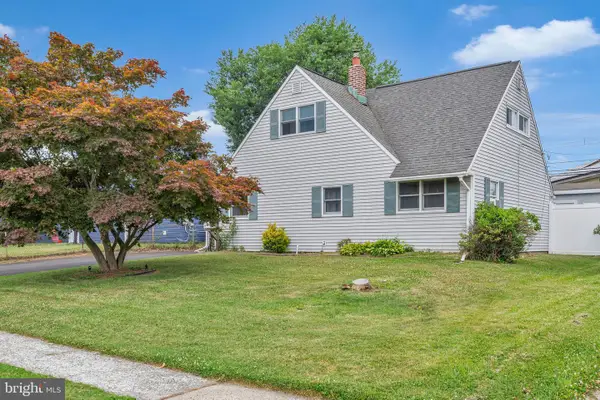 $360,000Coming Soon3 beds 1 baths
45 Red Cedar Dr, LEVITTOWN, PA 19055
MLS# PABU2124788Listed by: COMPASS PENNSYLVANIA, LLC - Coming Soon
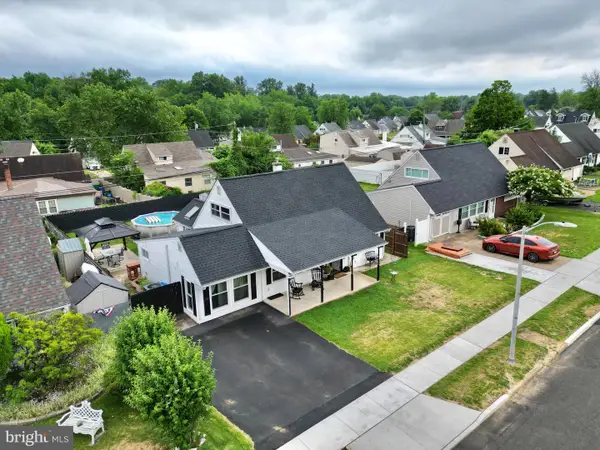 $399,999Coming Soon4 beds 2 baths
14 Verdant Rd, LEVITTOWN, PA 19057
MLS# PABU2126112Listed by: REAL OF PENNSYLVANIA - New
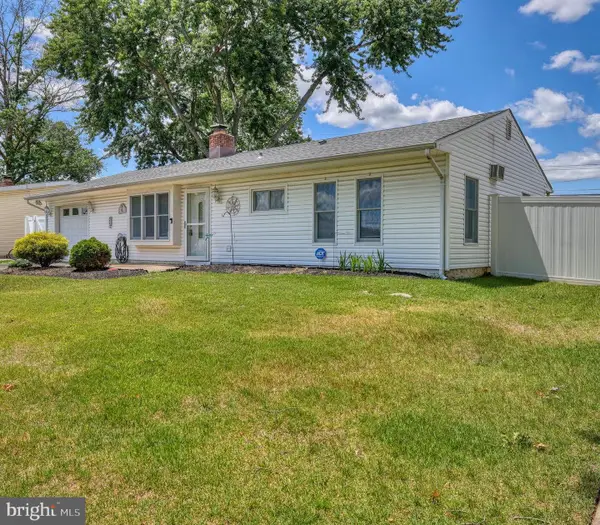 $375,000Active2 beds 1 baths1,000 sq. ft.
45 Crimson King Ln, LEVITTOWN, PA 19055
MLS# PABU2126154Listed by: COLDWELL BANKER HEARTHSIDE  $250,000Pending4 beds 2 baths1,238 sq. ft.
27 Plumtree Turn, LEVITTOWN, PA 19056
MLS# PABU2126228Listed by: BHHS FOX & ROACH-BLUE BELL- New
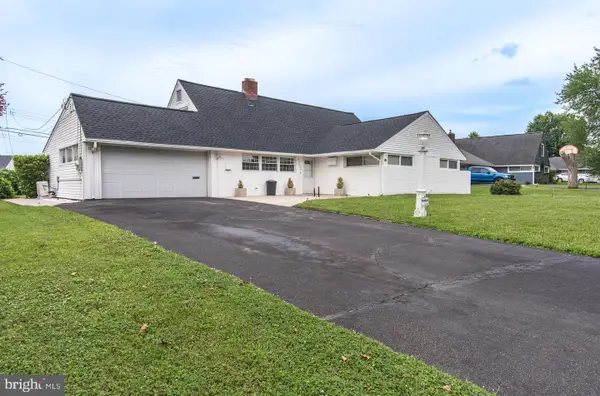 $499,900Active4 beds 2 baths2,125 sq. ft.
455 Snowball Dr, LEVITTOWN, PA 19056
MLS# PABU2126202Listed by: RE/MAX ONE REALTY 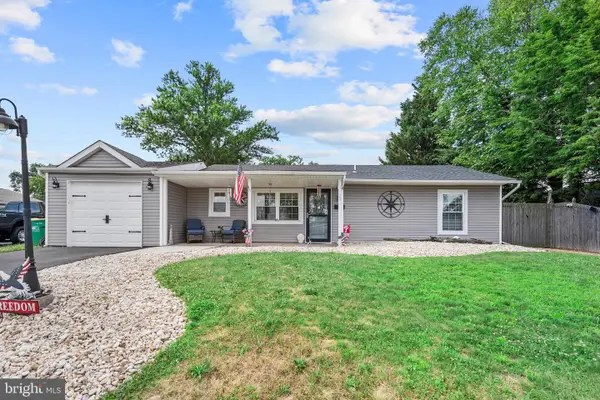 $435,000Pending3 beds 3 baths1,680 sq. ft.
29 Favored Ln, LEVITTOWN, PA 19055
MLS# PABU2125816Listed by: ROBIN KEMMERER ASSOCIATES INC- New
 $370,000Active3 beds 1 baths1,084 sq. ft.
15 Elm Ln, LEVITTOWN, PA 19054
MLS# PABU2125642Listed by: KELLER WILLIAMS REAL ESTATE-LANGHORNE


Protect your home and budget from life's surprises with an Assurant Home Warranty, backed by a partner that supports you through every step of homeownership. Explore Plans.
© 2026 Better Homes and Gardens Real Estate LLC. An Anywhere Real Estate company. All rights reserved. Better Homes and Gardens® Real Estate is a registered trademark owned by Meredith Operations Corporation, licensed to Better Homes and Gardens Real Estate LLC and used with permission. Better Homes and Gardens Real Estate LLC fully supports the principles of the Fair Housing Act and the Equal Opportunity Act. Listing information is deemed reliable but is not guaranteed accurate.
Each office is independently owned and operated.
Any services or products provided by third parties are not provided by, affiliated with or related to Better Homes and Gardens Real Estate LLC, or its affiliated companies.