
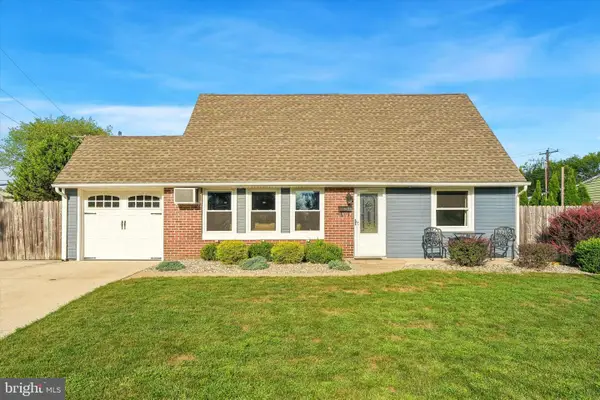
45 Red Cedar Dr, Levittown, PA 19055
Local realty services provided by:Better Homes and Gardens Real Estate Realty Connect
45 Red Cedar Dr,Levittown, PA 19055
$380,000
- 3 Beds
- 1 Baths
- - sq. ft.
- Single family
- Sold
Listed by: kelley r winn, jennifer c walton
Office: compass pennsylvania, llc.
MLS#:PABU2124788
Source:BRIGHTMLS
Sorry, we are unable to map this address
Price summary
- Price:$380,000
About this home
Welcome to this charming single-family home in the Red Cedar Hill neighborhood in Bristol Township! From the moment you step inside, you'll appreciate the spacious Living Room featuring updated vinyl plank flooring that flows seamlessly into the bright, inviting Kitchen with stainless steel appliances, creating a warm and inviting space for everyday living and enjoyment. The main level offers the convenience of a generously sized Primary Bedroom with a large walk-in closet, plus an additional walk-in closet/bonus room that provides the perfect flex space for a home office, nursery, dressing room, or hobby area. A spacious Full Bath and Laundry complete the main level. Upstairs, you'll find 2 spacious Bedrooms, each with fantastic closet space. Step outside to enjoy the large, fully fenced backyard with plenty of room to relax, play, or entertain, along with an oversized storage shed for all your outdoor essentials! The attached 1-car carport offers covered parking and doubles as a wonderful outdoor living space, perfect for morning coffee or summer evenings with friends and family. Ideally located just minutes from shopping, restaurants, and major commuting routes including I-95 and Route 1, you'll also enjoy easy access to nearby favorites like Core Creek Park, Falls Township Community Park, and the shopping Oxford Valley Mall and dining nearby! This move-in ready home offers the perfect blend of comfort, flexibility, and convenience and ready for you to call home!...
Contact an agent
Home facts
- Year built:1953
- Subdivision & Development:RED CEDAR HILL
- Listing ID #:PABU2124788
- Added:49 day(s) ago
- Updated:September 01, 2026 at 10:41 AM
Rooms and interior
- Bedrooms:3
- Total bathrooms:1
- Full bathrooms:1
- Flooring:Carpet, Luxury Vinyl Plank
- Bathrooms Description:Bathroom 1
- Kitchen Description:Kitchen - Table Space, Stainless Steel Appliances
- Bedroom Description:Entry Level Bedroom
Heating and cooling
- Cooling:Central A/C
- Heating:Hot Water & Baseboard - Electric, Oil
Structure and exterior
- Roof:Architectural Shingle
- Year built:1953
- Lot Features:Front Yard, Rear Yard
- Architectural Style:Cape Cod
- Construction Materials:Frame
- Exterior Features:Breezeway, Patio(s), Sidewalks
- Foundation Description:Slab
- Levels:2 Stories
Schools
- High school:TRUMAN SENIOR
- Elementary school:BROOKWOOD
Utilities
- Water:Public
- Sewer:Public Sewer
Finances and disclosures
- Price:$380,000
- Tax amount:$4,164 (2025)
Parking
- Parking description:Asphalt Driveway, Attached Carport
New listings near 45 Red Cedar Dr
- Coming SoonOpen Thu, 5 to 7pm
 $365,000Coming Soon3 beds 2 baths1,264 sq. ft.
35 Spiral Ln, LEVITTOWN, PA 19055
MLS# PABU2129898Listed by: OPUS ELITE REAL ESTATE - Coming Soon
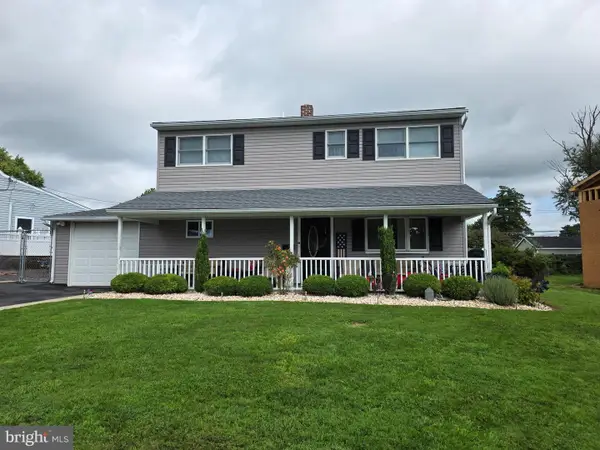 $425,000Coming Soon4 beds 2 baths1,600 sq. ft.
10 Apricot Ln, LEVITTOWN, PA 19055
MLS# PABU2129740Listed by: RE/MAX PROPERTIES - New
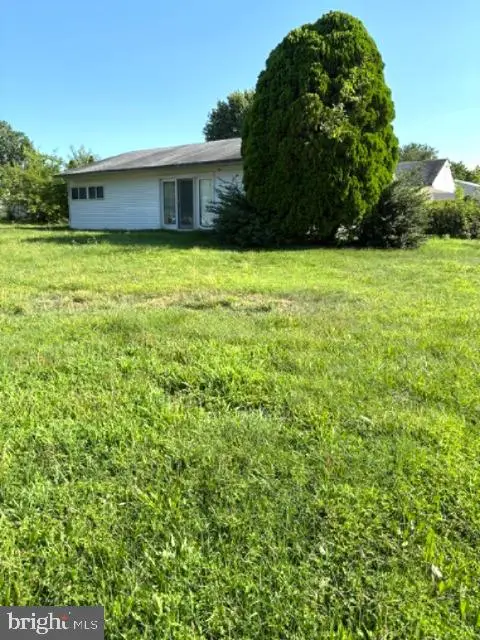 $350,000Active3 beds 2 baths1,704 sq. ft.
20 Schoolhouse Ln, LEVITTOWN, PA 19055
MLS# PABU2130124Listed by: RE/MAX REALTY SERVICES-BENSALEM - New
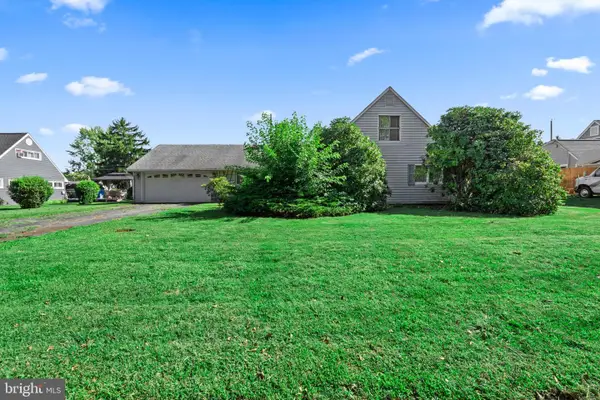 $359,900Active3 beds 2 baths2,063 sq. ft.
36 Shadywood Rd, LEVITTOWN, PA 19056
MLS# PABU2130188Listed by: ROBIN KEMMERER ASSOCIATES INC - New
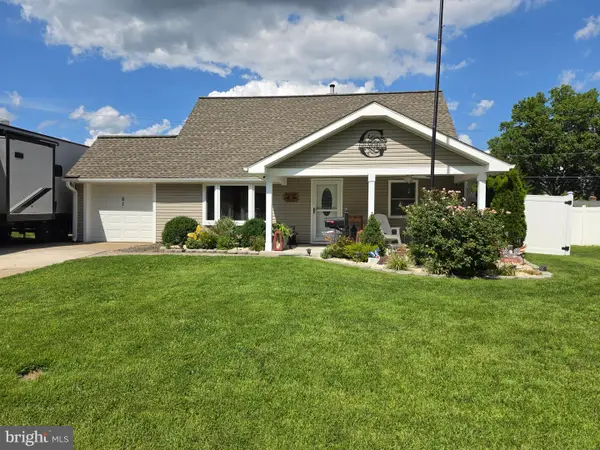 $450,000Active4 beds 2 baths1,361 sq. ft.
61 Begonia Ln, LEVITTOWN, PA 19054
MLS# PABU2129802Listed by: REALTY ONE GROUP RESTORE - COLLEGEVILLE - New
 $429,900Active4 beds 2 baths1,275 sq. ft.
20 Kindle Ln, LEVITTOWN, PA 19055
MLS# PABU2129856Listed by: KELLER WILLIAMS REAL ESTATE-LANGHORNE - New
 $450,000Active4 beds 3 baths1,799 sq. ft.
2 Timothy Ln, LEVITTOWN, PA 19054
MLS# PABU2129992Listed by: KELLER WILLIAMS REAL ESTATE-LANGHORNE - New
 $475,000Active4 beds 2 baths1,550 sq. ft.
105 Queen Lily Rd, LEVITTOWN, PA 19057
MLS# PABU2130002Listed by: LONG & FOSTER REAL ESTATE, INC. - New
 $379,900Active4 beds 2 baths1,489 sq. ft.
45 Schoolhouse Ln, LEVITTOWN, PA 19055
MLS# PABU2129756Listed by: KELLER WILLIAMS REAL ESTATE-LANGHORNE - New
 $315,000Active4 beds 2 baths1,440 sq. ft.
52 Robin Hill Ln, LEVITTOWN, PA 19055
MLS# PABU2129962Listed by: KELLER WILLIAMS REAL ESTATE - NEWTOWN


Protect your home and budget from life's surprises with an Assurant Home Warranty, backed by a partner that supports you through every step of homeownership. Explore Plans.
© 2026 Better Homes and Gardens Real Estate LLC. An Anywhere Real Estate company. All rights reserved. Better Homes and Gardens® Real Estate is a registered trademark owned by Meredith Operations Corporation, licensed to Better Homes and Gardens Real Estate LLC and used with permission. Better Homes and Gardens Real Estate LLC fully supports the principles of the Fair Housing Act and the Equal Opportunity Act. Listing information is deemed reliable but is not guaranteed accurate.
Each office is independently owned and operated.
Any services or products provided by third parties are not provided by, affiliated with or related to Better Homes and Gardens Real Estate LLC, or its affiliated companies.