
177 Pinewood Dr, Levittown, PA 19054
Local realty services provided by:Better Homes and Gardens Real Estate Murphy & Co.
177 Pinewood Dr,Levittown, PA 19054
$485,000
- 4 Beds
- 2 Baths
- - sq. ft.
- Single family
- Sold
Listed by: inna pakhalyuk
Office: market force realty
MLS#:PABU2126602
Source:BRIGHTMLS
Sorry, we are unable to map this address
Price summary
- Price:$485,000
About this home
OFFER DEADLINE - TUESDAY 4TH OF AUG, 12PM. Completely Reimagined from Top to Bottom! Welcome to 177 Pinewood Drive, Levittown, where modern design, quality craftsmanship, and peace of mind come together in one exceptional home. Located in the highly desirable Pennsbury School District, this stunning 4-bedroom, 2 full bathroom single-family home has been thoughtfully rebuilt with today's buyer in mind.
No detail has been overlooked. Enjoy the confidence of all-new electrical, plumbing, drywall, insulation, roof, windows, doors, siding, central heating and air conditioning, brand new air ducts, luxury vinyl flooring throughout, and a freshly coated driveway—offering the feel of new construction without the wait. All completed with permits in 2026.
The heart of the home is the beautifully designed kitchen, featuring quartz countertops, stainless steel appliances, custom cabinetry, and an open-concept layout that's perfect for everyday living and entertaining. Bright, airy living spaces flow seamlessly throughout the home, and offers plenty of closets and storage, while two fully remodeled bathrooms showcase stylish finishes and modern fixtures.
Step outside to a fully fenced backyard, offering endless possibilities for outdoor living. Whether you envision a pool, summer barbecues, children's play area, or relaxing evenings around a fire pit, this spacious yard is ready to become your personal oasis.
Conveniently located near shopping, restaurants, parks, major highways, and train stations for an easy commute, this move-in-ready home truly offers the best of comfort, style, and location.
Simply unpack and start making memories—everything else has already been done for you....
Contact an agent
Home facts
- Year built:1952
- Subdivision & Development:PINEWOOD
- Listing ID #:PABU2126602
- Added:66 day(s) ago
- Updated:September 20, 2026 at 06:04 AM
Rooms and interior
- Bedrooms:4
- Total bathrooms:2
- Full bathrooms:2
- Kitchen Description:Built-In Microwave, Dishwasher, Oven - Self Cleaning, Range Hood, Refrigerator, Stainless Steel Appliances
Heating and cooling
- Cooling:Central A/C
- Heating:Central, Forced Air
Structure and exterior
- Roof:Shingle
- Year built:1952
- Architectural Style:Ranch/Rambler
- Construction Materials:Frame
- Foundation Description:Permanent
- Levels:1 Story
Schools
- High school:PENNBURY
- Middle school:PENNWOOD
- Elementary school:WALT DISNEY
Utilities
- Water:Public
- Sewer:Public Sewer
Finances and disclosures
- Price:$485,000
- Tax amount:$4,453 (2025)
Features and amenities
- Amenities:Electric Available
New listings near 177 Pinewood Dr
- Coming SoonOpen Sat, 1 to 3pm
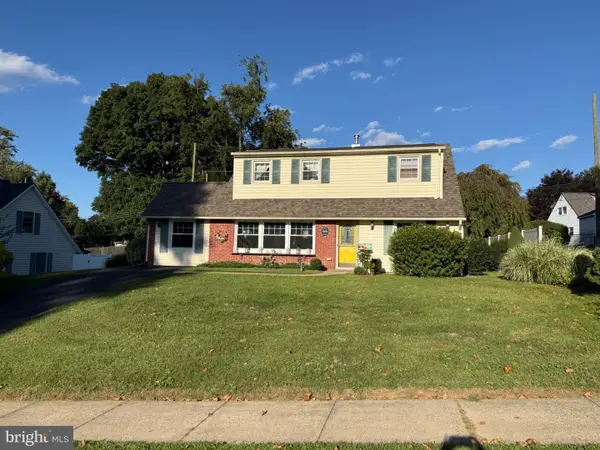 $425,000Coming Soon4 beds 2 baths1,678 sq. ft.
66 Quiet Rd, LEVITTOWN, PA 19057
MLS# PABU2131298Listed by: JMG PENNSYLVANIA - Coming Soon
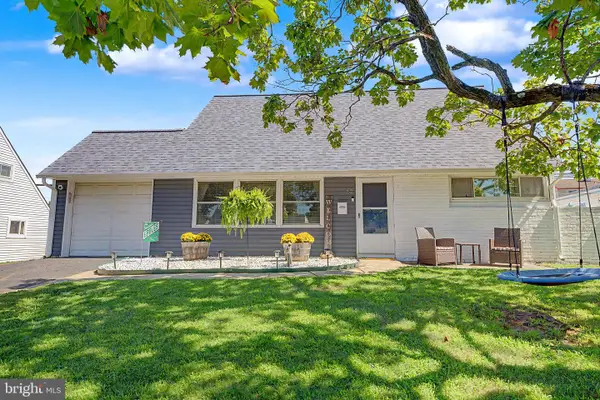 $380,000Coming Soon4 beds 2 baths1,275 sq. ft.
82 Kraft Ln, LEVITTOWN, PA 19055
MLS# PABU2131426Listed by: PRIME REAL ESTATE TEAM - Coming Soon
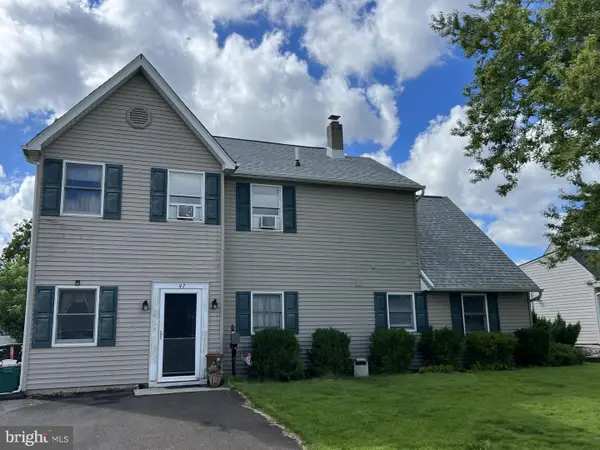 $400,000Coming Soon5 beds 2 baths1,361 sq. ft.
47 Neptune Ln, LEVITTOWN, PA 19054
MLS# PABU2131334Listed by: COLDWELL BANKER HEARTHSIDE REALTORS-COLLEGEVILLE - Coming Soon
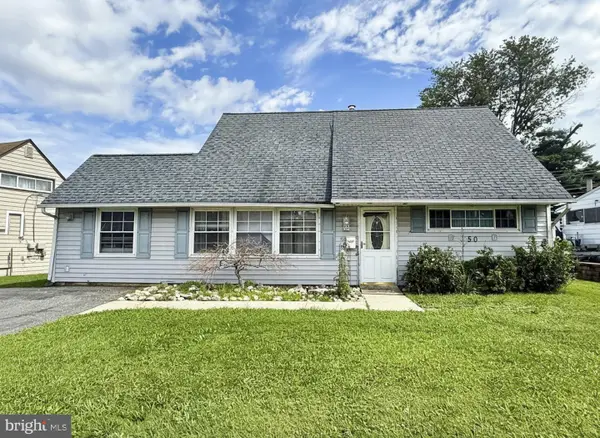 $316,900Coming Soon4 beds 2 baths1,513 sq. ft.
50 Margin Rd, LEVITTOWN, PA 19056
MLS# PABU2130994Listed by: BETTER HOMES REALTY GROUP - Open Sun, 1 to 4pmNew
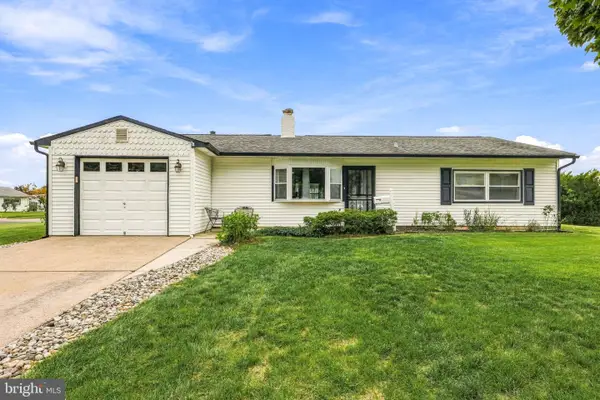 $360,000Active3 beds 1 baths1,000 sq. ft.
36 Sunset Ln, LEVITTOWN, PA 19055
MLS# PABU2131650Listed by: OPUS ELITE REAL ESTATE - New
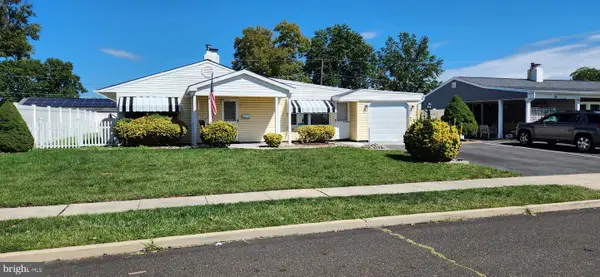 $359,900Active3 beds 2 baths1,276 sq. ft.
32 Freedom Ln, LEVITTOWN, PA 19055
MLS# PABU2131548Listed by: CHAPMAN AGENCY - New
 $289,900Active3 beds 2 baths1,275 sq. ft.
14 Circle Rd, LEVITTOWN, PA 19057
MLS# PABU2131598Listed by: KELLER WILLIAMS REALTY - MOORESTOWN - New
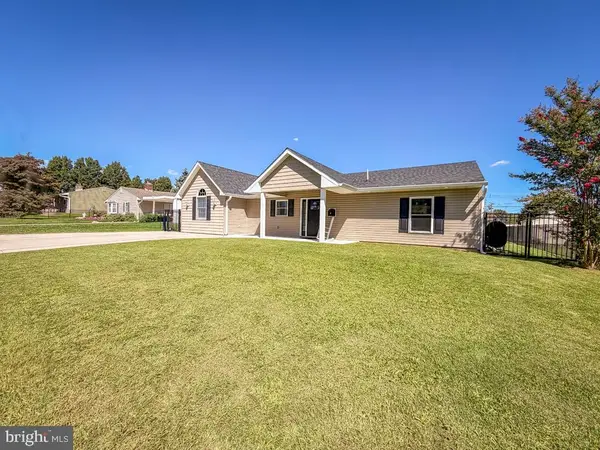 $510,000Active3 beds 3 baths2,170 sq. ft.
27 Violetwood Dr, LEVITTOWN, PA 19057
MLS# PABU2131498Listed by: EXP REALTY, LLC - Open Sun, 2 to 4pmNew
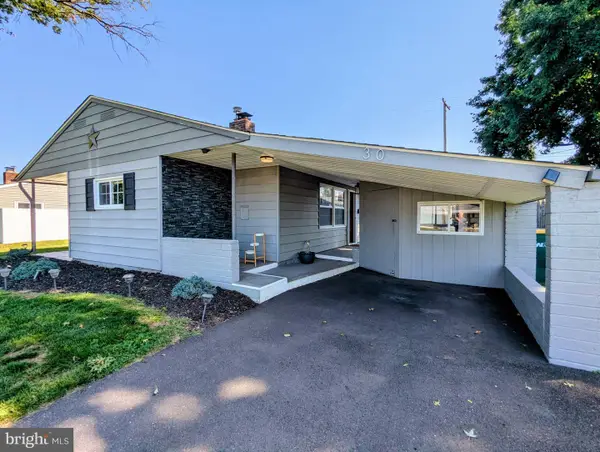 $379,900Active3 beds 2 baths1,084 sq. ft.
30 Forest Ln, LEVITTOWN, PA 19055
MLS# PABU2129628Listed by: EXP REALTY, LLC - New
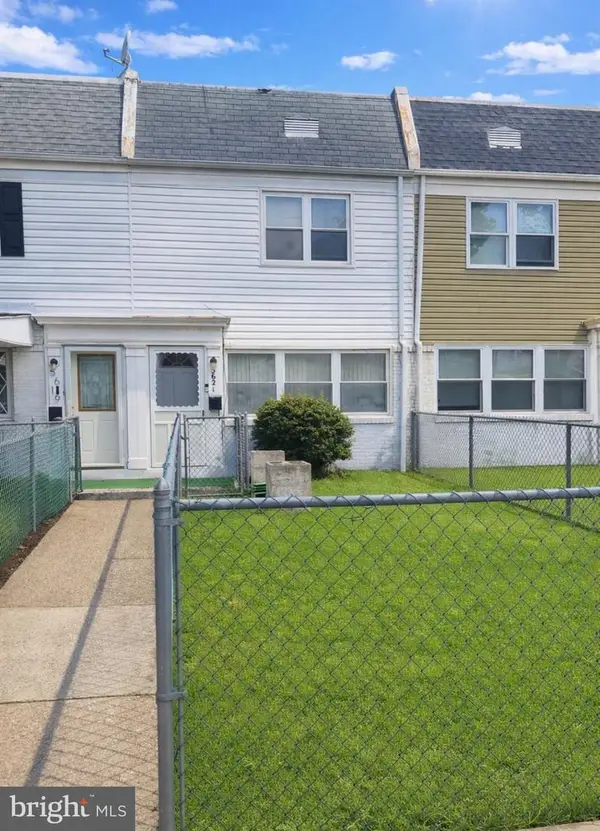 $195,000Active2 beds 1 baths960 sq. ft.
5621 Mitchell Rd, LEVITTOWN, PA 19057
MLS# PABU2131234Listed by: INNOVATE REAL ESTATE


Protect your home and budget from life's surprises with an Assurant Home Warranty, backed by a partner that supports you through every step of homeownership. Explore Plans.
© 2026 Better Homes and Gardens Real Estate LLC. An Anywhere Real Estate company. All rights reserved. Better Homes and Gardens® Real Estate is a registered trademark owned by Meredith Operations Corporation, licensed to Better Homes and Gardens Real Estate LLC and used with permission. Better Homes and Gardens Real Estate LLC fully supports the principles of the Fair Housing Act and the Equal Opportunity Act. Listing information is deemed reliable but is not guaranteed accurate.
Each office is independently owned and operated.
Any services or products provided by third parties are not provided by, affiliated with or related to Better Homes and Gardens Real Estate LLC, or its affiliated companies.