
5621 Mitchell Rd, Levittown, PA 19057
Local realty services provided by:Better Homes and Gardens Real Estate Realty Connect
5621 Mitchell Rd,Levittown, PA 19057
$195,000
- 2 Beds
- 1 Baths
- 960 sq. ft.
- Townhouse
- Active
Listed by: susan testani, darren william taylor
Office: innovate real estate
MLS#:PABU2131234
Source:BRIGHTMLS
Price summary
- Price:$195,000
- Price per sq. ft.:$203.13
About this home
Situated on a quiet residential street, this home offers easy access to local parks, schools, shopping, and major commuter routes. Mitchell Road sits close to the Mill Creek greenbelt and is minutes from Route 13, I‑95, and the PA Turnpike—ideal for commuters heading to Philadelphia, Princeton, or the surrounding suburbs.
A stone's throw from open green space, 5621 Mitchell Road offers an open living concept, 2 bedrooms plus flex space, a new full bathroom.
Contact an agent
Home facts
- Year built:1954
- Subdivision & Development:BLOOMSDALE GDNS
- Listing ID #:PABU2131234
- Added:1 day(s) ago
- Updated:September 15, 2026 at 05:35 AM
Rooms and interior
- Bedrooms:2
- Total bathrooms:1
- Full bathrooms:1
- Flooring:Carpet, Vinyl
- Living area:960 sq. ft.
Heating and cooling
- Cooling:Central A/C
- Heating:Forced Air, Natural Gas
Structure and exterior
- Roof:Shingle
- Year built:1954
- Building area:960 sq. ft.
- Lot area:0.04 Acres
- Architectural Style:Traditional
- Construction Materials:Frame
- Foundation Description:Slab
- Levels:2 Stories
Utilities
- Water:Public
- Sewer:Public Sewer
Finances and disclosures
- Price:$195,000
- Price per sq. ft.:$203.13
- Tax amount:$1,494 (2026)
New listings near 5621 Mitchell Rd
- Coming Soon
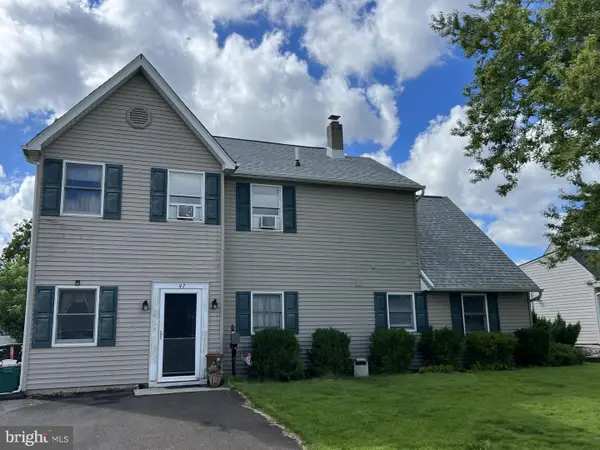 $400,000Coming Soon5 beds 2 baths1,361 sq. ft.
47 Neptune Ln, LEVITTOWN, PA 19054
MLS# PABU2131334Listed by: COLDWELL BANKER HEARTHSIDE REALTORS-COLLEGEVILLE - Coming Soon
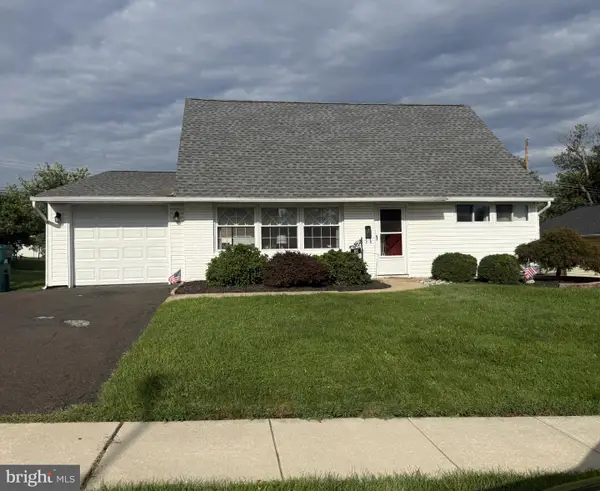 $429,900Coming Soon3 beds 2 baths1,275 sq. ft.
82 Cobalt Ridge Dr E, LEVITTOWN, PA 19057
MLS# PABU2131248Listed by: OPUS ELITE REAL ESTATE - Coming SoonOpen Sat, 1 to 3pm
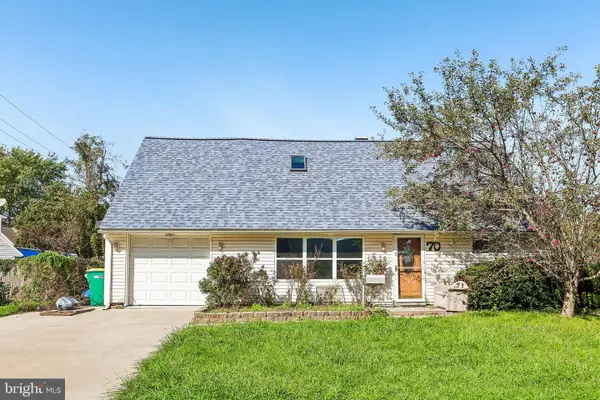 $445,000Coming Soon5 beds 3 baths1,738 sq. ft.
70 Village Ln, LEVITTOWN, PA 19054
MLS# PABU2127422Listed by: RE/MAX MAIN LINE-WEST CHESTER - Coming SoonOpen Sat, 11am to 1pm
 $399,900Coming Soon4 beds 2 baths1,635 sq. ft.
16 Honeysuckle Ln, LEVITTOWN, PA 19055
MLS# PABU2130856Listed by: GARCIA REALTORS - Coming Soon
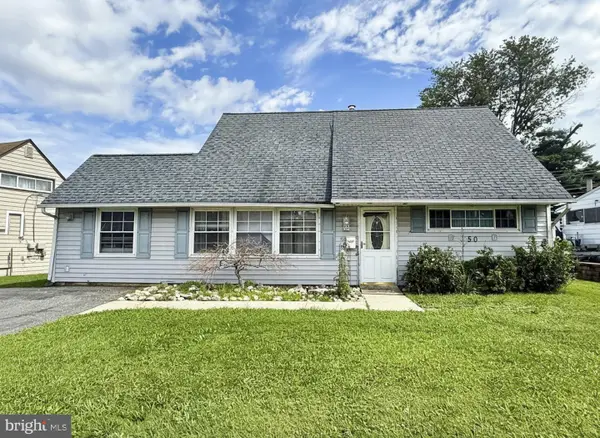 $316,900Coming Soon4 beds 2 baths1,513 sq. ft.
50 Margin Rd, LEVITTOWN, PA 19056
MLS# PABU2130994Listed by: BETTER HOMES REALTY GROUP - Coming Soon
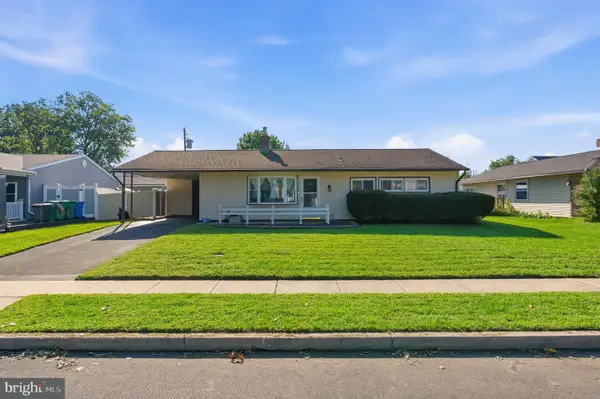 $350,000Coming Soon3 beds 1 baths1,000 sq. ft.
28 Orchard Ln, LEVITTOWN, PA 19055
MLS# PABU2130980Listed by: KW EMPOWER - Coming SoonOpen Sat, 1 to 3pm
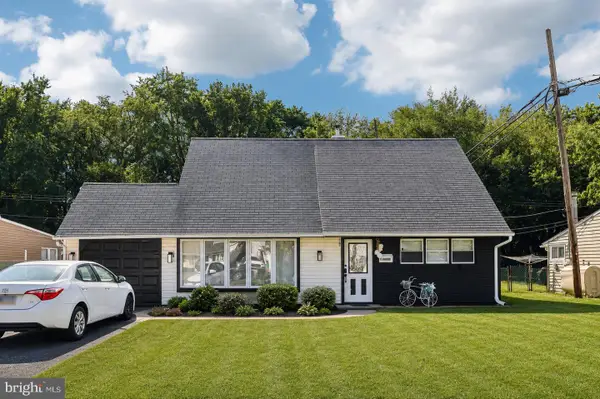 $459,900Coming Soon4 beds 2 baths2,005 sq. ft.
85 Kingwood Ln, LEVITTOWN, PA 19055
MLS# PABU2128212Listed by: KELLER WILLIAMS REAL ESTATE-HORSHAM - New
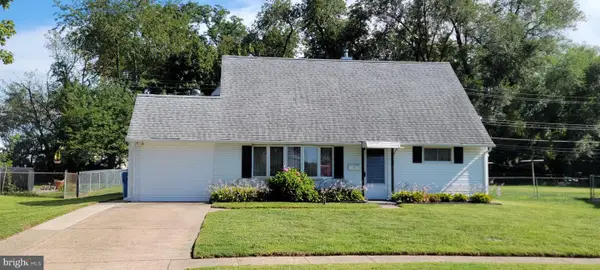 $350,000Active4 beds 2 baths1,755 sq. ft.
7 Junewood Dr, LEVITTOWN, PA 19055
MLS# PABU2130250Listed by: COLDWELL BANKER HEARTHSIDE - New
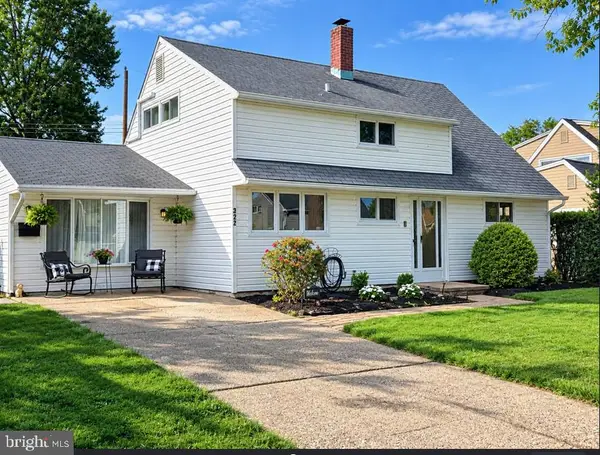 $425,000Active4 beds 2 baths1,776 sq. ft.
223 Indian Dr, LEVITTOWN, PA 19057
MLS# PABU2131142Listed by: LONG & FOSTER REAL ESTATE, INC.


Protect your home and budget from life's surprises with an Assurant Home Warranty, backed by a partner that supports you through every step of homeownership. Explore Plans.
© 2026 Better Homes and Gardens Real Estate LLC. An Anywhere Real Estate company. All rights reserved. Better Homes and Gardens® Real Estate is a registered trademark owned by Meredith Operations Corporation, licensed to Better Homes and Gardens Real Estate LLC and used with permission. Better Homes and Gardens Real Estate LLC fully supports the principles of the Fair Housing Act and the Equal Opportunity Act. Listing information is deemed reliable but is not guaranteed accurate.
Each office is independently owned and operated.
Any services or products provided by third parties are not provided by, affiliated with or related to Better Homes and Gardens Real Estate LLC, or its affiliated companies.