
260 Thornridge Dr, Levittown, PA 19054
Local realty services provided by:Better Homes and Gardens Real Estate Reserve
Upcoming open houses
- Sat, Oct 1011:00 am - 01:00 pm
Listed by: helen t irvine
Office: keller williams real estate-langhorne
MLS#:PABU2133114
Source:BRIGHTMLS
Price summary
- Price:$330,000
- Price per sq. ft.:$330
About this home
Opportunity Knocks on this 3 Bedroom, 1 Bath in desirable Pennsbury School District . This property offers good bones and plenty of potential for the right buyer. The low taxes make this an attractive option, but it will take some sweat equity to bring out the full potential. This home is primed for updates and personalization to make it your home. Whether you're a first-time buyer, investor, or someone looking to put in a little elbow grease, this home deserves a closer look. Newer heater, Newer windows and Replaced plumbing in the slab.Schedule a showing today to see how you can transform this diamond in the rough into your dream home. Conveniently located close to shopping, schools, train stations restaurants and Major highways. Come make this house your home.
House is being sold in AS IS condition Buyer is responsible for Falls Two U & O Buyer is responsible for any lender repairs Buyer is responsible for LBJMA easement
PROPERTY QUALIFIES FOR Community Lending Program with People Security Trust Bank NO PMI · 1% Below Market 30 year Fixed interest Rate. Not just for low income borrowers · Conventional Loan Up to 97% LTV so 3% down payment...
Contact an agent
Home facts
- Year built:1953
- Subdivision & Development:THORNRIDGE
- Listing ID #:PABU2133114
- Added:1 day(s) ago
- Updated:October 09, 2026 at 03:47 AM
Rooms and interior
- Bedrooms:3
- Total bathrooms:1
- Full bathrooms:1
- Flooring:Concrete
- Dining Description:Combination Kitchen/Dining, Dining Area, Dining Room
- Bathrooms Description:Bathroom 1
- Kitchen Description:Kitchen - Eat-In, Oven - Self Cleaning, Refrigerator
- Bedroom Description:Entry Level Bedroom
- Living area:1,000 sq. ft.
Heating and cooling
- Cooling:Ceiling Fan(s), Window Unit(s)
- Heating:Baseboard - Hot Water, Oil
Structure and exterior
- Year built:1953
- Building area:1,000 sq. ft.
- Lot area:0.19 Acres
- Lot Features:Front Yard, Rear Yard
- Architectural Style:Ranch/Rambler
- Construction Materials:Frame
- Exterior Features:Chimney Cap(s), Patio(s), Secure Storage, Sidewalks, Street Lights
- Foundation Description:Slab
- Levels:1 Story
Schools
- High school:PENNSBURY EAST & WEST
- Middle school:C H BOEHM
- Elementary school:MANOR
Utilities
- Water:Public
- Sewer:Public Sewer
Finances and disclosures
- Price:$330,000
- Price per sq. ft.:$330
- Tax amount:$3,811 (2026)
Features and amenities
- Laundry features:Dryer, Laundry, Washer
- Amenities:100 Amp Service, Attic, Ceiling Fan(s), Replacement Windows
Parking
- Parking description:Paved Driveway
New listings near 260 Thornridge Dr
- Coming Soon
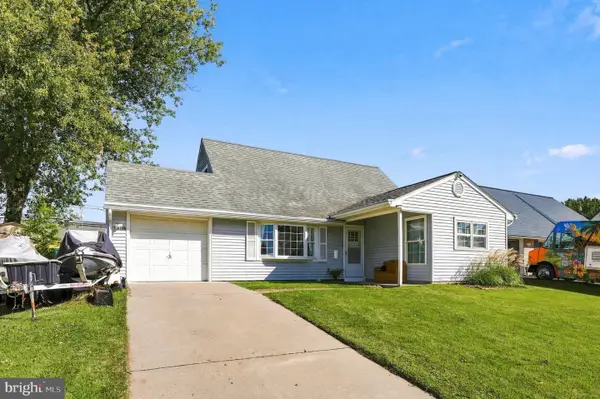 $417,000Coming Soon4 beds 2 baths1,467 sq. ft.
71 New Pond Ln, LEVITTOWN, PA 19054
MLS# PABU2133150Listed by: B&R REAL ESTATE CO. LLC - Coming Soon
 $399,000Coming Soon3 beds 2 baths1,084 sq. ft.
21 Thimbleberry Ln, LEVITTOWN, PA 19054
MLS# PABU2132658Listed by: KELLER WILLIAMS REAL ESTATE-LANGHORNE - Coming Soon
 $589,000Coming Soon3 beds 3 baths1,971 sq. ft.
215 Parish Rd, FALLSINGTON, PA 19054
MLS# PABU2132132Listed by: BHHS FOX & ROACH -YARDLEY/NEWTOWN - Coming SoonOpen Sun, 12 to 2pm
 $475,000Coming Soon4 beds 2 baths1,560 sq. ft.
28 Inlet Rd, LEVITTOWN, PA 19057
MLS# PABU2132276Listed by: BHHS FOX & ROACH -YARDLEY/NEWTOWN - New
 $350,000Active4 beds 1 baths1,000 sq. ft.
11 Fireside Ln, LEVITTOWN, PA 19055
MLS# PABU2133192Listed by: ROC HOUS REAL ESTATE LLC - New
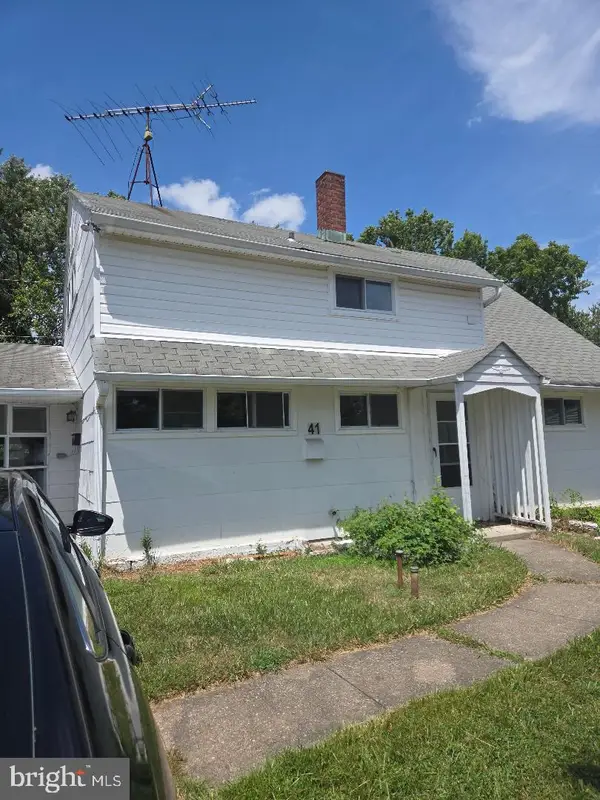 $399,900Active4 beds 2 baths1,380 sq. ft.
41 Whitewood Dr, LEVITTOWN, PA 19057
MLS# PABU2133084Listed by: CARR REAL ESTATE COMPANY - New
 $349,900Active4 beds 2 baths1,200 sq. ft.
42 Indian Red Rd, LEVITTOWN, PA 19057
MLS# PABU2133070Listed by: CARR REAL ESTATE COMPANY - New
 $369,900Active4 beds 1 baths1,704 sq. ft.
6 Cornflower Ln, LEVITTOWN, PA 19055
MLS# PABU2133000Listed by: CARR REAL ESTATE COMPANY - Open Sat, 2 to 4pmNew
 $470,000Active4 beds 2 baths1,711 sq. ft.
54 Quarter Turn Rd W, LEVITTOWN, PA 19057
MLS# PABU2133048Listed by: KW EMPOWER


Protect your home and budget from life's surprises with an Assurant Home Warranty, backed by a partner that supports you through every step of homeownership. Explore Plans.
© 2026 Better Homes and Gardens Real Estate LLC. An Anywhere Real Estate company. All rights reserved. Better Homes and Gardens® Real Estate is a registered trademark owned by Meredith Operations Corporation, licensed to Better Homes and Gardens Real Estate LLC and used with permission. Better Homes and Gardens Real Estate LLC fully supports the principles of the Fair Housing Act and the Equal Opportunity Act. Listing information is deemed reliable but is not guaranteed accurate.
Each office is independently owned and operated.
Any services or products provided by third parties are not provided by, affiliated with or related to Better Homes and Gardens Real Estate LLC, or its affiliated companies.