
33 Underwood Rd, Levittown, PA 19056
Local realty services provided by:Better Homes and Gardens Real Estate Reserve
33 Underwood Rd,Levittown, PA 19056
$425,000
- 3 Beds
- 2 Baths
- 1,550 sq. ft.
- Single family
- Pending
Listed by: alexis cohen
Office: keller williams real estate - newtown
MLS#:PABU2128094
Source:BRIGHTMLS
Price summary
- Price:$425,000
- Price per sq. ft.:$274.19
About this home
*All Offers Due by 6:00 pm Monday 8/10*
Welcome to your turnkey haven in the highly desirable Neshaminy School District! Lovingly upgraded and meticulously maintained over the past 27 years, virtually every inch of this vibrant home has been thoughtfully refreshed so you can move right in without lifting a finger.
The incredible curb appeal greets you instantly with a cheerful, bright yellow door, custom paver pathway, and charming garden beds, all backed by the peace of mind of an updated roof, replacement windows, and vinyl siding. Inside, gorgeous light luxury vinyl plank flooring flows seamlessly through the main living area. The heart of the home includes an updated kitchen and a spacious, expanded laundry room with its own direct exit to the back patio. A space-saving pocket door leads to a main-level bedroom featuring blackout shades, a ceiling fan, and an oversized walk-in closet with the flexibility to serve as a nursery or dedicated workspace. Just steps away, the main-floor full bathroom has been thoughtfully renovated with modern style and clever storage solutions. A professionally converted garage adds invaluable versatile square footage, serving as an ideal fourth bedroom, quiet home office, private gym, or additional family room.
Upstairs, two generous secondary bedrooms feature neutral plush carpeting, ceiling fans, tasteful paint palettes, and easy access to a second fully updated bathroom. The outdoor space is built for effortless relaxation and entertaining, boasting a flat, fully fenced yard with low-maintenance grass, a large storage shed, and an expansive concrete patio anchored by a covered porch with an outdoor ceiling fan. This rare blend of classic charm, modern upgrades, and stress-free living is ready for its next owner to start making memories....
Contact an agent
Home facts
- Year built:1955
- Subdivision & Development:UPPER ORCHARD
- Listing ID #:PABU2128094
- Added:51 day(s) ago
- Updated:September 25, 2026 at 09:05 AM
Rooms and interior
- Bedrooms:3
- Total bathrooms:2
- Full bathrooms:2
- Flooring:Ceramic Tile, Fully Carpeted, Laminate Plank
- Living area:1,550 sq. ft.
Heating and cooling
- Cooling:Central A/C
- Heating:Baseboard - Electric, Baseboard - Hot Water, Central, Electric, Heat Pump - Oil BackUp, Oil
Structure and exterior
- Year built:1955
- Building area:1,550 sq. ft.
- Lot area:0.17 Acres
- Architectural Style:Cape Cod
- Construction Materials:Frame
- Foundation Description:Slab
- Levels:2 Stories
Utilities
- Water:Public
- Sewer:Public Sewer
Finances and disclosures
- Price:$425,000
- Price per sq. ft.:$274.19
- Tax amount:$4,596 (2025)
Features and amenities
- Laundry features:Dryer In Unit, Washer In Unit
New listings near 33 Underwood Rd
- Coming Soon
 $400,000Coming Soon3 beds 3 baths1,924 sq. ft.
98 Twin Oak Dr, LEVITTOWN, PA 19056
MLS# PABU2131964Listed by: BHHS FOX & ROACH -YARDLEY/NEWTOWN - Coming SoonOpen Sat, 1 to 3pm
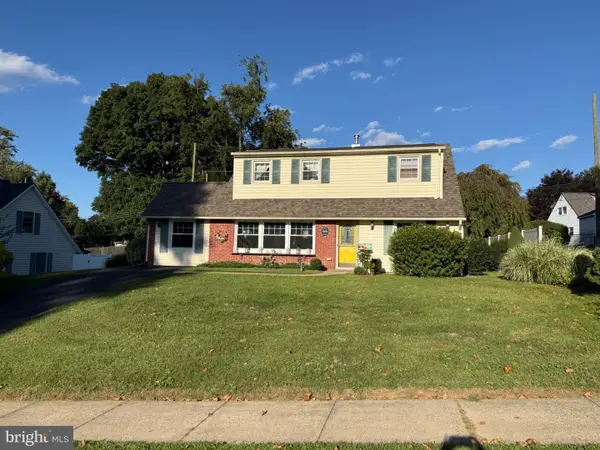 $425,000Coming Soon4 beds 2 baths1,678 sq. ft.
66 Quiet Rd, LEVITTOWN, PA 19057
MLS# PABU2131298Listed by: JMG PENNSYLVANIA - Coming Soon
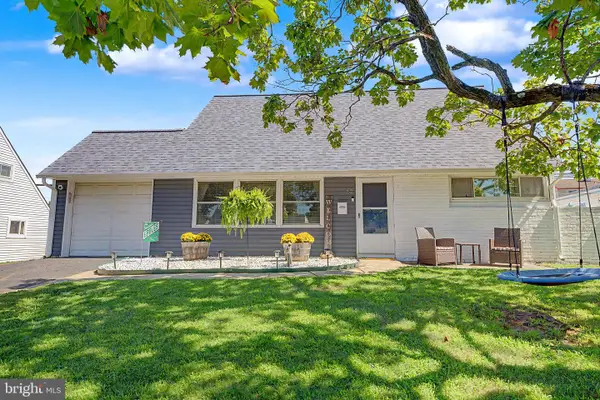 $380,000Coming Soon4 beds 2 baths1,275 sq. ft.
82 Kraft Ln, LEVITTOWN, PA 19055
MLS# PABU2131426Listed by: PRIME REAL ESTATE TEAM - Coming Soon
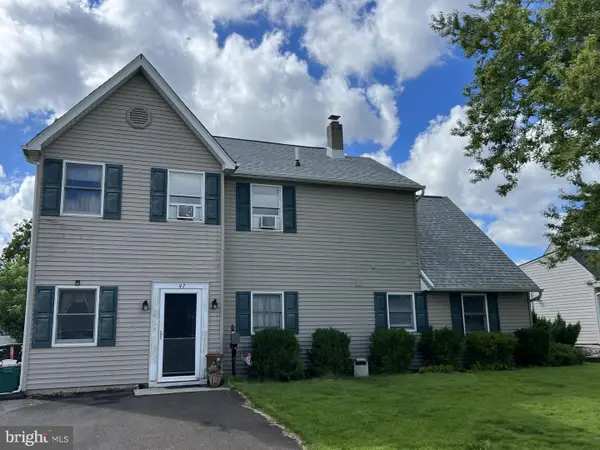 $400,000Coming Soon5 beds 2 baths1,361 sq. ft.
47 Neptune Ln, LEVITTOWN, PA 19054
MLS# PABU2131334Listed by: COLDWELL BANKER HEARTHSIDE REALTORS-COLLEGEVILLE - Coming Soon
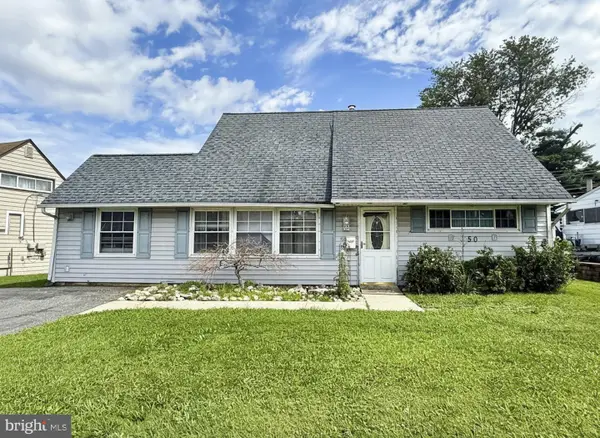 $316,900Coming Soon4 beds 2 baths1,513 sq. ft.
50 Margin Rd, LEVITTOWN, PA 19056
MLS# PABU2130994Listed by: BETTER HOMES REALTY GROUP - Open Sat, 1 to 3pmNew
 $399,000Active4 beds 2 baths1,345 sq. ft.
368 Lakeside Dr, LEVITTOWN, PA 19054
MLS# PABU2131982Listed by: KELLER WILLIAMS REAL ESTATE-LANGHORNE - New
 $475,000Active5 beds 3 baths3,129 sq. ft.
43 Full Turn Rd, LEVITTOWN, PA 19056
MLS# PABU2131820Listed by: KELLER WILLIAMS REAL ESTATE - NEWTOWN 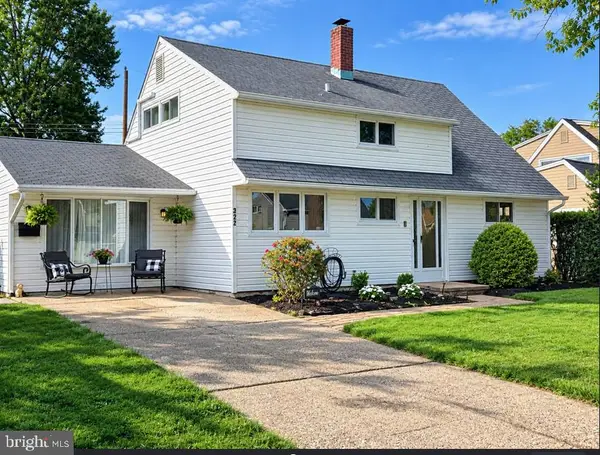 $425,000Active4 beds 2 baths1,776 sq. ft.
223 Indian Creek, LEVITTOWN, PA 19057
MLS# PABU2131142Listed by: LONG & FOSTER REAL ESTATE, INC.- New
 $300,000Active4 beds 1 baths1,005 sq. ft.
9 Patrician St, LEVITTOWN, PA 19057
MLS# PABU2131912Listed by: BHHS FOX & ROACH -YARDLEY/NEWTOWN - Open Sat, 11am to 1pmNew
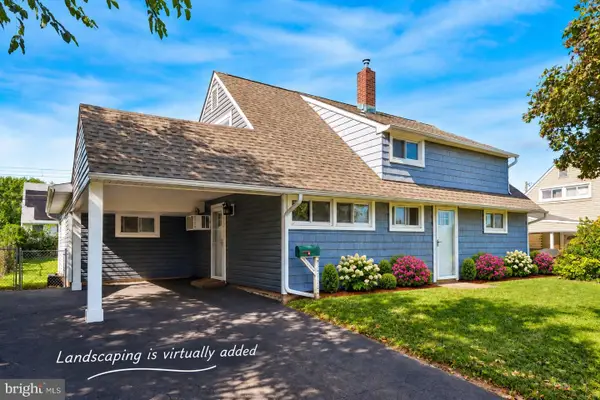 $399,900Active5 beds 2 baths2,320 sq. ft.
87 Wildflower Rd, LEVITTOWN, PA 19057
MLS# PABU2131140Listed by: COMPASS PENNSYLVANIA, LLC


Protect your home and budget from life's surprises with an Assurant Home Warranty, backed by a partner that supports you through every step of homeownership. Explore Plans.
© 2026 Better Homes and Gardens Real Estate LLC. An Anywhere Real Estate company. All rights reserved. Better Homes and Gardens® Real Estate is a registered trademark owned by Meredith Operations Corporation, licensed to Better Homes and Gardens Real Estate LLC and used with permission. Better Homes and Gardens Real Estate LLC fully supports the principles of the Fair Housing Act and the Equal Opportunity Act. Listing information is deemed reliable but is not guaranteed accurate.
Each office is independently owned and operated.
Any services or products provided by third parties are not provided by, affiliated with or related to Better Homes and Gardens Real Estate LLC, or its affiliated companies.