
87 Wildflower Rd, Levittown, PA 19057
Local realty services provided by:Better Homes and Gardens Real Estate Reserve
87 Wildflower Rd,Levittown, PA 19057
$399,900
- 5 Beds
- 2 Baths
- 2,320 sq. ft.
- Single family
- Active
Upcoming open houses
- Sat, Sep 2611:00 am - 01:00 pm
Listed by: tammy j harrison
Office: compass pennsylvania, llc.
MLS#:PABU2131140
Source:BRIGHTMLS
Price summary
- Price:$399,900
- Price per sq. ft.:$172.37
About this home
More Space. More Flexibility. More Home Than You Expect.
Welcome to 87 Wildflower Road, a surprisingly spacious Cape tucked into the established White Wood section of Levittown. Offering approximately 2,320 square feet, up to five bedrooms and two full baths, this home delivers something increasingly difficult to find—a flexible floor plan with room to live, work, gather and grow, all in a home that is freshly painted and ready for its next owner.
Enter from the covered carport into the foyer, where the kitchen is conveniently positioned just to the right. Beyond it, the home opens into an expansive dining and great-room area designed for everyday living as well as entertaining. Oversized windows across the rear of the home fill the space with natural light, while rich, dark wood-look luxury vinyl flooring creates a warm, sophisticated backdrop against the freshly painted Alabaster walls.
One of this home's greatest advantages is its versatility. The first floor offers three bedrooms, allowing you to create the combination that works for you—bedrooms, home office, den, playroom or guest space. A full hall bath with shower/tub is also located on this level, with the washer conveniently incorporated into the room for true first-floor functionality.
Upstairs, you'll discover two generously sized bedrooms with carpeting and a second full hall bath with stall shower, creating a wonderful separation of space. There is a large hall closet in addition to the closets in the bedrooms. Whether you need five bedrooms or prefer dedicated areas for working from home, hobbies, guests or additional living space, this floor plan can adapt as your needs change.
And then there is the backyard. Step outside to a covered patio overlooking a large, level, fenced rear yard—a private outdoor extension of the home with plenty of room for play, pets, gardening, entertaining or simply relaxing at the end of the day.
Located in Bristol Township's White Wood neighborhood, the property is served by the Bristol Township School District and is convenient to the many everyday amenities of the greater Levittown area. Bristol Township maintains an extensive parks and recreation system with playgrounds, athletic facilities, walking areas, youth and adult recreation programs, summer activities and community events.
87 Wildflower isn't simply a Cape—it's a home that offers the space of a much larger house, the flexibility today's buyers are looking for, and the opportunity to move in now and make it their own over time.
If you've been searching for a home where you don't have to choose between bedrooms, living space, a home office and a great backyard, this may be the one you've been waiting for....
Contact an agent
Home facts
- Year built:1954
- Subdivision & Development:WHITEWOOD
- Listing ID #:PABU2131140
- Added:1 day(s) ago
- Updated:September 23, 2026 at 11:50 PM
Rooms and interior
- Bedrooms:5
- Total bathrooms:2
- Full bathrooms:2
- Flooring:Carpet, Laminate Plank, Tile/Brick
- Kitchen Description:Built-In Range, Carpet, Dishwasher, Refrigerator
- Bedroom Description:Carpet, Entry Level Bedroom
- Living area:2,320 sq. ft.
Heating and cooling
- Cooling:Wall Unit
- Heating:Forced Air, Hot Water, Oil
Structure and exterior
- Roof:Pitched
- Year built:1954
- Building area:2,320 sq. ft.
- Lot area:0.14 Acres
- Architectural Style:Cape Cod
- Construction Materials:Frame
- Exterior Features:Exterior Lighting, Porch(es), Sidewalks
- Foundation Description:Slab
- Levels:1 1/2 Story
Utilities
- Water:Public
- Sewer:Public Sewer
Finances and disclosures
- Price:$399,900
- Price per sq. ft.:$172.37
- Tax amount:$4,668 (2026)
Features and amenities
- Laundry features:Dryer, Washer
- Amenities:200+ Amp Service, Attic, Carpet, Double Pane Windows, Replacement Windows
Parking
- Parking description:Asphalt Driveway, Attached Carport, On Street
New listings near 87 Wildflower Rd
- Coming SoonOpen Sat, 1 to 3pm
 $399,000Coming Soon4 beds 2 baths1,345 sq. ft.
368 Lakeside Dr, LEVITTOWN, PA 19054
MLS# PABU2131982Listed by: KELLER WILLIAMS REAL ESTATE-LANGHORNE - Coming Soon
 $475,000Coming Soon5 beds 3 baths3,129 sq. ft.
43 Full Turn Rd, LEVITTOWN, PA 19056
MLS# PABU2131820Listed by: KELLER WILLIAMS REAL ESTATE - NEWTOWN - Coming Soon
 $400,000Coming Soon3 beds 3 baths1,924 sq. ft.
98 Twin Oak Dr, LEVITTOWN, PA 19056
MLS# PABU2131964Listed by: BHHS FOX & ROACH -YARDLEY/NEWTOWN - Coming Soon
 $300,000Coming Soon4 beds 1 baths1,005 sq. ft.
9 Patrician St, LEVITTOWN, PA 19057
MLS# PABU2131912Listed by: BHHS FOX & ROACH -YARDLEY/NEWTOWN - Coming SoonOpen Sat, 1 to 3pm
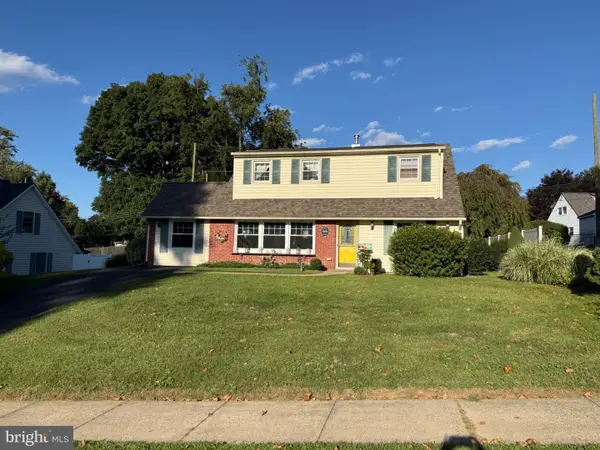 $425,000Coming Soon4 beds 2 baths1,678 sq. ft.
66 Quiet Rd, LEVITTOWN, PA 19057
MLS# PABU2131298Listed by: JMG PENNSYLVANIA - Coming Soon
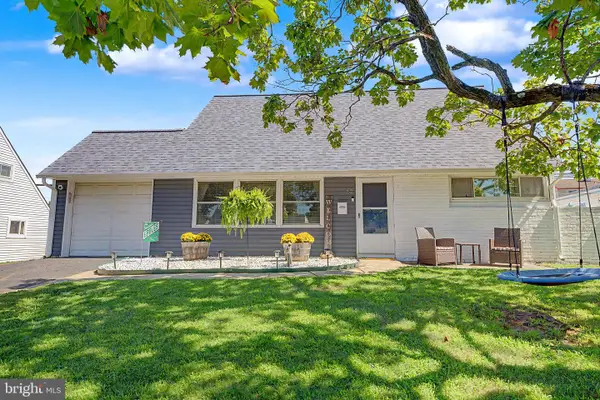 $380,000Coming Soon4 beds 2 baths1,275 sq. ft.
82 Kraft Ln, LEVITTOWN, PA 19055
MLS# PABU2131426Listed by: PRIME REAL ESTATE TEAM - Coming Soon
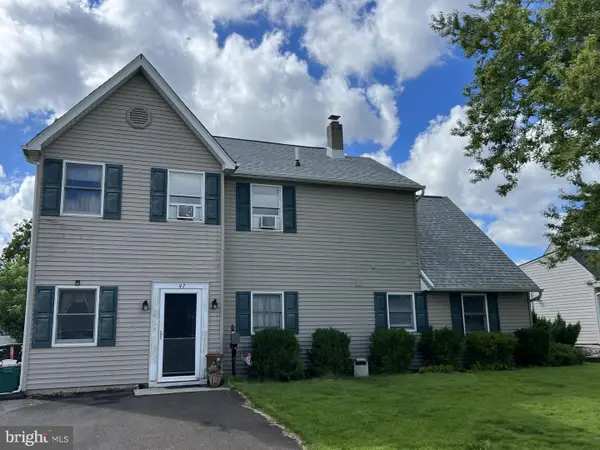 $400,000Coming Soon5 beds 2 baths1,361 sq. ft.
47 Neptune Ln, LEVITTOWN, PA 19054
MLS# PABU2131334Listed by: COLDWELL BANKER HEARTHSIDE REALTORS-COLLEGEVILLE - Coming Soon
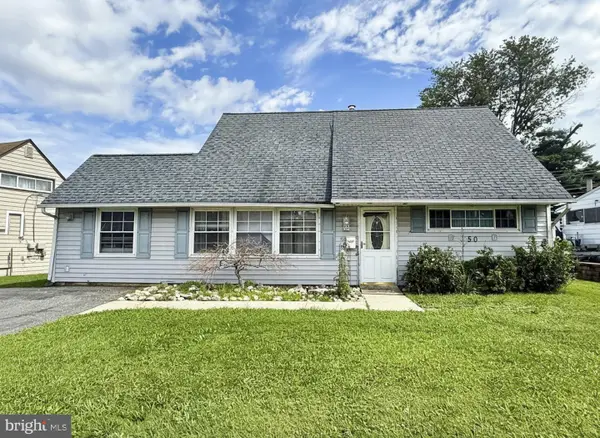 $316,900Coming Soon4 beds 2 baths1,513 sq. ft.
50 Margin Rd, LEVITTOWN, PA 19056
MLS# PABU2130994Listed by: BETTER HOMES REALTY GROUP 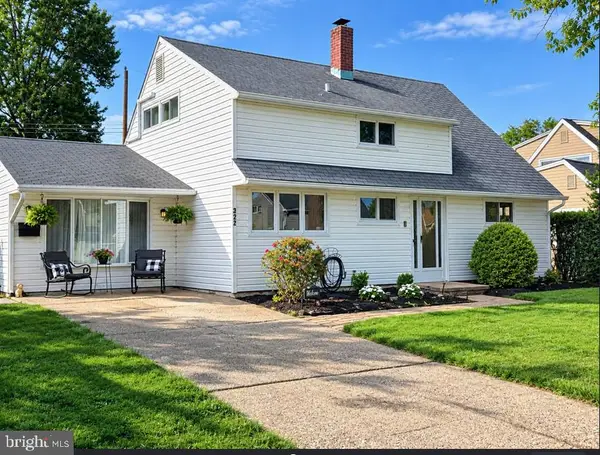 $425,000Active4 beds 2 baths1,776 sq. ft.
223 Indian Creek, LEVITTOWN, PA 19057
MLS# PABU2131142Listed by: LONG & FOSTER REAL ESTATE, INC.


Protect your home and budget from life's surprises with an Assurant Home Warranty, backed by a partner that supports you through every step of homeownership. Explore Plans.
© 2026 Better Homes and Gardens Real Estate LLC. An Anywhere Real Estate company. All rights reserved. Better Homes and Gardens® Real Estate is a registered trademark owned by Meredith Operations Corporation, licensed to Better Homes and Gardens Real Estate LLC and used with permission. Better Homes and Gardens Real Estate LLC fully supports the principles of the Fair Housing Act and the Equal Opportunity Act. Listing information is deemed reliable but is not guaranteed accurate.
Each office is independently owned and operated.
Any services or products provided by third parties are not provided by, affiliated with or related to Better Homes and Gardens Real Estate LLC, or its affiliated companies.