
764 Old Quaker Rd, Lewisberry, PA 17339
Local realty services provided by:Better Homes and Gardens Real Estate Community Realty
764 Old Quaker Rd,Lewisberry, PA 17339
$525,000
- 4 Beds
- 4 Baths
- 2,176 sq. ft.
- Single family
- Coming Soon
Listed by: harry lee williams
Office: howard hanna company-camp hill
MLS#:PAYK2114488
Source:BRIGHTMLS
Price summary
- Price:$525,000
- Price per sq. ft.:$241.27
About this home
Discover the perfect blend of comfort and potential in this stunning traditional-style home, nestled on 1.02-acre lot. Built in 2006, this residence boasts a spacious layout with 2,176 finished square feet, offering endless possibilities for customization. The interior features a delightful dining area, perfect for hosting gatherings, and a luxurious whirlpool hot tub for relaxation after a long day. The kitchen is equipped with , dishwasher, and electric oven/range, making meal preparation a breeze. The finished basement presents an exciting opportunity to create additional living space tailored to your needs, whether it be a home gym, entertainment area, or inlaw quaters. Step outside to enjoy the serene surroundings of a cleared and level lot, providing ample space for outdoor activities or gardening. The property is not in a development, ensuring privacy and tranquility. With a paved driveway leading to a side-entry garage, parking is convenient and accessible. Located in a peaceful neighborhood, this home is just a short drive from local amenities, including shopping, dining, and recreational parks. Embrace the lifestyle you've always wanted in a community that offers both convenience and a sense of escape. Don't miss your chance to make this exceptional property your own!...
Contact an agent
Home facts
- Year built:2006
- Subdivision & Development:NONE AVAILABLE
- Listing ID #:PAYK2114488
- Updated:November 09, 2026 at 02:41 PM
Rooms and interior
- Bedrooms:4
- Total bathrooms:4
- Full bathrooms:3
- Half bathrooms:1
- Dining Description:Dining Area
- Bathrooms Description:Bathroom 1, Bathroom 2, Bathroom 3, Full Bath, WhirlPool/HotTub
- Kitchen Description:Dishwasher, Microwave, Oven/Range - Electric
- Basement:Yes
- Basement Description:Daylight, Full, Fully Finished, Heated, Interior Access, Outside Entrance, Partial, Poured Concrete, Walkout Level
- Living area:2,176 sq. ft.
Heating and cooling
- Cooling:Central A/C
- Heating:Forced Air, Natural Gas
Structure and exterior
- Roof:Asphalt, Fiberglass
- Year built:2006
- Building area:2,176 sq. ft.
- Lot area:1.02 Acres
- Lot Features:Cleared, Level, Not In Development, Sloping, Suburban
- Architectural Style:Traditional
- Construction Materials:Frame, Stick Built, Vinyl Siding
- Exterior Features:Balcony, Deck(s), Exterior Lighting, Patio(s), Porch(es)
- Foundation Description:Concrete Perimeter
- Levels:2 Stories
Schools
- High school:RED LAND
Utilities
- Water:Well
- Sewer:On Site Septic
Finances and disclosures
- Price:$525,000
- Price per sq. ft.:$241.27
- Tax amount:$5,651 (2026)
Features and amenities
- Laundry features:Laundry
- Amenities:200+ Amp Service, Electric Available, Smoke Detector
Parking
- Parking description:Attached Garage, Garage - Side Entry, Garage Door Opener, Off Street, Paved Driveway
- Garage:Yes
- Garage spaces:2
New listings near 764 Old Quaker Rd
- New
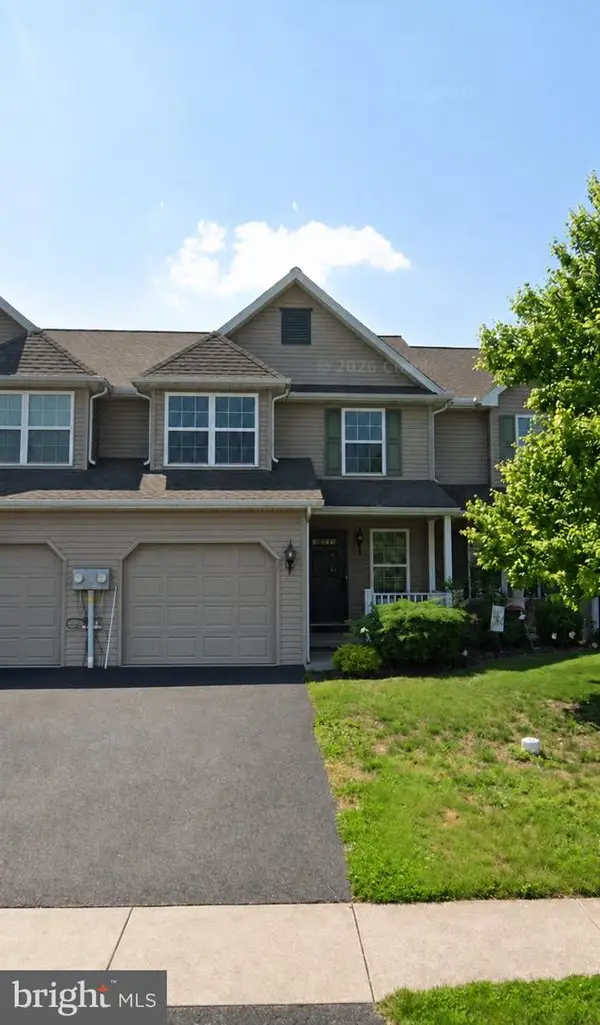 $229,000Active3 beds 3 baths1,755 sq. ft.
116 Scully Pl, LEWISBERRY, PA 17339
MLS# PAYK2114522Listed by: SJI JACKSON REALTY, LLC 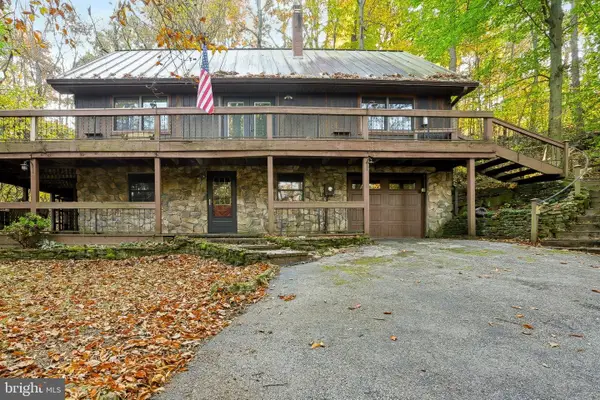 $315,000Pending3 beds 3 baths2,234 sq. ft.
8184 Antietam Dr, LEWISBERRY, PA 17339
MLS# PAYK2114594Listed by: COLDWELL BANKER REALTY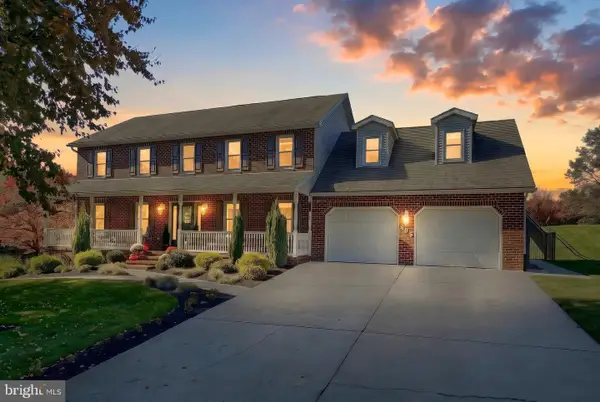 $664,900Active5 beds 4 baths4,032 sq. ft.
605 Antler Rd, LEWISBERRY, PA 17339
MLS# PAYK2113850Listed by: IRON VALLEY REAL ESTATE OF YORK COUNTY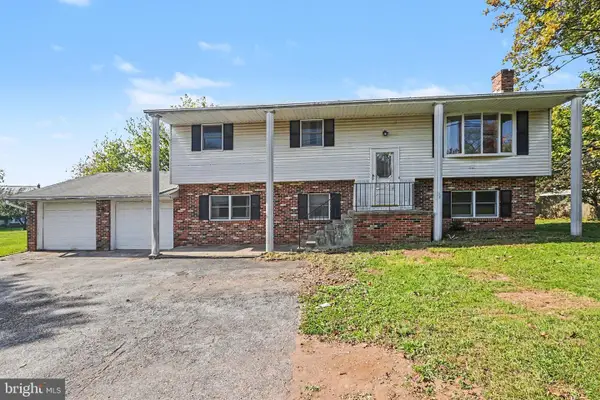 $289,000Active5 beds 3 baths2,416 sq. ft.
977 Lewisberry Rd, LEWISBERRY, PA 17339
MLS# PAYK2113904Listed by: BROKERSREALTY.COM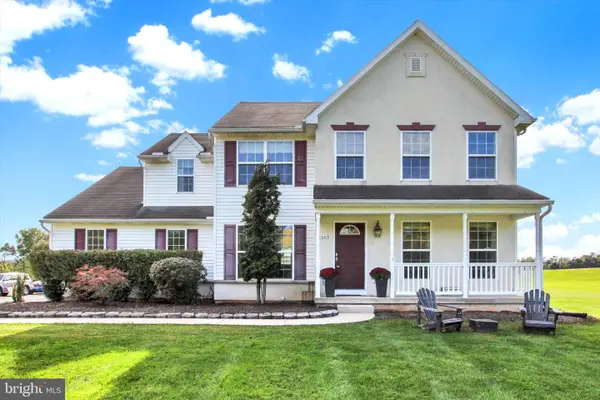 $444,000Active4 beds 3 baths2,050 sq. ft.
1163 Lewisberry Rd, LEWISBERRY, PA 17339
MLS# PAYK2113312Listed by: JOY DANIELS REAL ESTATE GROUP, LTD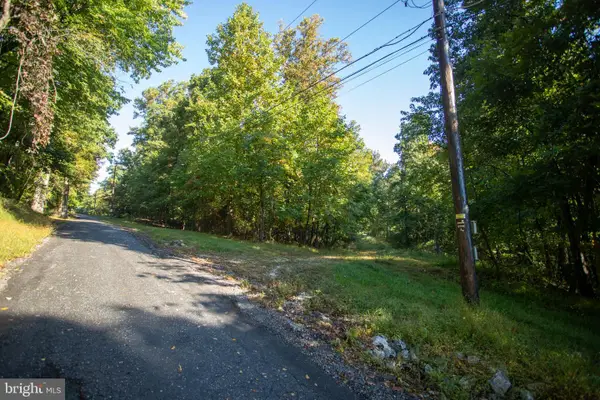 $279,900Pending9.01 Acres
0 Ridge Rd, LEWISBERRY, PA 17339
MLS# PAYK2113244Listed by: WHITETAIL PROPERTIES REAL ESTATE, LLC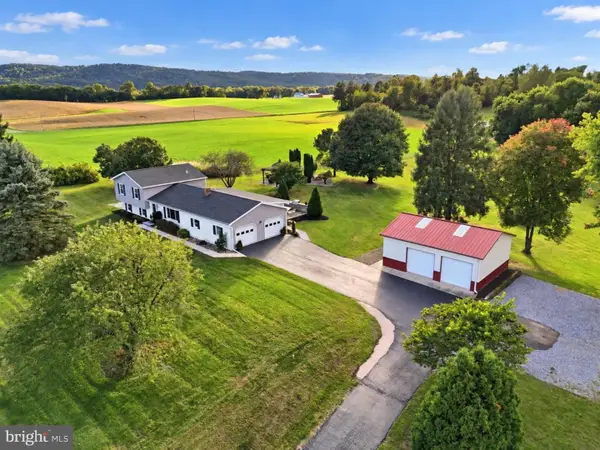 $559,000Pending4 beds 2 baths2,531 sq. ft.
1067 Lewisberry Rd, LEWISBERRY, PA 17339
MLS# PAYK2112842Listed by: REAL OF PENNSYLVANIA $349,900Active3 beds 4 baths1,940 sq. ft.
304 Nebinger St, LEWISBERRY, PA 17339
MLS# PAYK2112084Listed by: IRON VALLEY REAL ESTATE OF CENTRAL PA $349,900Pending3 beds 3 baths1,532 sq. ft.
311 Nebinger St, LEWISBERRY, PA 17339
MLS# PAYK2111578Listed by: BERKSHIRE HATHAWAY HOMESERVICES HOMESALE REALTY


Protect your home and budget from life's surprises with an Assurant Home Warranty, backed by a partner that supports you through every step of homeownership. Explore Plans.
© 2026 Better Homes and Gardens Real Estate LLC. An Anywhere Real Estate company. All rights reserved. Better Homes and Gardens® Real Estate is a registered trademark owned by Meredith Operations Corporation, licensed to Better Homes and Gardens Real Estate LLC and used with permission. Better Homes and Gardens Real Estate LLC fully supports the principles of the Fair Housing Act and the Equal Opportunity Act. Listing information is deemed reliable but is not guaranteed accurate.
Each office is independently owned and operated.
Any services or products provided by third parties are not provided by, affiliated with or related to Better Homes and Gardens Real Estate LLC, or its affiliated companies.