
769 Glen Arden Dr, Lewisberry, PA 17339
Local realty services provided by:Better Homes and Gardens Real Estate Reserve
769 Glen Arden Dr,Lewisberry, PA 17339
$409,900
- 3 Beds
- 3 Baths
- 2,557 sq. ft.
- Single family
- Pending
Listed by: deborah loving
Office: coldwell banker realty
MLS#:PAYK2109118
Source:BRIGHTMLS
Price summary
- Price:$409,900
- Price per sq. ft.:$160.31
About this home
Tucked away on a picturesque dead-end street, this beautifully and completely renovated home offers the perfect blend of modern updates, exceptional privacy, and peaceful country living. Nestled on a stunning 4-acre lot, this move-in ready property provides a tranquil retreat while remaining just minutes from Lower Allen Park, Yellow Breeches Creek, and Ski Roundtop, offering endless opportunities for outdoor recreation.
This thoughtfully updated home features three bedrooms, two and a half baths, and an attached oversized two-car garage with epoxy floors and plenty of additional off-street parking. Every detail has been carefully renovated, including new flooring throughout, creating a home that is both stylish and functional.
The remodeled kitchen is the centerpiece of the home, featuring new granite countertops, a stylish tile backsplash, an upgraded sink, and attractive tiled flooring. Comfort is assured year-round with a new heat pump, with oil hot water baseboard backup heat, and two new energy-efficient mini-split systems—one serving the recreation room and the other the basement.
A standout feature is the beautifully remodeled multi-purpose recreation room, offering endless possibilities as a guest retreat, media room, home office, hobby space, or entertaining area. Complete with a kitchenette with counter space, an oven, small refrigerator, an oversized walk-in closet, and a separate entrance, this flexible space is ready to accommodate your lifestyle.
Step outside to enjoy the peaceful setting from one of two spacious decks overlooking the private four-acre property. A newly installed fence provides a secure area for your four-legged family members, while the expansive outdoor space offers the perfect setting for relaxing, entertaining, or simply taking in the beauty and serenity of the surrounding landscape.
If you've been searching for a completely renovated home that combines modern upgrades, flexible living space, scenic privacy, and a convenient location close to Lower Allen Park, Yellow Breeches Creek, and Ski Roundtop, this exceptional property offers the best of both tranquility and recreation. Schedule your showing today!...
Contact an agent
Home facts
- Year built:1979
- Subdivision & Development:NONE AVAILABLE
- Listing ID #:PAYK2109118
- Added:50 day(s) ago
- Updated:September 25, 2026 at 09:05 AM
Rooms and interior
- Bedrooms:3
- Total bathrooms:3
- Full bathrooms:2
- Half bathrooms:1
- Bathrooms Description:Primary Bath(s)
- Kitchen Description:Built-In Microwave, Carpet, Oven/Range - Electric, Refrigerator, Stainless Steel Appliances, Upgraded Countertops
- Bedroom Description:Carpet
- Basement:Yes
- Basement Description:Garage Access
- Living area:2,557 sq. ft.
Heating and cooling
- Cooling:Ceiling Fan(s), Central A/C, Ductless/Mini-Split
- Heating:Baseboard - Hot Water, Electric, Heat Pump - Oil BackUp, Oil, Wood, Wood Burn Stove
Structure and exterior
- Roof:Asphalt, Fiberglass
- Year built:1979
- Building area:2,557 sq. ft.
- Lot area:3.95 Acres
- Lot Features:Landscaping, Partly Wooded, Trees/Wooded
- Architectural Style:Bi-level, Raised Ranch/Rambler
- Construction Materials:Brick, Vinyl Siding
- Foundation Description:Block
- Levels:2 Stories
Schools
- High school:RED LAND
Utilities
- Water:Well
- Sewer:On Site Septic
Finances and disclosures
- Price:$409,900
- Price per sq. ft.:$160.31
- Tax amount:$3,851 (2026)
Features and amenities
- Amenities:200+ Amp Service, Carpet, Ceiling Fan(s), Window Treatments
Parking
- Parking description:Attached Garage, Garage Door Opener, Oversized
- Garage:Yes
- Garage spaces:2
New listings near 769 Glen Arden Dr
- Coming Soon
 $409,000Coming Soon3 beds 4 baths1,940 sq. ft.
304 Nebinger St, LEWISBERRY, PA 17339
MLS# PAYK2112084Listed by: IRON VALLEY REAL ESTATE OF CENTRAL PA - Open Sun, 1 to 3pmNew
 $349,900Active3 beds 3 baths1,532 sq. ft.
311 Nebinger St, LEWISBERRY, PA 17339
MLS# PAYK2111578Listed by: BERKSHIRE HATHAWAY HOMESERVICES HOMESALE REALTY - New
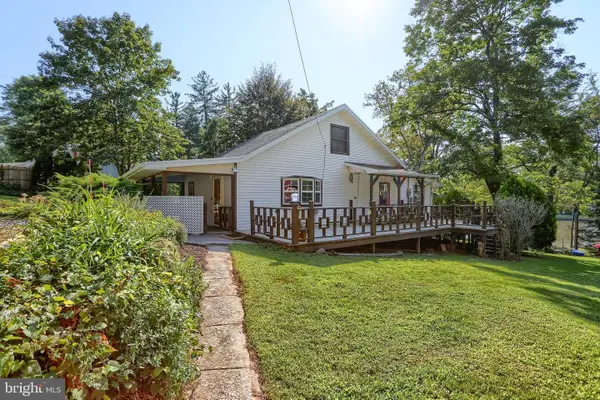 $259,900Active2 beds 2 baths1,140 sq. ft.
800 West St, LEWISBERRY, PA 17339
MLS# PAYK2111338Listed by: COLDWELL BANKER REALTY 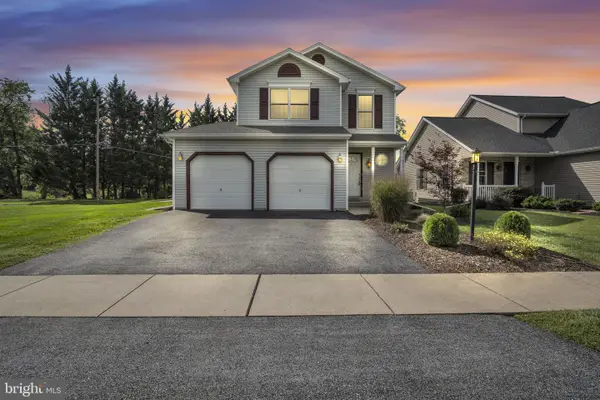 $359,900Pending3 beds 3 baths1,866 sq. ft.
144 Lakeside Dr, LEWISBERRY, PA 17339
MLS# PAYK2111596Listed by: RE/MAX 1ST ADVANTAGE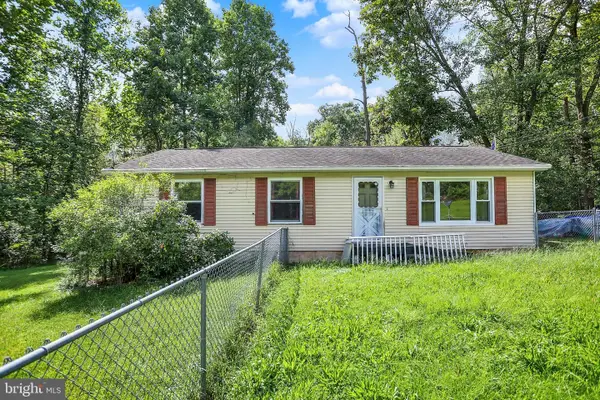 $260,000Pending4 beds 1 baths1,744 sq. ft.
1435 Roundtop Rd, LEWISBERRY, PA 17339
MLS# PAYK2111404Listed by: CHRIS TIMMONS GROUP LLC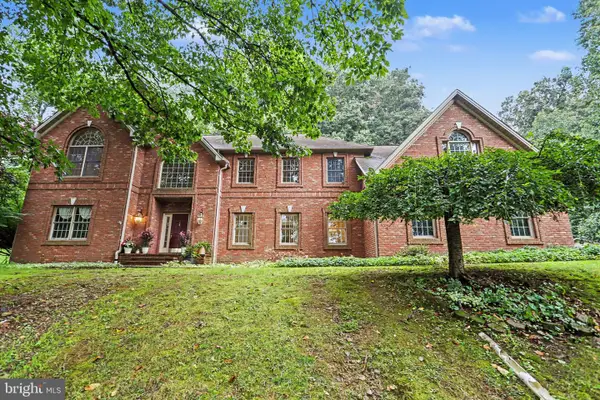 $875,000Active5 beds 4 baths3,667 sq. ft.
659 Hunters Ln, LEWISBERRY, PA 17339
MLS# PAYK2111232Listed by: COLDWELL BANKER REALTY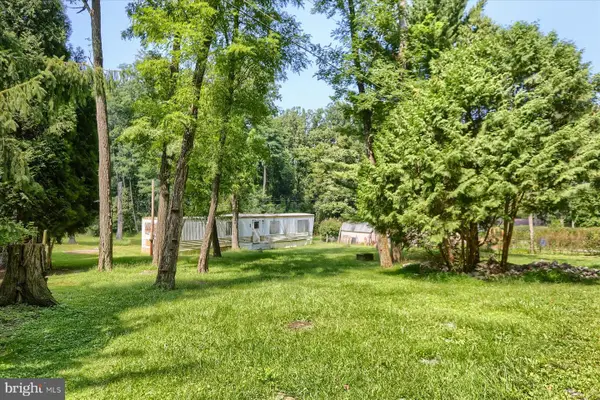 $99,900Active0.69 Acres
667 Churchey Ln, LEWISBERRY, PA 17339
MLS# PAYK2111108Listed by: INCH & CO. REAL ESTATE, LLC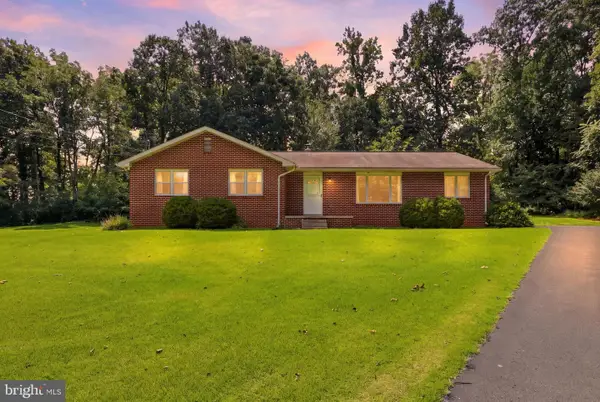 $440,000Pending3 beds 2 baths1,800 sq. ft.
691 Churchey Ln, LEWISBERRY, PA 17339
MLS# PAYK2110896Listed by: KELLER WILLIAMS KEYSTONE REALTY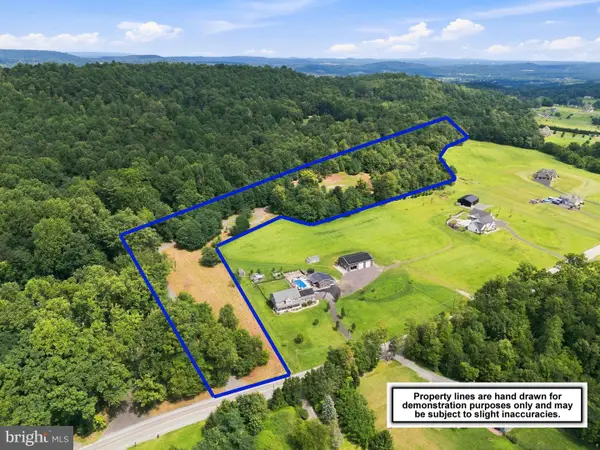 $299,900Active10 Acres
970 Pinetown Rd, LEWISBERRY, PA 17339
MLS# PAYK2110702Listed by: IRON VALLEY REAL ESTATE OF CENTRAL PA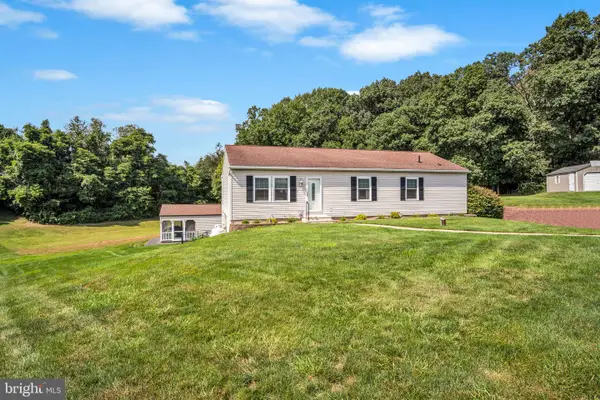 $399,900Pending3 beds 3 baths2,048 sq. ft.
314 Nebinger, LEWISBERRY, PA 17339
MLS# PAYK2110804Listed by: IRON VALLEY REAL ESTATE OF CENTRAL PA


Protect your home and budget from life's surprises with an Assurant Home Warranty, backed by a partner that supports you through every step of homeownership. Explore Plans.
© 2026 Better Homes and Gardens Real Estate LLC. An Anywhere Real Estate company. All rights reserved. Better Homes and Gardens® Real Estate is a registered trademark owned by Meredith Operations Corporation, licensed to Better Homes and Gardens Real Estate LLC and used with permission. Better Homes and Gardens Real Estate LLC fully supports the principles of the Fair Housing Act and the Equal Opportunity Act. Listing information is deemed reliable but is not guaranteed accurate.
Each office is independently owned and operated.
Any services or products provided by third parties are not provided by, affiliated with or related to Better Homes and Gardens Real Estate LLC, or its affiliated companies.