
1445 Loop Rd, Lewistown, PA 17044
Local realty services provided by:Better Homes and Gardens Real Estate GSA Realty
Listed by: molly snyder
Office: coldwell banker realty
MLS#:PAMF2053456
Source:BRIGHTMLS
Price summary
- Price:$259,900
- Price per sq. ft.:$148.34
About this home
Immaculate three-bedroom red brick ranch situated on a private 0.78-acre corner lot in a prime Mifflin County location. Gleaming hardwood floors flow throughout all three spacious bedrooms and main living areas, anchoring an updated kitchen equipped with a built-in oven and cooktop, alongside an expanded main bath featuring generous linen storage. The fully finished basement offers the ultimate lower-level retreat where you can cozy up by the custom brick fireplace, complete with a dedicated laundry room and separate utility space. Vehicle storage and projects are a breeze thanks to an integrated one-car garage with substantial extra square footage for a workshop or hobby setup. Dual driveway access via Loop Dr. and Elm Dr./Church Ave. provides effortless parking, all just minutes from top Lewistown amenities. Schedule your private tour today! Please see our Virtual Tours & 3D Tour...just click on icon @ top of Listing Sheet under the address that says, "Virtual Tours". Hopefully, you will enjoy them!!!...
Contact an agent
Home facts
- Year built:1961
- Subdivision & Development:NONE AVAILABLE
- Listing ID #:PAMF2053456
- Added:25 day(s) ago
- Updated:September 23, 2026 at 01:57 PM
Rooms and interior
- Bedrooms:3
- Total bathrooms:1
- Full bathrooms:1
- Rooms Total:8
- Basement:Yes
- Basement Description:Partial, Walkout Level
- Living area:1,752 sq. ft.
Heating and cooling
- Cooling:Central A/C
- Heating:Forced Air, Oil
Structure and exterior
- Roof:Asbestos Shingle
- Year built:1961
- Building area:1,752 sq. ft.
- Architectural Style:Ranch/Rambler
- Construction Materials:Brick
- Levels:1 Story
Utilities
- Water:Public
- Sewer:Public Sewer
Finances and disclosures
- Price:$259,900
- Price per sq. ft.:$148.34
- Tax amount:$2,456 (2026)
Parking
- Parking description:Attached Garage, Garage - Front Entry, Garage Door Opener, Oversized
- Garage:Yes
- Garage spaces:1
New listings near 1445 Loop Rd
- New
 $199,900Active3 beds 1 baths1,120 sq. ft.
9 King Dr, LEWISTOWN, PA 17044
MLS# PAMF2053566Listed by: GOLD KEY REAL ESTATE & APPRAISING - New
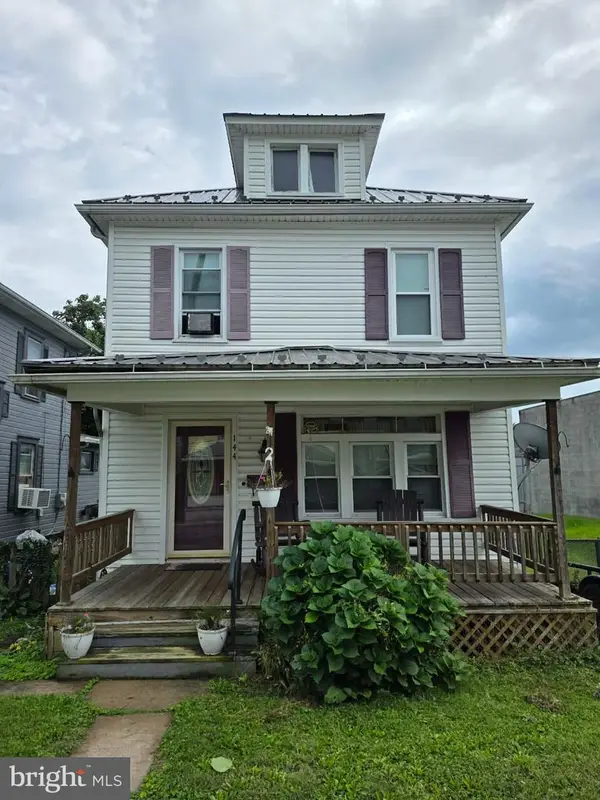 $140,000Active3 beds 2 baths1,040 sq. ft.
144 W 4th St, LEWISTOWN, PA 17044
MLS# PAMF2053574Listed by: REALTY ONE GROUP LANDMARK - New
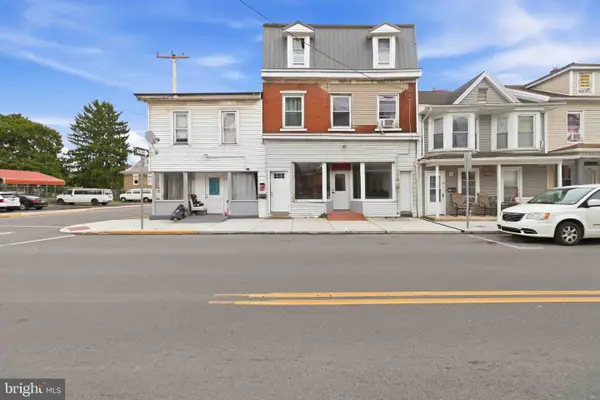 $454,900Active11 beds -- baths5,000 sq. ft.
170 Valley St, LEWISTOWN, PA 17044
MLS# PAMF2053562Listed by: IRON VALLEY REAL ESTATE OF LANCASTER - New
 $435,000Active4 beds 2 baths2,558 sq. ft.
60 N Ridgley Ave, LEWISTOWN, PA 17044
MLS# PAMF2053552Listed by: RE/MAX TOGETHER - New
 $349,900Active3 beds 3 baths3,989 sq. ft.
422 S Main, LEWISTOWN, PA 17044
MLS# PAMF2053482Listed by: SMELTZ AND AUMILLER REAL ESTATE, LLC. - New
 $424,900Active3 beds 4 baths2,896 sq. ft.
209 Sand Rock Rd, LEWISTOWN, PA 17044
MLS# PAMF2053540Listed by: KELLER WILLIAMS ADVANTAGE REALTY - New
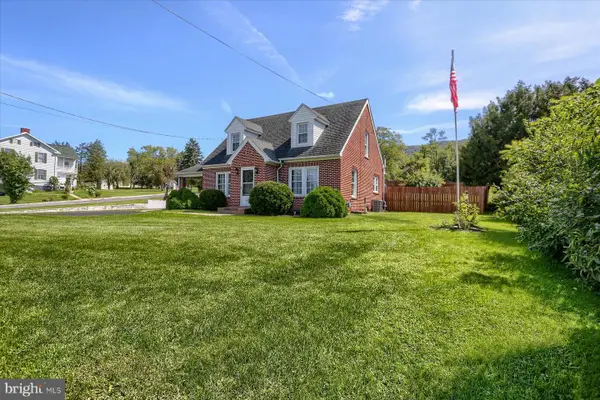 $270,000Active3 beds 2 baths1,526 sq. ft.
2150 Back Maitland Rd, LEWISTOWN, PA 17044
MLS# PAMF2053534Listed by: RHODES TEAM INC. - New
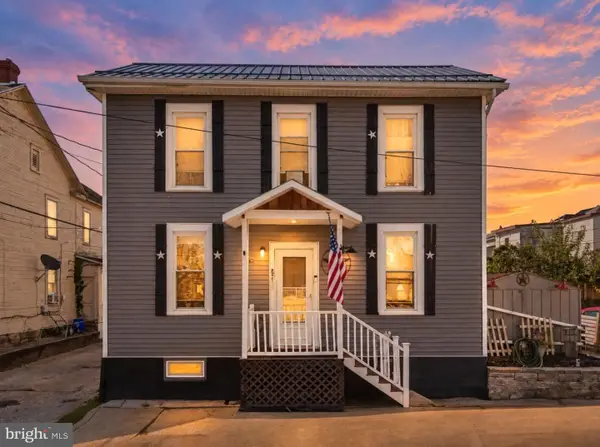 $124,900Active2 beds 1 baths992 sq. ft.
206 S Spruce St, LEWISTOWN, PA 17044
MLS# PAMF2053544Listed by: REALTY ONE GROUP LANDMARK - New
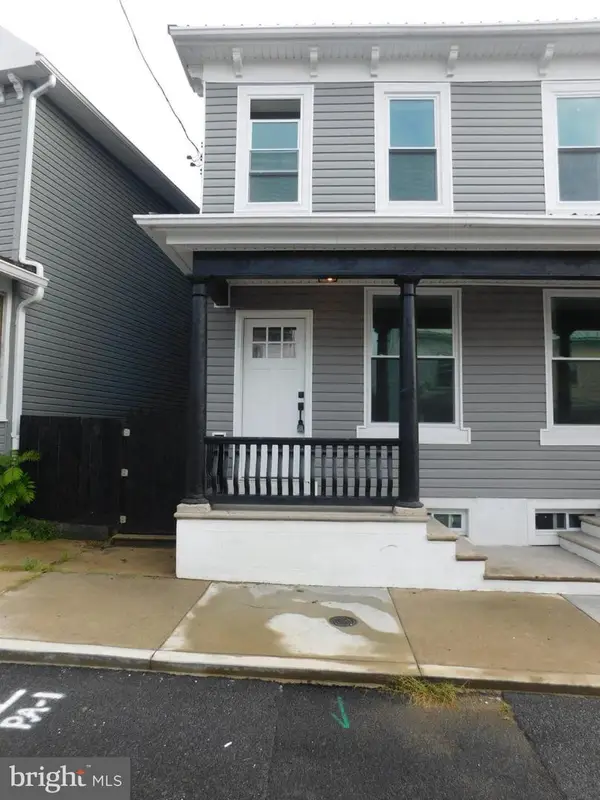 $118,000Active2 beds 2 baths1,100 sq. ft.
217 N Grand St, LEWISTOWN, PA 17044
MLS# PAMF2053538Listed by: GOLD KEY REAL ESTATE & APPRAISING  $245,000Pending4 beds 2 baths2,339 sq. ft.
601 Harvard St, LEWISTOWN, PA 17044
MLS# PAMF2053530Listed by: KELLER WILLIAMS ADVANTAGE REALTY


Protect your home and budget from life's surprises with an Assurant Home Warranty, backed by a partner that supports you through every step of homeownership. Explore Plans.
© 2026 Better Homes and Gardens Real Estate LLC. An Anywhere Real Estate company. All rights reserved. Better Homes and Gardens® Real Estate is a registered trademark owned by Meredith Operations Corporation, licensed to Better Homes and Gardens Real Estate LLC and used with permission. Better Homes and Gardens Real Estate LLC fully supports the principles of the Fair Housing Act and the Equal Opportunity Act. Listing information is deemed reliable but is not guaranteed accurate.
Each office is independently owned and operated.
Any services or products provided by third parties are not provided by, affiliated with or related to Better Homes and Gardens Real Estate LLC, or its affiliated companies.