
209 Sand Rock Rd, Lewistown, PA 17044
Local realty services provided by:Better Homes and Gardens Real Estate Community Realty
209 Sand Rock Rd,Lewistown, PA 17044
$424,900
- 3 Beds
- 4 Baths
- 2,896 sq. ft.
- Single family
- Active
Listed by: jo ann smith
Office: keller williams advantage realty
MLS#:PAMF2053540
Source:BRIGHTMLS
Price summary
- Price:$424,900
- Price per sq. ft.:$146.72
About this home
Welcome Home to 209 Sand Rock Road!
Located in one of Mifflin County’s desirable neighborhoods, this beautifully maintained four-bedroom home is truly move-in ready. From the front door to the back of the home, every room has been exceptionally cared for and is ready for your family to enjoy.
Step outside and discover an impressive setting designed for entertaining and relaxing. Enjoy the spacious deck, take a dip in the pool or unwind in the hot tub. The two-level sitting area leads to a fire pit, while the expansive yard provides plenty of room for outdoor activities, gatherings, and making memories.
Offered at an attractive price for this desirable development, 209 Sand Rock Road is an opportunity you won’t want to miss. Pre-approved buyers only. Agent will be present for all showings.
Schedule your showing and see everything this exceptional home has to offer!
Contact an agent
Home facts
- Year built:2003
- Subdivision & Development:DERRY
- Listing ID #:PAMF2053540
- Added:5 day(s) ago
- Updated:September 23, 2026 at 01:57 PM
Rooms and interior
- Bedrooms:3
- Total bathrooms:4
- Full bathrooms:2
- Half bathrooms:2
- Basement:Yes
- Basement Description:Full, Partially Finished
- Living area:2,896 sq. ft.
Heating and cooling
- Cooling:Ceiling Fan(s), Central A/C
- Heating:Forced Air, Oil, Propane - Owned
Structure and exterior
- Year built:2003
- Building area:2,896 sq. ft.
- Lot area:1.2 Acres
- Architectural Style:Traditional
- Construction Materials:Vinyl Siding
- Foundation Description:Block
- Levels:2 Stories
Schools
- High school:MIFFLIN COUNTY HIGH
- Middle school:MIFFLIN COUNTY JUNIOR
- Elementary school:LEWISTOWN
Utilities
- Water:Public
- Sewer:Public Sewer
Finances and disclosures
- Price:$424,900
- Price per sq. ft.:$146.72
- Tax amount:$4,950 (2026)
Features and amenities
- Amenities:200+ Amp Service
- Pool features:Above Ground
Parking
- Parking description:Asphalt Driveway, Attached Garage, Garage - Front Entry, Inside Access
- Garage:Yes
- Garage spaces:2
New listings near 209 Sand Rock Rd
- New
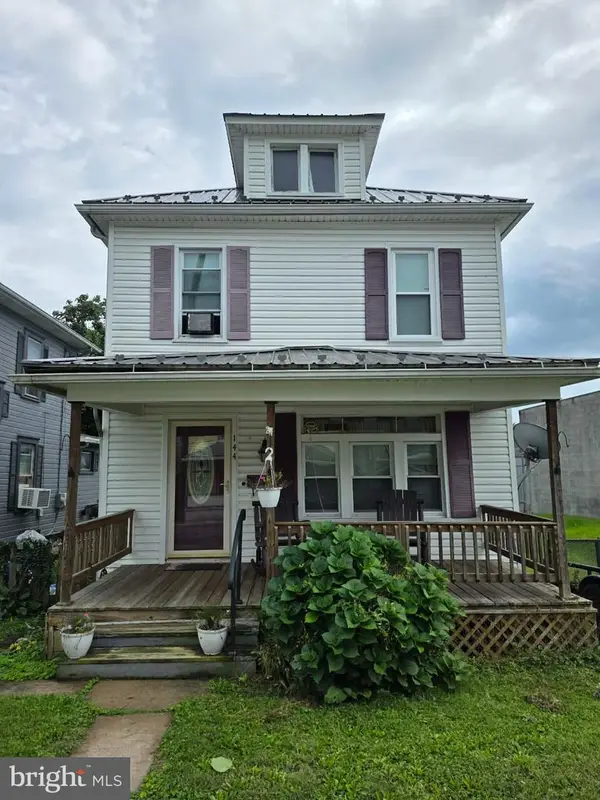 $140,000Active3 beds 2 baths1,040 sq. ft.
144 W 4th St, LEWISTOWN, PA 17044
MLS# PAMF2053574Listed by: REALTY ONE GROUP LANDMARK - New
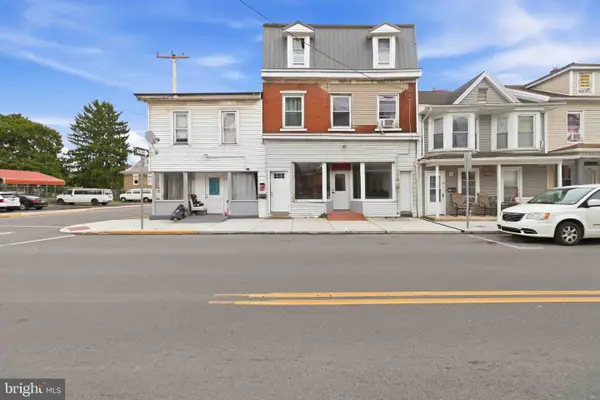 $454,900Active11 beds -- baths5,000 sq. ft.
170 Valley St, LEWISTOWN, PA 17044
MLS# PAMF2053562Listed by: IRON VALLEY REAL ESTATE OF LANCASTER - New
 $435,000Active4 beds 2 baths2,558 sq. ft.
60 N Ridgley Ave, LEWISTOWN, PA 17044
MLS# PAMF2053552Listed by: RE/MAX TOGETHER - New
 $349,900Active3 beds 3 baths3,989 sq. ft.
422 S Main, LEWISTOWN, PA 17044
MLS# PAMF2053482Listed by: SMELTZ AND AUMILLER REAL ESTATE, LLC. - New
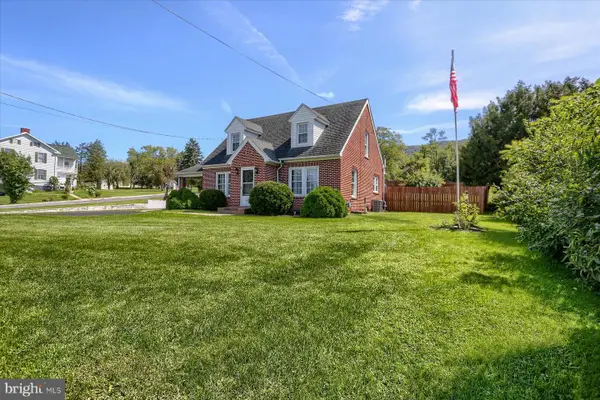 $270,000Active3 beds 2 baths1,526 sq. ft.
2150 Back Maitland Rd, LEWISTOWN, PA 17044
MLS# PAMF2053534Listed by: RHODES TEAM INC. - New
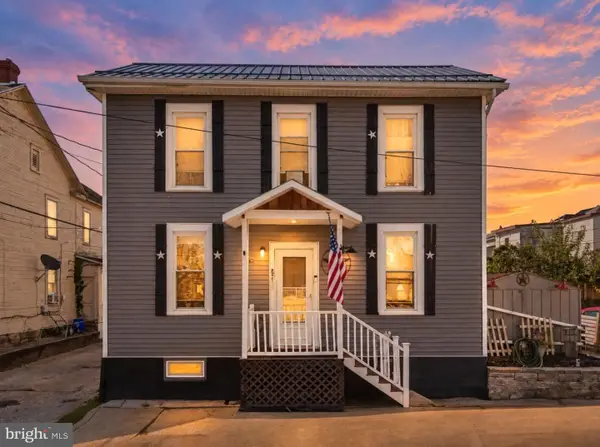 $124,900Active2 beds 1 baths992 sq. ft.
206 S Spruce St, LEWISTOWN, PA 17044
MLS# PAMF2053544Listed by: REALTY ONE GROUP LANDMARK - New
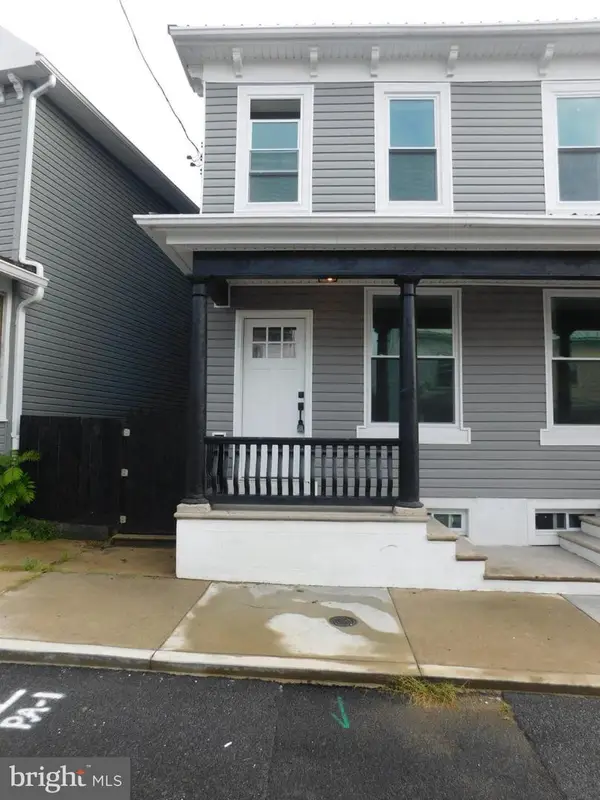 $118,000Active2 beds 2 baths1,100 sq. ft.
217 N Grand St, LEWISTOWN, PA 17044
MLS# PAMF2053538Listed by: GOLD KEY REAL ESTATE & APPRAISING  $245,000Pending4 beds 2 baths2,339 sq. ft.
601 Harvard St, LEWISTOWN, PA 17044
MLS# PAMF2053530Listed by: KELLER WILLIAMS ADVANTAGE REALTY- New
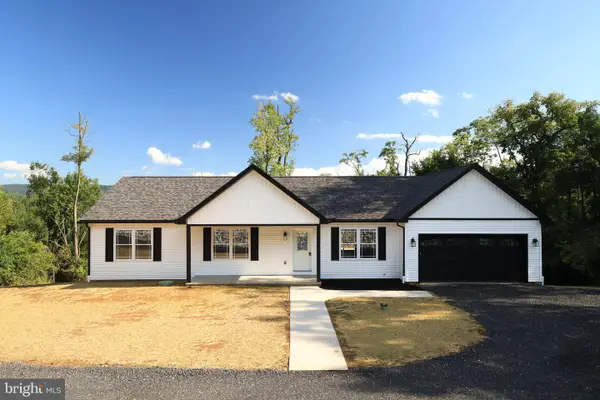 $425,000Active3 beds 2 baths1,550 sq. ft.
9550 Us Highway 522 S, LEWISTOWN, PA 17044
MLS# PAMF2053514Listed by: KELLER WILLIAMS ADVANTAGE REALTY


Protect your home and budget from life's surprises with an Assurant Home Warranty, backed by a partner that supports you through every step of homeownership. Explore Plans.
© 2026 Better Homes and Gardens Real Estate LLC. An Anywhere Real Estate company. All rights reserved. Better Homes and Gardens® Real Estate is a registered trademark owned by Meredith Operations Corporation, licensed to Better Homes and Gardens Real Estate LLC and used with permission. Better Homes and Gardens Real Estate LLC fully supports the principles of the Fair Housing Act and the Equal Opportunity Act. Listing information is deemed reliable but is not guaranteed accurate.
Each office is independently owned and operated.
Any services or products provided by third parties are not provided by, affiliated with or related to Better Homes and Gardens Real Estate LLC, or its affiliated companies.