
422 S Main, Lewistown, PA 17044
Local realty services provided by:Better Homes and Gardens Real Estate Reserve
422 S Main,Lewistown, PA 17044
$349,900
- 3 Beds
- 3 Baths
- 3,989 sq. ft.
- Single family
- Active
Listed by: richard a smeltz
Office: smeltz and aumiller real estate, llc.
MLS#:PAMF2053482
Source:BRIGHTMLS
Price summary
- Price:$349,900
- Price per sq. ft.:$87.72
About this home
Residential/Commercial Opportunity!
Brick, 3–4-bedroom, 3 full bath, 2.5 story home with 4,000 sf of living space. This Steinbach built home was constructed approximately 1920. The best of old and new awaits your inspection. The huge entry foyer showcases the original staircase and trim. The spacious living room features a wood-burning fireplace. A bright and cheery sunroom welcomes visitors from the side entrance, a great location for a professional office or waiting room. The modern kitchen features stainless steel appliances, a massive island, under and above cabinet lighting and original wainscoting. Between the kitchen and living room are fully functional, leaded-glass pocket doors. A private dining room allows quiet dining. A full bath finishes out the first floor. The second floor contains 3 spacious bedrooms, 2 full baths and an oversized laundry/craft room. The primary bath is adorned with a huge walk-in shower with glass doors, multiple jets, rain shower w/LED lighting and more. The 3rd floor contains 1 large room(22'x30'), which can be used as 4th bedroom, bonus room, studio, home office, etc. Heating is supplied by a natural gas boiler and a natural gas forced-air furnace. Outside a large wrap-around porch makes a great place for relaxing in the shade. A 6-car concrete driveway provides adequate parking for family, friends or clients. A 2-car detached garage is currently used for storage. The level rear yard is partially fenced in and provides secure area for pets, children or future additional parking. Other important items include a new heavy gauge metal roof and vinyl replacement windows. Commercial zoning allows for a multitude of uses in a high-visibility location....
Contact an agent
Home facts
- Year built:1920
- Subdivision & Development:NONE AVAILABLE
- Listing ID #:PAMF2053482
- Added:4 day(s) ago
- Updated:September 23, 2026 at 01:57 PM
Rooms and interior
- Bedrooms:3
- Total bathrooms:3
- Full bathrooms:3
- Rooms Total:10
- Flooring:Carpet, Ceramic Tile, Hardwood, Luxury Vinyl Plank
- Dining Description:Dining Room
- Bathrooms Description:Bathroom 2, Bathroom 3, Primary Bath(s)
- Kitchen Description:Breakfast Area, Built-In Microwave, Built-Ins, Dishwasher, Kitchen - Eat-In, Kitchen - Island, Oven/Range - Electric, Recessed Lighting, Refrigerator, Stain/Lead Glass
- Bedroom Description:Walk In Closet(s)
- Basement:Yes
- Basement Description:Full, Walkout Stairs, Workshop
- Living area:3,989 sq. ft.
Heating and cooling
- Cooling:Ceiling Fan(s), Window Unit(s)
- Heating:Forced Air, Hot Water, Natural Gas
Structure and exterior
- Roof:Metal
- Year built:1920
- Building area:3,989 sq. ft.
- Lot area:0.31 Acres
- Lot Features:Front Yard, Level, Rear Yard
- Architectural Style:Colonial
- Construction Materials:Brick
- Exterior Features:Balcony, Gutter System, Patio(s), Porch(es), Street Lights
- Foundation Description:Block, Stone
- Levels:2 1/2 Stories
Schools
- High school:MIFFLIN COUNTY HIGH
- Middle school:MIFFLIN COUNTY JUNIOR
- Elementary school:LEWISTOWN
Utilities
- Water:Public
- Sewer:Public Sewer
Finances and disclosures
- Price:$349,900
- Price per sq. ft.:$87.72
- Tax amount:$4,212 (2026)
Features and amenities
- Laundry features:Dryer - Electric, Laundry, Washer
- Amenities:200+ Amp Service, Built-Ins, Ceiling Fan(s), Double Hung Windows, Insulated Windows, Recessed Lighting, Stain/Lead Glass, Window Treatments
Parking
- Parking description:Concrete Driveway, Detached Garage, Garage - Front Entry
- Garage:Yes
- Garage spaces:2
New listings near 422 S Main
- New
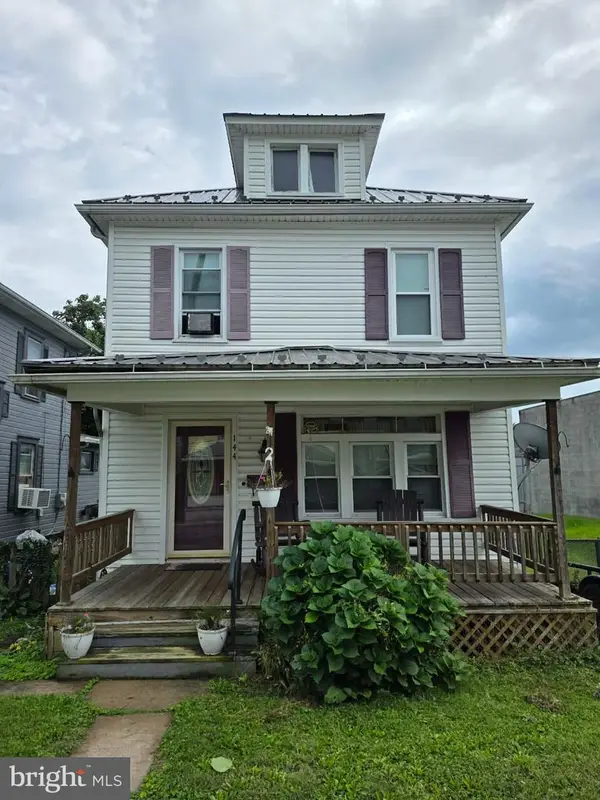 $140,000Active3 beds 2 baths1,040 sq. ft.
144 W 4th St, LEWISTOWN, PA 17044
MLS# PAMF2053574Listed by: REALTY ONE GROUP LANDMARK - New
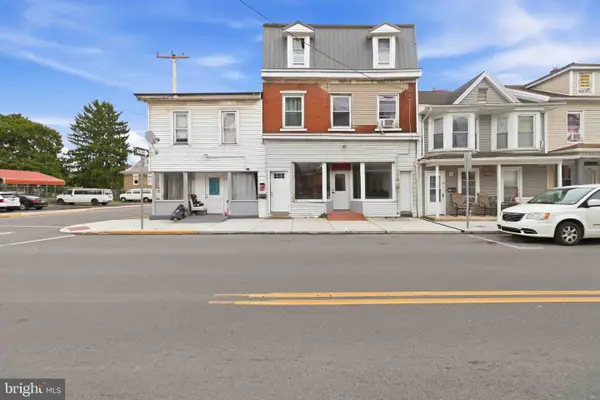 $454,900Active11 beds -- baths5,000 sq. ft.
170 Valley St, LEWISTOWN, PA 17044
MLS# PAMF2053562Listed by: IRON VALLEY REAL ESTATE OF LANCASTER - New
 $435,000Active4 beds 2 baths2,558 sq. ft.
60 N Ridgley Ave, LEWISTOWN, PA 17044
MLS# PAMF2053552Listed by: RE/MAX TOGETHER - New
 $424,900Active3 beds 4 baths2,896 sq. ft.
209 Sand Rock Rd, LEWISTOWN, PA 17044
MLS# PAMF2053540Listed by: KELLER WILLIAMS ADVANTAGE REALTY - New
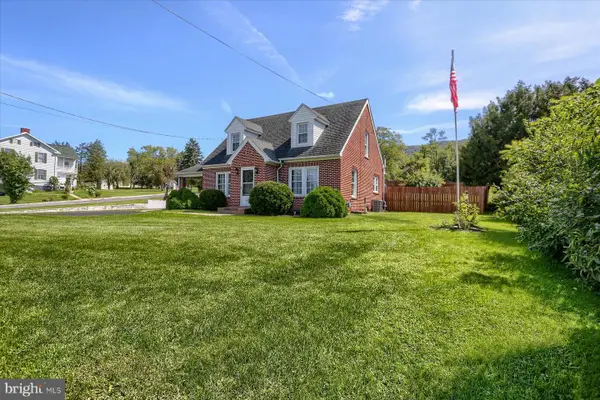 $270,000Active3 beds 2 baths1,526 sq. ft.
2150 Back Maitland Rd, LEWISTOWN, PA 17044
MLS# PAMF2053534Listed by: RHODES TEAM INC. - New
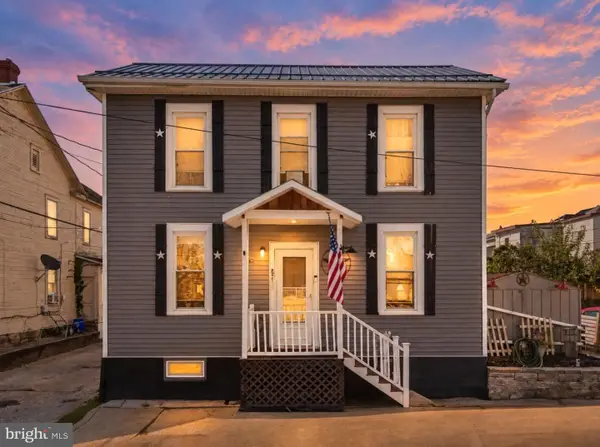 $124,900Active2 beds 1 baths992 sq. ft.
206 S Spruce St, LEWISTOWN, PA 17044
MLS# PAMF2053544Listed by: REALTY ONE GROUP LANDMARK - New
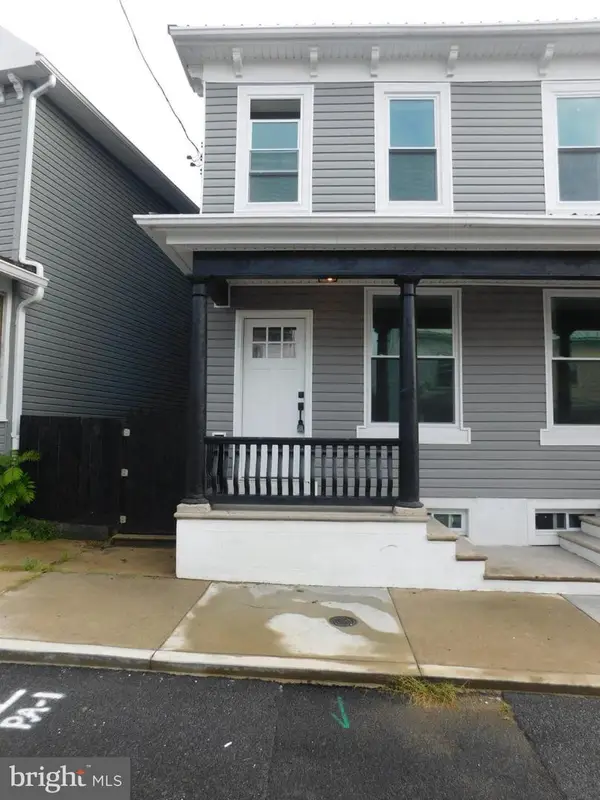 $118,000Active2 beds 2 baths1,100 sq. ft.
217 N Grand St, LEWISTOWN, PA 17044
MLS# PAMF2053538Listed by: GOLD KEY REAL ESTATE & APPRAISING  $245,000Pending4 beds 2 baths2,339 sq. ft.
601 Harvard St, LEWISTOWN, PA 17044
MLS# PAMF2053530Listed by: KELLER WILLIAMS ADVANTAGE REALTY- New
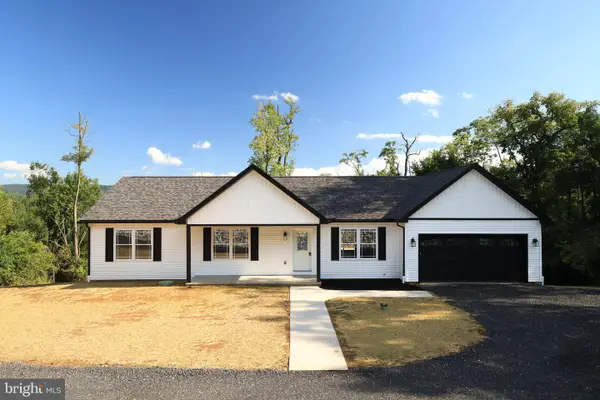 $425,000Active3 beds 2 baths1,550 sq. ft.
9550 Us Highway 522 S, LEWISTOWN, PA 17044
MLS# PAMF2053514Listed by: KELLER WILLIAMS ADVANTAGE REALTY


Protect your home and budget from life's surprises with an Assurant Home Warranty, backed by a partner that supports you through every step of homeownership. Explore Plans.
© 2026 Better Homes and Gardens Real Estate LLC. An Anywhere Real Estate company. All rights reserved. Better Homes and Gardens® Real Estate is a registered trademark owned by Meredith Operations Corporation, licensed to Better Homes and Gardens Real Estate LLC and used with permission. Better Homes and Gardens Real Estate LLC fully supports the principles of the Fair Housing Act and the Equal Opportunity Act. Listing information is deemed reliable but is not guaranteed accurate.
Each office is independently owned and operated.
Any services or products provided by third parties are not provided by, affiliated with or related to Better Homes and Gardens Real Estate LLC, or its affiliated companies.