
615 Kensington Dr, Lincoln University, PA 19352
Local realty services provided by:Better Homes and Gardens Real Estate Community Realty
615 Kensington Dr,Lincoln University, PA 19352
$669,900
- 4 Beds
- 3 Baths
- 3,132 sq. ft.
- Single family
- Active
Listed by: jennifer d'amico
Office: beiler-campbell realtors-kennett square
MLS#:PACT2139166
Source:BRIGHTMLS
Price summary
- Price:$669,900
- Price per sq. ft.:$213.89
- Monthly HOA dues:$25
About this home
Welcome to 615 Kensington Drive, nestled in the highly sought-after community of The Estates of London Bridge! This beautiful traditional Colonial is perfectly situated on a private, one-acre cul-de-sac lot, backing to mature trees and the peaceful open space that gracefully surrounds the community. Thoughtfully designed with a spacious and flexible floor plan, this home offers the perfect blend of comfort, warmth, and functionality. As you enter, you'll find 9’ ceilings on the first floor, the formal living and dining rooms on either side of the welcoming foyer, creating an inviting setting for entertaining and special gatherings. The heart of the home is the spacious yet cozy eat-in kitchen, featuring hardwood floors, granite countertops, a large center island with cooktop, and an abundance of cabinet and storage space. The sun-filled breakfast area flows effortlessly into the inviting family room, where a beautiful double-sided gas fireplace creates a warm connection to the bright and cheerful sunroom. Surrounded by windows, the sunroom is the perfect place to relax and enjoy the beautiful views of the private fenced backyard. Step outside to the rear deck or unwind in the large screened-in porch, where you can enjoy your morning coffee, entertain friends, or simply take in the peaceful, natural surroundings. A first-floor study adds even more flexibility and can easily serve as a home office, playroom, or whatever best fits your lifestyle. Upstairs, the spacious primary suite offers a comfortable place to retreat, featuring a cathedral ceiling, large walk-in closet, and private bath with a relaxing soaking tub and separate shower. Three additional generously sized bedrooms, a full hall bath, and a large walk-in storage room complete the second floor. The walk-out lower level offers an opportunity to create even more living space to suit your needs, with convenient access to the backyard and additional storage. You'll also appreciate the many important updates and extras, including newer HVAC, a newer roof, a rear storage shed with landing, and a portable Generac generator with manual plug-in and transfer switch in the basement. Conveniently located near the Delaware and Maryland borders, this home offers easy access to major routes, shopping, and dining while allowing you to enjoy the quiet charm of Southern Chester County living....
Contact an agent
Home facts
- Year built:1999
- Subdivision & Development:ESTS OF LONDN BRDG
- Listing ID #:PACT2139166
- Updated:November 07, 2026 at 02:45 PM
Rooms and interior
- Bedrooms:4
- Total bathrooms:3
- Full bathrooms:2
- Half bathrooms:1
- Flooring:Carpet, Ceramic Tile, Hardwood
- Bathrooms Description:Primary Bath(s)
- Kitchen Description:Breakfast Area, Built-In Microwave, Carpet, Cooktop, Dishwasher, Kitchen - Eat-In, Kitchen - Island, Kitchen - Table Space, Microwave, Pantry, Recessed Lighting, Refrigerator
- Bedroom Description:Carpet, Walk In Closet(s)
- Basement:Yes
- Basement Description:Full, Walkout Level
- Living area:3,132 sq. ft.
Heating and cooling
- Cooling:Ceiling Fan(s), Central A/C
- Heating:Forced Air, Propane - Owned
Structure and exterior
- Roof:Shingle
- Year built:1999
- Building area:3,132 sq. ft.
- Lot area:1 Acres
- Lot Features:Corner, Cul-de-sac
- Architectural Style:Colonial
- Construction Materials:Vinyl Siding
- Exterior Features:Deck(s), Screened
- Foundation Description:Permanent
- Levels:2 Stories
Schools
- High school:AVON GROVE
Utilities
- Water:Public
- Sewer:On Site Septic
Finances and disclosures
- Price:$669,900
- Price per sq. ft.:$213.89
- Tax amount:$9,197 (2026)
Features and amenities
- Laundry features:Dryer, Washer
- Amenities:Carpet, Ceiling Fan(s), Central Vaccum, Central Vacuum, Recessed Lighting
Parking
- Parking description:Attached Garage, Garage - Side Entry, Garage Door Opener
- Garage:Yes
- Garage spaces:2
New listings near 615 Kensington Dr
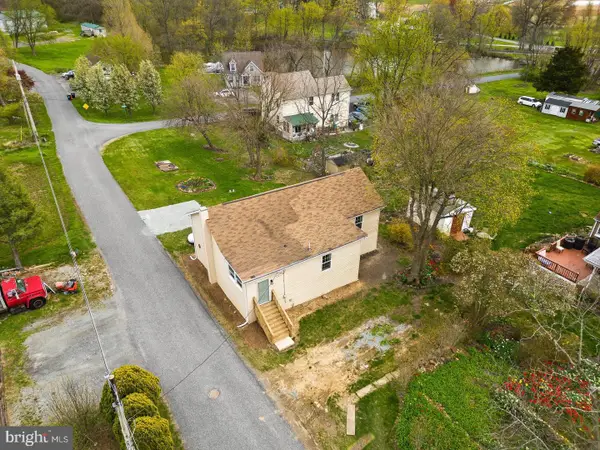 $275,000Active3 beds 2 baths1,324 sq. ft.
106 First Ave, LINCOLN UNIVERSITY, PA 19352
MLS# PACT2138654Listed by: KELLER WILLIAMS ELITE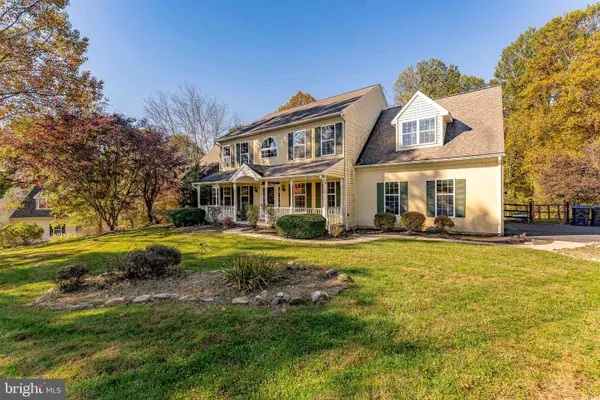 $784,000Active5 beds 4 baths4,611 sq. ft.
624 Kensington Dr, LINCOLN UNIVERSITY, PA 19352
MLS# PACT2138236Listed by: RE/MAX MAIN LINE - WEST CHESTER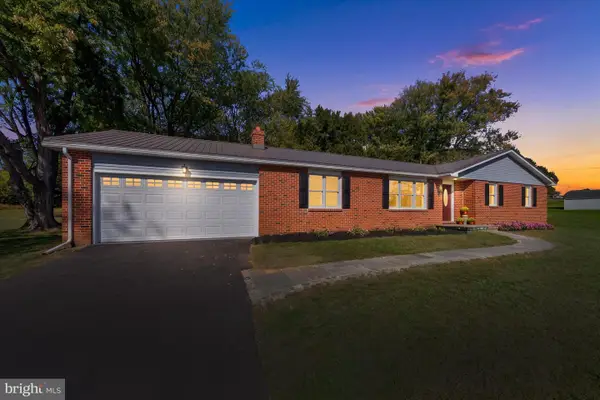 $579,900Pending3 beds 3 baths2,550 sq. ft.
613 Chesterville Rd, LINCOLN UNIVERSITY, PA 19352
MLS# PACT2138422Listed by: PATTERSON-SCHWARTZ - GREENVILLE- Open Sat, 11am to 1pm
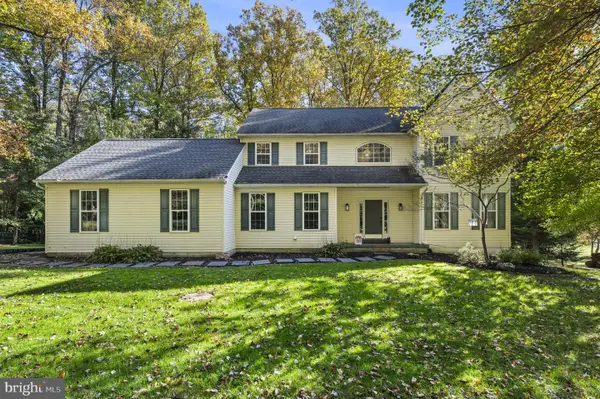 $574,900Pending4 beds 3 baths2,484 sq. ft.
510 Montana Dr, LINCOLN UNIVERSITY, PA 19352
MLS# PACT2138138Listed by: FORAKER REALTY CO. 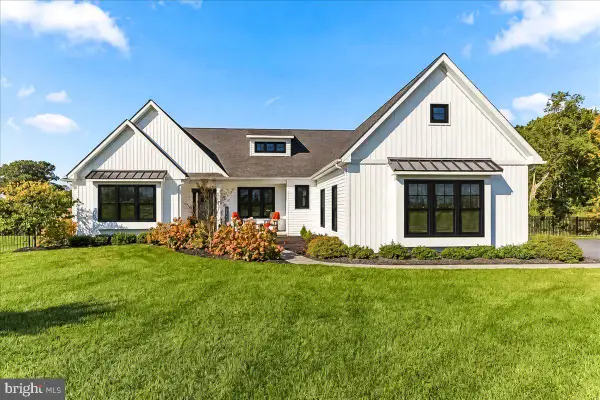 $899,000Active4 beds 4 baths2,538 sq. ft.
9 Bennett Dr, LINCOLN UNIVERSITY, PA 19352
MLS# PACT2137330Listed by: BEILER-CAMPBELL REALTORS-AVONDALE $679,900Pending4 beds 4 baths3,688 sq. ft.
13 Dougherty Dr, LINCOLN UNIVERSITY, PA 19352
MLS# PACT2129608Listed by: BHHS FOX & ROACH-KENNETT SQ- Open Sun, 12 to 2pm
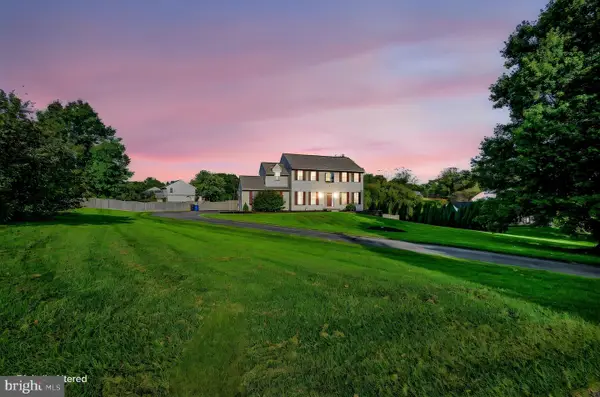 $525,000Active4 beds 3 baths2,860 sq. ft.
101 White Doe Dr, LINCOLN UNIVERSITY, PA 19352
MLS# PACT2136776Listed by: VRA REALTY 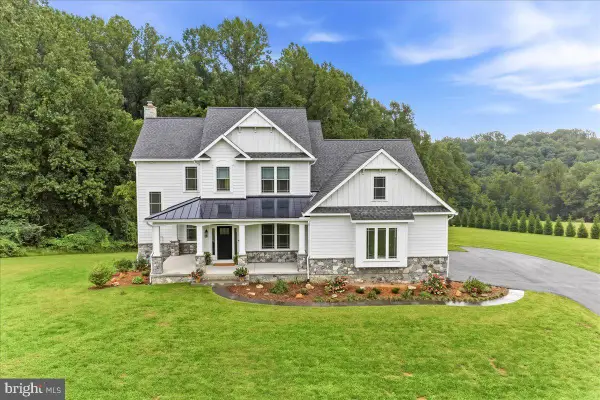 $1,350,000Active4 beds 4 baths3,218 sq. ft.
1371 State Rd, LINCOLN UNIVERSITY, PA 19352
MLS# PACT2136042Listed by: BEILER-CAMPBELL REALTORS-KENNETT SQUARE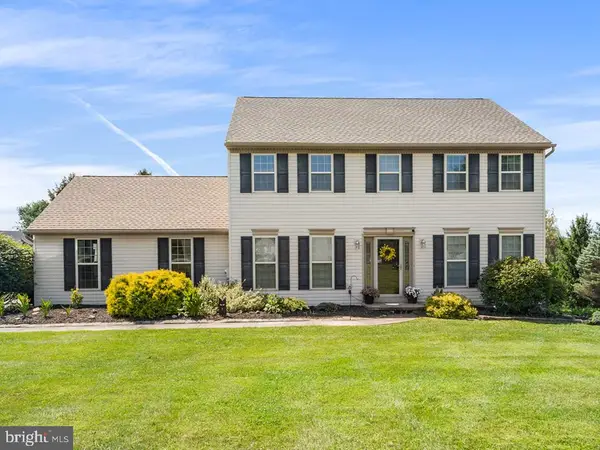 $525,000Pending4 beds 3 baths2,298 sq. ft.
311 Heron Dr, LINCOLN UNIVERSITY, PA 19352
MLS# PACT2136290Listed by: REDFIN CORPORATION


Protect your home and budget from life's surprises with an Assurant Home Warranty, backed by a partner that supports you through every step of homeownership. Explore Plans.
© 2026 Better Homes and Gardens Real Estate LLC. An Anywhere Real Estate company. All rights reserved. Better Homes and Gardens® Real Estate is a registered trademark owned by Meredith Operations Corporation, licensed to Better Homes and Gardens Real Estate LLC and used with permission. Better Homes and Gardens Real Estate LLC fully supports the principles of the Fair Housing Act and the Equal Opportunity Act. Listing information is deemed reliable but is not guaranteed accurate.
Each office is independently owned and operated.
Any services or products provided by third parties are not provided by, affiliated with or related to Better Homes and Gardens Real Estate LLC, or its affiliated companies.