
1062 Valley Crossing Dr, Lititz, PA 17543
Local realty services provided by:Better Homes and Gardens Real Estate GSA Realty
1062 Valley Crossing Dr,Lititz, PA 17543
$1,250,000
- 6 Beds
- 6 Baths
- 6,144 sq. ft.
- Single family
- Pending
Listed by: amy beachy
Office: coldwell banker realty
MLS#:PALA2098470
Source:BRIGHTMLS
Price summary
- Price:$1,250,000
- Price per sq. ft.:$203.45
- Monthly HOA dues:$25
About this home
Welcome to this stunning, award-winning Lititz home, proudly featured in the Parade of Homes and custom built by Garman Builders in 2019. Nestled on a beautiful 0.37-acre homesite, this home showcases exceptional craftsmanship and thoughtful design. The classic colonial brick façade and expansive front porch create a warm first impression. Step inside to a breathtaking grand entryway featuring soaring vaulted ceilings, hardwood floors, and an elegant staircase.
To the right, natural light fills a private home office with an adjoining half bath, creating the perfect work-from-home space or quiet retreat. The formal dining room showcases decorative pillars, wainscoting, and an elegant light fixture, offering a beautiful setting for holiday gatherings or intimate dinners. It flows seamlessly into the spacious kitchen, making entertaining effortless.
The kitchen is a showstopper, featuring an expansive island, quartz countertops, custom hardwood cabinetry, and a generous walk-in pantry. Additional highlights include a natural gas range with griddle, wine refrigerator, and convenient coffee station. Enjoy morning coffee in the breakfast nook overlooking the rear deck and picturesque countryside, where you may even catch a glimpse of hot air balloons preparing to take flight! The deck is also the perfect spot to unwind with a glass of wine while enjoying beautiful sunsets.
Adjoining the kitchen, the bright and inviting living room features a stunning stone fireplace with mantel and expansive, sunlit windows, creating the perfect space for entertaining or relaxing by the fire.
Just off the kitchen, a first-floor bedroom suite features a walk-in closet and private ensuite bathroom with step-in shower, ideal for guests, extended family, or an au pair suite. A mudroom and coat room provide convenient garage access. The attached two-car garage offers everyday convenience, while an additional one-car garage has been transformed into a private gym, with the flexibility to convert it back to garage space or a workshop.
Up the grand staircase, the luxurious primary suite offers a peaceful retreat with a tray ceiling, plush carpeting, and oversized windows. The spacious walk-in closet provides ample storage, while the spa-inspired ensuite bathroom features a freestanding soaking tub alongside an exposed stone wall, dual vanities, and an oversized double walk-in rain shower with beautiful tilework. A raised window fills the space with natural light.
Three additional bedrooms are located upstairs, each featuring plush carpeting, high ceilings, and walk-in closets. Two share a Jack-and-Jill bathroom, while the third has its own private ensuite. A spacious second-floor laundry room with built-in shelving and storage adds convenience.
The finished lower level features an impressive $200,000 renovation completed in 2023. The expansive family room showcases a second stone fireplace surrounded by custom built-in cabinetry and a 300-bottle wine cellar. Just beyond, a private movie theater with full wet bar, gorgeous cabinetry, quartz countertops, and ambient lighting creates the ultimate entertainment space. An additional bedroom and full bathroom provide comfortable accommodations for guests or extended family, while a large utility room and separate storage room offer even more space.
Combining thoughtful design, luxurious finishes, and exceptional spaces for everyday living and entertaining, this home offers a lifestyle that is hard to match. Nestled in the beautiful countryside of Lititz, recognized as the "Coolest Small Town in America," you'll enjoy a welcoming community while being just minutes from an abundance of shopping, restaurants, and everyday amenities. A rare opportunity you won't want to miss!...
Contact an agent
Home facts
- Year built:2019
- Subdivision & Development:LITITZ BEND
- Listing ID #:PALA2098470
- Added:7 day(s) ago
- Updated:November 22, 2026 at 09:39 AM
Rooms and interior
- Bedrooms:6
- Total bathrooms:6
- Full bathrooms:5
- Half bathrooms:1
- Rooms Total:19
- Flooring:Carpet, Ceramic Tile, Hardwood, Tile/Brick
- Dining Description:Dining Area, Dining Room, Formal/Separate Dining Room
- Bathrooms Description:Bathroom 1, Bathroom 2, Bathroom 3, Full Bath, Half Bath, Primary Bath(s), Primary Bathroom
- Kitchen Description:Breakfast Area, Built-In Microwave, Built-Ins, Carpet, Crown Moldings, Dishwasher, Kitchen - Gourmet, Kitchen - Island, Kitchen - Table Space, Oven/Range - Gas, Pantry, Range Hood, Recessed Lighting, Refrigerator, Stainless Steel Appliances, Upgraded Countertops, Water Heater, Wet/Dry Bar, Wine Storage
- Bedroom Description:Carpet, Entry Level Bedroom, Primary Bedroom, Walk In Closet(s)
- Basement:Yes
- Basement Description:Full, Heated, Improved, Interior Access, Partially Finished, Sump Pump, Windows
- Living area:6,144 sq. ft.
Heating and cooling
- Cooling:Central A/C
- Heating:Forced Air, Natural Gas
Structure and exterior
- Roof:Metal, Shingle
- Year built:2019
- Building area:6,144 sq. ft.
- Lot area:0.37 Acres
- Lot Features:Front Yard, Landscaping, PUD, Rear Yard, Suburban
- Architectural Style:Traditional
- Construction Materials:Brick, HardiPlank Type, Stick Built
- Exterior Features:Deck(s), Porch(es), Roof
- Foundation Description:Concrete Perimeter
- Levels:2 Stories
Schools
- High school:WARWICK
- Middle school:WARWICK
- Elementary school:KISSEL HILL
Utilities
- Water:Public
- Sewer:Public Sewer
Finances and disclosures
- Price:$1,250,000
- Price per sq. ft.:$203.45
- Tax amount:$12,935 (2026)
Features and amenities
- Laundry features:Laundry
- Amenities:200+ Amp Service, Built-Ins, Carpet, Crown Moldings, Double Hung Windows, Electric Available, Insulated Windows, Natural Gas Available, Recessed Lighting, Wet/Dry Bar
Parking
- Parking description:Additional Storage Area, Attached Garage, Garage - Front Entry, Garage - Side Entry, Garage Door Opener, Inside Access, Oversized, Paved Driveway
- Garage:Yes
- Garage spaces:3
New listings near 1062 Valley Crossing Dr
- Coming Soon
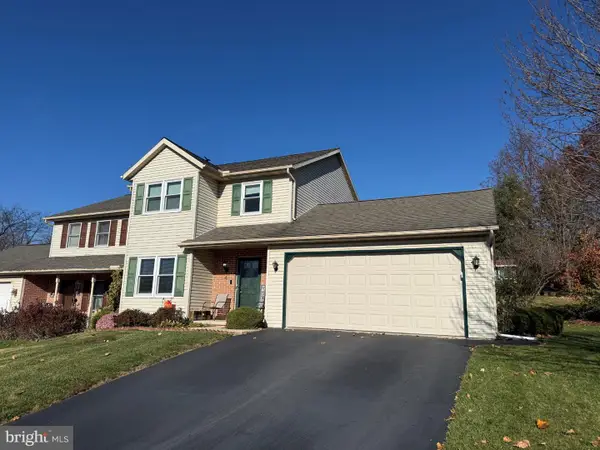 $350,000Coming Soon3 beds 2 baths1,996 sq. ft.
4 Edgewood Dr, LITITZ, PA 17543
MLS# PALA2099092Listed by: KINGSWAY REALTY - EPHRATA - New
 $724,000Active4 beds 3 baths2,900 sq. ft.
609 Warminster Ln, LITITZ, PA 17543
MLS# PALA2099192Listed by: IRON VALLEY REAL ESTATE - New
 $925,000Active4 beds 5 baths4,714 sq. ft.
365 Wheatfield Dr, LITITZ, PA 17543
MLS# PALA2099074Listed by: COLDWELL BANKER REALTY - New
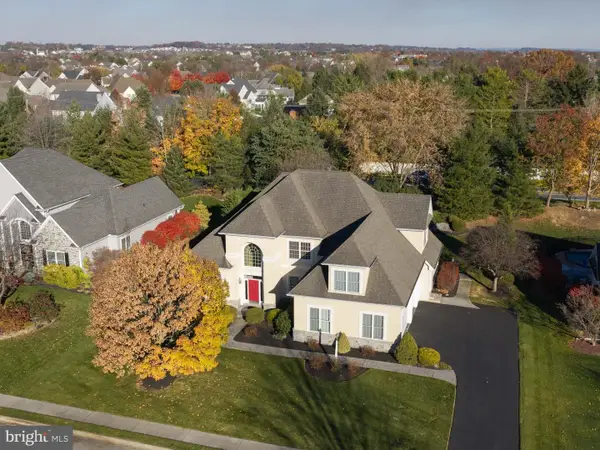 $875,000Active4 beds 5 baths2,961 sq. ft.
1129 N Bristol Dr, LITITZ, PA 17543
MLS# PALA2099170Listed by: LUSK & ASSOCIATES SOTHEBY'S INTERNATIONAL REALTY - New
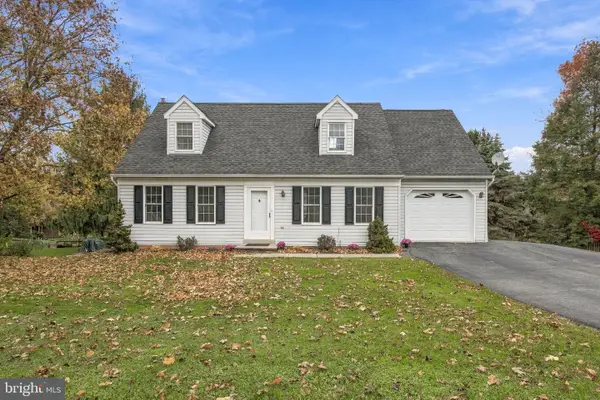 $439,000Active4 beds 2 baths2,646 sq. ft.
206 Ironstone Dr, LITITZ, PA 17543
MLS# PALA2099174Listed by: COLDWELL BANKER REALTY - New
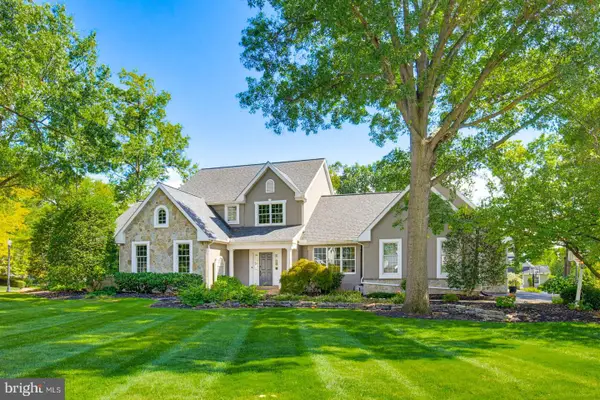 $1,275,000Active4 beds 4 baths4,578 sq. ft.
26 Oakhill Dr, LITITZ, PA 17543
MLS# PALA2095510Listed by: KELLER WILLIAMS ELITE - New
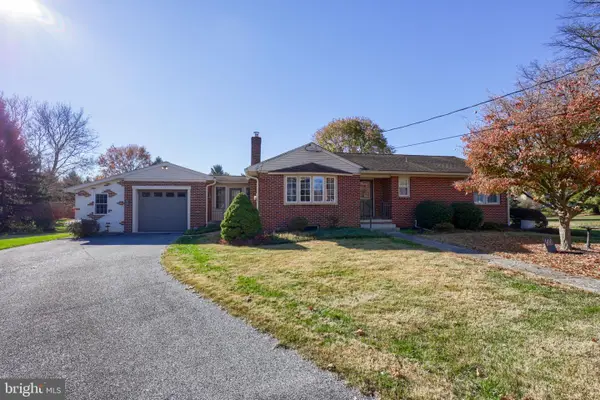 $419,900Active4 beds 2 baths1,841 sq. ft.
400 Sutter Pl, LITITZ, PA 17543
MLS# PALA2099072Listed by: IRON VALLEY REAL ESTATE OF LANCASTER 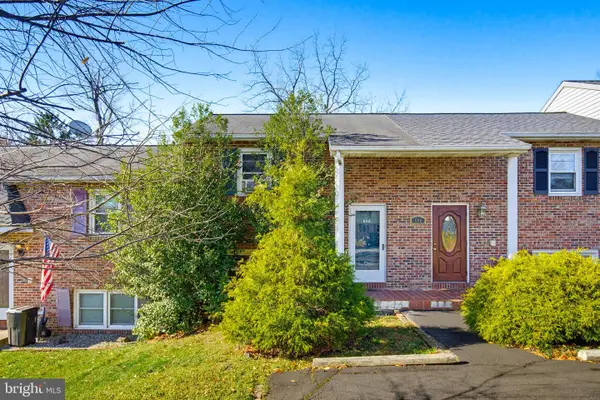 $220,000Pending2 beds 1 baths880 sq. ft.
668 S Cedar St, LITITZ, PA 17543
MLS# PALA2098626Listed by: TOP SHELF REAL ESTATE- New
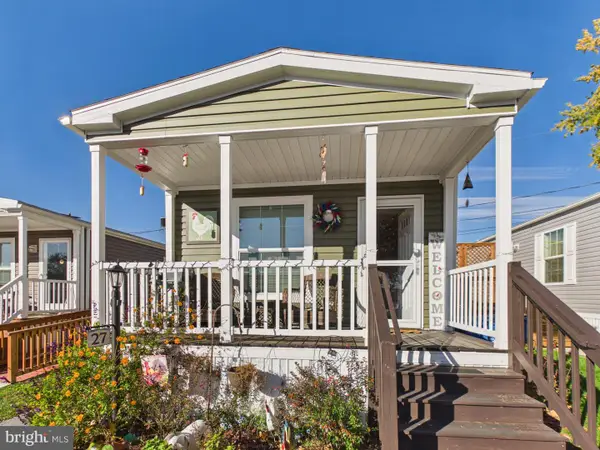 $130,000Active2 beds 2 baths870 sq. ft.
541 Furnace Hills Pike #27, LITITZ, PA 17543
MLS# PALA2098784Listed by: MOUNTAIN REALTY ERA POWERED 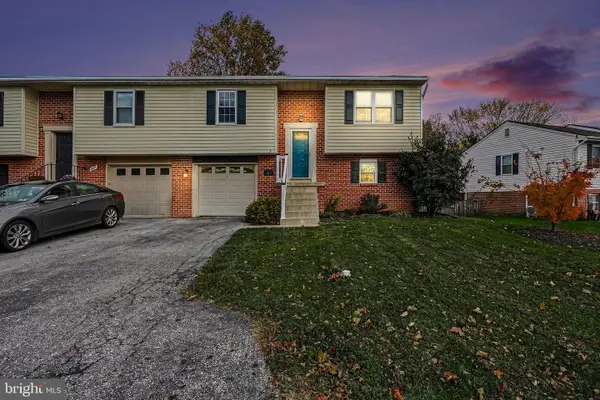 $289,900Pending3 beds 2 baths1,204 sq. ft.
483 Crosswinds Dr, LITITZ, PA 17543
MLS# PALA2097976Listed by: BERKSHIRE HATHAWAY HOMESERVICES HOMESALE REALTY


Protect your home and budget from life's surprises with an Assurant Home Warranty, backed by a partner that supports you through every step of homeownership. Explore Plans.
© 2026 Better Homes and Gardens Real Estate LLC. An Anywhere Real Estate company. All rights reserved. Better Homes and Gardens® Real Estate is a registered trademark owned by Meredith Operations Corporation, licensed to Better Homes and Gardens Real Estate LLC and used with permission. Better Homes and Gardens Real Estate LLC fully supports the principles of the Fair Housing Act and the Equal Opportunity Act. Listing information is deemed reliable but is not guaranteed accurate.
Each office is independently owned and operated.
Any services or products provided by third parties are not provided by, affiliated with or related to Better Homes and Gardens Real Estate LLC, or its affiliated companies.