
12 Picnic Woods Cir, Lititz, PA 17543
Local realty services provided by:Better Homes and Gardens Real Estate Reserve
12 Picnic Woods Cir,Lititz, PA 17543
$199,000
- 3 Beds
- 2 Baths
- 1,998 sq. ft.
- Single family
- Active
Upcoming open houses
- Thu, Sep 2403:00 pm - 05:00 pm
Listed by: sherry russell, benjamin russell
Office: alderfer auction & realty
MLS#:PALA2095262
Source:BRIGHTMLS
Price summary
- Price:$199,000
- Price per sq. ft.:$99.6
About this home
Located on a quiet cul-de-sac between Lititz and Ephrata, 12 Picnic Woods Circle pairs a prime Lancaster County setting with peaceful private woods views. The property features an inviting outdoor space complete with a back deck, an enclosed screened-in porch, and a fishpond. Inside, the functional layout offers a main-floor family room, kitchen, and a convenient side entrance leading to a den and mudroom. The upper level houses three bedrooms and one full bath, while the lower level features a renovated walkout basement, dedicated laundry area, public utilities, and efficient mini-split climate control.
This property represents an exceptional value-add investment opportunity with strong upside potential. Whether envisioned as a fix-and-flip, a high-demand rental, or a customizable primary residence, the solid foundation, versatile layout, and sought-after location make it an ideal canvas for maximizing market value.
Interested buyers and investors are invited to attend the public open houses on Tuesday, September 15th from 3:00 PM to 5:00 PM and Thursday, September 24th from 3:00 PM to 5:00 PM. The property will be sold at public auction on Thursday, October 1st at 4:00 PM....
Contact an agent
Home facts
- Year built:1985
- Subdivision & Development:NONE AVAILABLE
- Listing ID #:PALA2095262
- Added:12 day(s) ago
- Updated:September 23, 2026 at 01:57 PM
Rooms and interior
- Bedrooms:3
- Total bathrooms:2
- Full bathrooms:1
- Half bathrooms:1
- Flooring:Carpet, Laminated
- Dining Description:Combination Dining/Living
- Kitchen Description:Carpet, Kitchen - Table Space, Oven/Range - Electric, Refrigerator, Water Heater
- Bedroom Description:Carpet
- Basement:Yes
- Basement Description:Fully Finished, Outside Entrance, Walkout Level
- Living area:1,998 sq. ft.
Heating and cooling
- Cooling:Ceiling Fan(s), Ductless/Mini-Split
- Heating:Electric, Forced Air
Structure and exterior
- Roof:Asphalt
- Year built:1985
- Building area:1,998 sq. ft.
- Lot area:0.32 Acres
- Lot Features:Trees/Wooded
- Architectural Style:Colonial
- Construction Materials:Block, Vinyl Siding
- Exterior Features:Deck(s), Screened
- Foundation Description:Block
- Levels:2 Stories
Utilities
- Water:Public
- Sewer:Public Sewer
Finances and disclosures
- Price:$199,000
- Price per sq. ft.:$99.6
- Tax amount:$3,466 (2026)
Features and amenities
- Laundry features:Dryer, Washer
- Amenities:Carpet, Ceiling Fan(s), Water Treat System
Parking
- Parking description:Asphalt Driveway
New listings near 12 Picnic Woods Cir
- Coming Soon
 $360,000Coming Soon3 beds 2 baths1,870 sq. ft.
113 Laurie Ln, LITITZ, PA 17543
MLS# PALA2095960Listed by: BERKSHIRE HATHAWAY HOMESERVICES HOMESALE REALTY - Coming Soon
 $370,000Coming Soon3 beds 3 baths1,876 sq. ft.
710 Keller Dr, LITITZ, PA 17543
MLS# PALA2095808Listed by: BERKSHIRE HATHAWAY HOMESERVICES HOMESALE REALTY - Coming Soon
 $500,000Coming Soon3 beds 3 baths2,264 sq. ft.
3 Brookfield Rd, LITITZ, PA 17543
MLS# PALA2095742Listed by: BERKSHIRE HATHAWAY HOMESERVICES HOMESALE REALTY - Coming SoonOpen Thu, 4 to 6pm
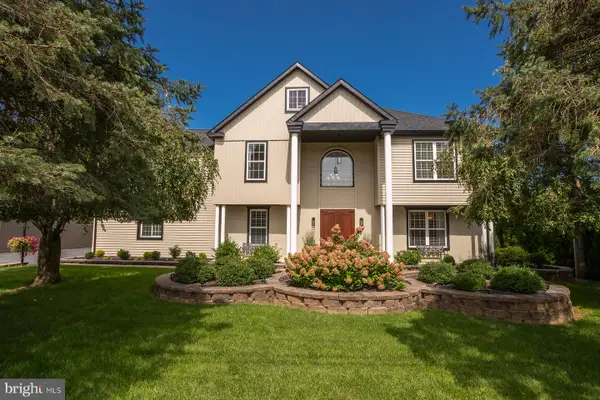 $899,900Coming Soon6 beds 5 baths4,392 sq. ft.
631-1/2 W Orange St, LITITZ, PA 17543
MLS# PALA2095688Listed by: KELLER WILLIAMS ELITE - New
 $649,900Active4 beds 3 baths2,240 sq. ft.
39 Brookwood Dr, LITITZ, PA 17543
MLS# PALA2095950Listed by: I-DO REAL ESTATE - Open Sat, 1 to 3pmNew
 $375,000Active3 beds 2 baths1,512 sq. ft.
109 Leaman St, LITITZ, PA 17543
MLS# PALA2095554Listed by: RE/MAX PINNACLE - New
 $125,000Active3.1 Acres
0 Middle Creek Rd, LITITZ, PA 17543
MLS# PALA2095780Listed by: WILLIAM PENN REAL ESTATE ASSOC - Open Sat, 1 to 3pmNew
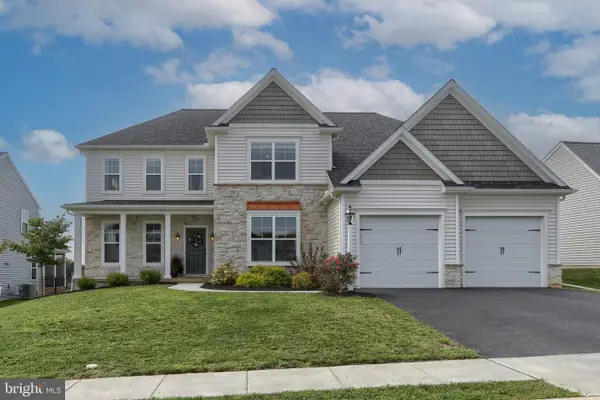 $1,149,500Active5 beds 5 baths3,908 sq. ft.
405 Royal Hunt Way, LITITZ, PA 17543
MLS# PALA2094864Listed by: IRON VALLEY REAL ESTATE - New
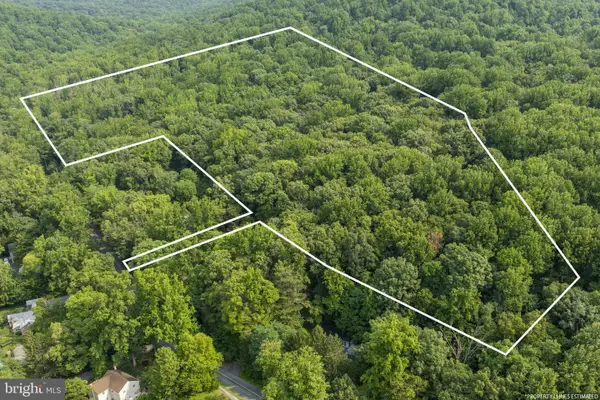 $275,000Active14.6 Acres
0 Seglock Rd, LITITZ, PA 17543
MLS# PALA2095678Listed by: KINGSWAY REALTY - EPHRATA 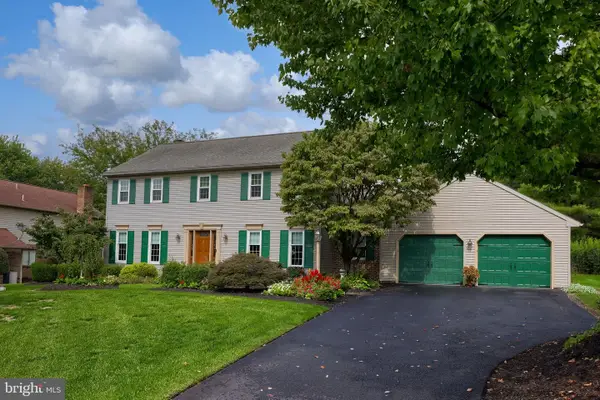 $529,900Pending4 beds 3 baths2,240 sq. ft.
24 Countryside Ln, LITITZ, PA 17543
MLS# PALA2095696Listed by: COLDWELL BANKER REALTY


Protect your home and budget from life's surprises with an Assurant Home Warranty, backed by a partner that supports you through every step of homeownership. Explore Plans.
© 2026 Better Homes and Gardens Real Estate LLC. An Anywhere Real Estate company. All rights reserved. Better Homes and Gardens® Real Estate is a registered trademark owned by Meredith Operations Corporation, licensed to Better Homes and Gardens Real Estate LLC and used with permission. Better Homes and Gardens Real Estate LLC fully supports the principles of the Fair Housing Act and the Equal Opportunity Act. Listing information is deemed reliable but is not guaranteed accurate.
Each office is independently owned and operated.
Any services or products provided by third parties are not provided by, affiliated with or related to Better Homes and Gardens Real Estate LLC, or its affiliated companies.