
24 Countryside Ln, Lititz, PA 17543
Local realty services provided by:Better Homes and Gardens Real Estate Community Realty
24 Countryside Ln,Lititz, PA 17543
$529,900
- 4 Beds
- 3 Baths
- 2,240 sq. ft.
- Single family
- Active
Listed by: loyal t hall, kerri zagari
Office: coldwell banker realty
MLS#:PALA2095696
Source:BRIGHTMLS
Price summary
- Price:$529,900
- Price per sq. ft.:$236.56
About this home
Nestled on a generous 0.59-acre lot, this exquisite Colonial-style residence exudes timeless elegance and modern comfort. We have a meticulously maintained property, making it a true sanctuary for those who appreciate the finer things in life. The meticulously landscaped grounds provide a picturesque setting, and perfect for enjoying the outdoors in comfort. The expansive driveway offers ample parking for guests, complemented by an oversized attached garage that provides both convenience and additional storage space. Step inside to discover a thoughtfully designed layout that maximizes both space and functionality. The heart of the home features a cozy fireplace, creating an inviting atmosphere for gatherings and quiet evenings alike. With four spacious bedrooms and two and a half bathrooms, this residence accommodates both relaxation and entertainment with ease. The full basement offers endless possibilities, whether you envision a personal gym, a home theater, or additional storage. The main floor connecting hall between the garage and main home boasts the laundry, a half bath, a storage room and pantry, which adds a layer of convenience to your daily routine.
Outdoor living is elevated with a stunning rear porch and deck, providing a serene escape to enjoy morning coffee or evening sunsets. The expansive lot allows you to enjoy the landscaping enhancements or outdoor entertainment areas, catering to your lifestyle needs. Experience the space and comfort in a setting that feels both private and connected to the community. Embrace the opportunity to make this exceptional property your own, where every day feels like a retreat....
Contact an agent
Home facts
- Year built:1988
- Subdivision & Development:NONE AVAILABLE
- Listing ID #:PALA2095696
- Added:1 day(s) ago
- Updated:September 19, 2026 at 10:29 AM
Rooms and interior
- Bedrooms:4
- Total bathrooms:3
- Full bathrooms:2
- Half bathrooms:1
- Basement:Yes
- Basement Description:Full
- Living area:2,240 sq. ft.
Heating and cooling
- Cooling:Central A/C
- Heating:Electric, Heat Pump(s)
Structure and exterior
- Roof:Architectural Shingle
- Year built:1988
- Building area:2,240 sq. ft.
- Lot area:0.59 Acres
- Architectural Style:Colonial
- Construction Materials:Stick Built, Vinyl Siding
- Exterior Features:Awning(s)
- Foundation Description:Block
- Levels:2 Stories
Schools
- High school:WARWICK SENIOR
- Middle school:WARWICK
Utilities
- Water:Well
- Sewer:Public Sewer
Finances and disclosures
- Price:$529,900
- Price per sq. ft.:$236.56
- Tax amount:$5,883 (2026)
Parking
- Parking description:Additional Storage Area, Attached Garage, Garage - Front Entry, Inside Access, On Street, Oversized
- Garage:Yes
- Garage spaces:2
New listings near 24 Countryside Ln
- Coming Soon
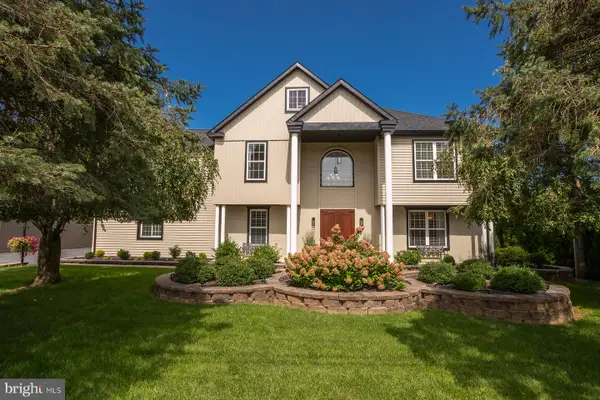 $899,900Coming Soon6 beds 5 baths4,392 sq. ft.
631-1/2 W Orange St, LITITZ, PA 17543
MLS# PALA2095688Listed by: KELLER WILLIAMS ELITE - New
 $649,900Active4 beds 3 baths3,321 sq. ft.
39 Brookwood Drive, Lititz, PA 17543
MLS# PM-144888Listed by: I-DO REAL ESTATE - Open Sat, 1 to 3pmNew
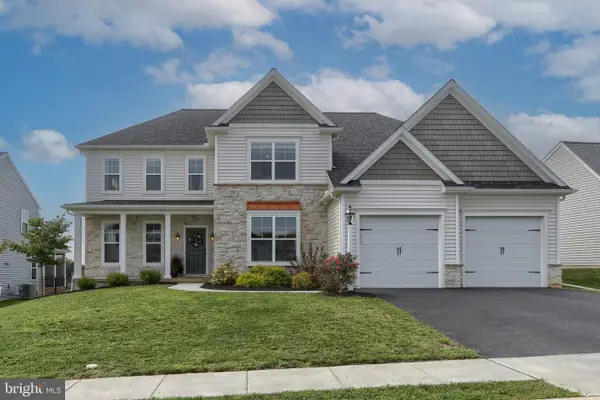 $1,149,500Active5 beds 5 baths3,908 sq. ft.
405 Royal Hunt Way, LITITZ, PA 17543
MLS# PALA2094864Listed by: IRON VALLEY REAL ESTATE - New
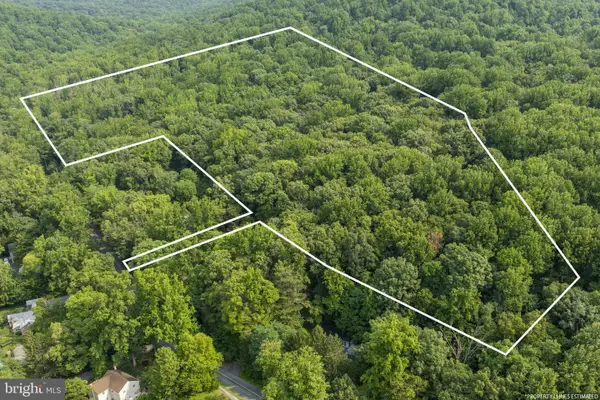 $275,000Active14.6 Acres
0 Seglock Rd, LITITZ, PA 17543
MLS# PALA2095678Listed by: KINGSWAY REALTY - EPHRATA - New
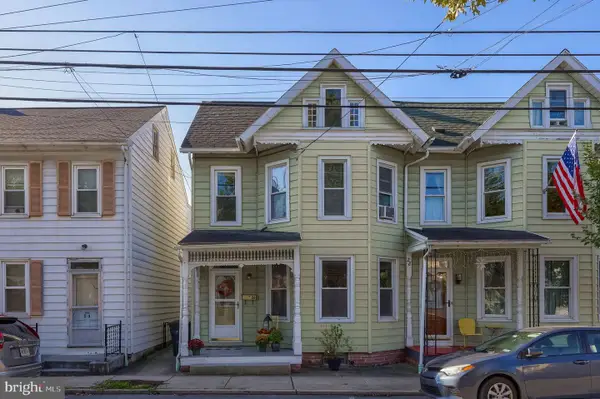 $299,999Active3 beds 2 baths1,420 sq. ft.
26 W Orange St, LITITZ, PA 17543
MLS# PALA2095616Listed by: COLDWELL BANKER REALTY - Open Sat, 12 to 2pmNew
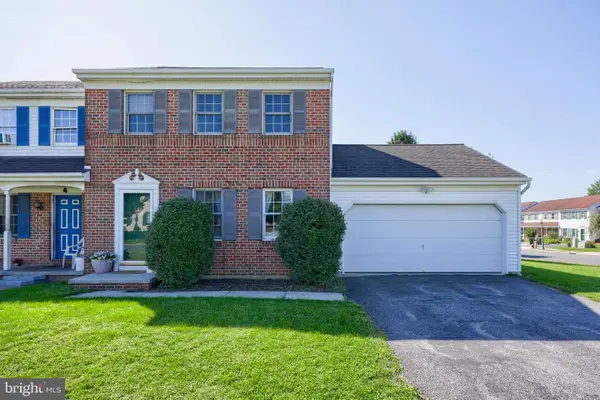 $369,900Active3 beds 2 baths1,470 sq. ft.
2 Brookview Dr, LITITZ, PA 17543
MLS# PALA2095574Listed by: COLDWELL BANKER REALTY - Open Sat, 10am to 12pmNew
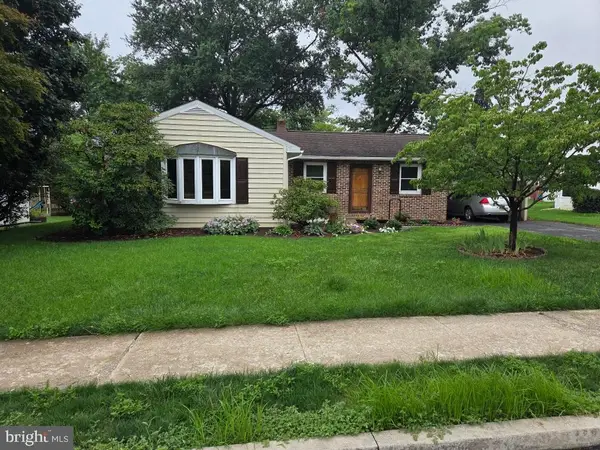 $200,000Active2 beds 1 baths978 sq. ft.
340 E Marion St, LITITZ, PA 17543
MLS# PALA2095446Listed by: CAVALRY REALTY LLC - Open Sat, 1 to 3pmNew
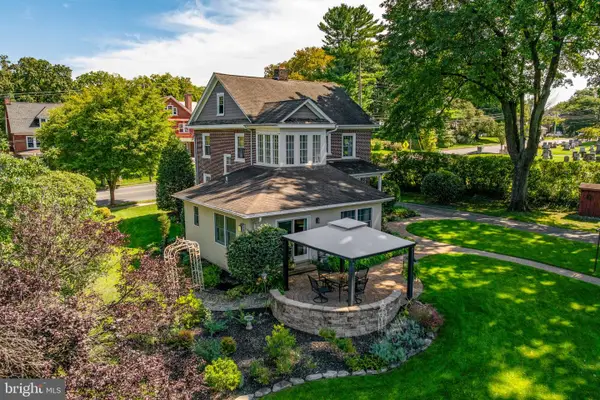 $650,000Active4 beds 2 baths2,256 sq. ft.
450 S Broad St, LITITZ, PA 17543
MLS# PALA2095362Listed by: COMPASS PENNSYLVANIA, LLC - New
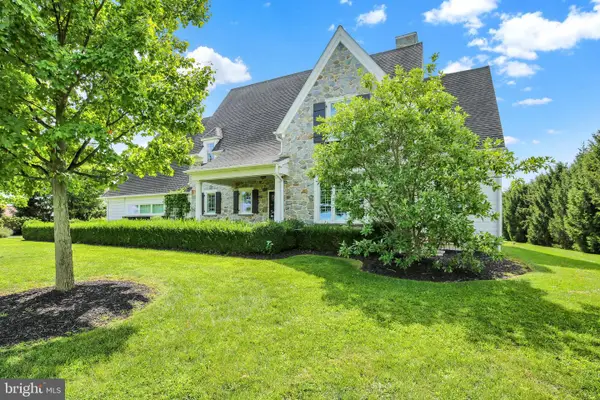 $1,500,000Active5 beds 3 baths3,611 sq. ft.
640 Snyder Rd, LITITZ, PA 17543
MLS# PALA2095370Listed by: RE/MAX PINNACLE


Protect your home and budget from life's surprises with an Assurant Home Warranty, backed by a partner that supports you through every step of homeownership. Explore Plans.
© 2026 Better Homes and Gardens Real Estate LLC. An Anywhere Real Estate company. All rights reserved. Better Homes and Gardens® Real Estate is a registered trademark owned by Meredith Operations Corporation, licensed to Better Homes and Gardens Real Estate LLC and used with permission. Better Homes and Gardens Real Estate LLC fully supports the principles of the Fair Housing Act and the Equal Opportunity Act. Listing information is deemed reliable but is not guaranteed accurate.
Each office is independently owned and operated.
Any services or products provided by third parties are not provided by, affiliated with or related to Better Homes and Gardens Real Estate LLC, or its affiliated companies.