
120 Hershey Rd, Lititz, PA 17543
Local realty services provided by:Better Homes and Gardens Real Estate Reserve
120 Hershey Rd,Lititz, PA 17543
$300,000
- 3 Beds
- 2 Baths
- 1,334 sq. ft.
- Single family
- Active
Upcoming open houses
- Sat, Oct 1001:00 pm - 03:00 pm
Listed by: keith snyder
Office: kingsway realty - ephrata
MLS#:PALA2096350
Source:BRIGHTMLS
Price summary
- Price:$300,000
- Price per sq. ft.:$224.89
About this home
Public Auction Friday October 30, 2026 @ 5PM. Open House Saturdays October 10 & 17 from 1-3PM, Buyer required a 10% non-refundable deposit & pays the 2% Real Estate Transfer Tax. List Price does not reflect the final sales price. **Lititz/Brickerville Area Brick/Alum Siding 1334 SF Ranch House on .36 Acres Featuring an Eat-In Kitchen with a large opening to a 4 Season Sunroom w/access to a Screened-In Porch, Living Room w/Gas Fireplace, 3 Bedrooms & 2 Full Baths, CA, Full Basement w/Woodstove, Attached Oversized 1 Car Garage, 12x12 Pavilion w/Fireplace, 12x12 Garden Shed. Note: Here is an ideal home if you are looking to downsize to one floor living or for a first-time home buyer. It is a level lot on .36 acres with a backyard set up for entertaining. Ideal location with only minutes to Lititz, Ephrata & Scheafferstown.
Contact an agent
Home facts
- Year built:1972
- Subdivision & Development:ELIZABETH TWP
- Listing ID #:PALA2096350
- Added:7 day(s) ago
- Updated:October 07, 2026 at 01:59 PM
Rooms and interior
- Bedrooms:3
- Total bathrooms:2
- Full bathrooms:2
- Kitchen Description:Kitchen - Country, Kitchen - Eat-In
- Basement:Yes
- Basement Description:Full, Garage Access, Interior Access, Poured Concrete, Unfinished
- Living area:1,334 sq. ft.
Heating and cooling
- Cooling:Central A/C
- Heating:Forced Air, Oil
Structure and exterior
- Roof:Architectural Shingle
- Year built:1972
- Building area:1,334 sq. ft.
- Lot area:0.36 Acres
- Lot Features:Level, Open, Rear Yard, Road Frontage
- Architectural Style:Ranch/Rambler, Traditional
- Construction Materials:Aluminum Siding, Brick, Stick Built
- Exterior Features:Patio(s), Screened
- Foundation Description:Block
- Levels:1 Story
Schools
- High school:WARWICK
Utilities
- Water:Well
- Sewer:On Site Septic
Finances and disclosures
- Price:$300,000
- Price per sq. ft.:$224.89
- Tax amount:$3,650 (2026)
Features and amenities
- Laundry features:Has Laundry
- Amenities:200+ Amp Service, Ceiling Fan(s), Chair Railings, Double Pane Windows, Insulated Windows, Replacement Windows
Parking
- Parking description:Attached Garage, Garage - Front Entry, Garage Door Opener, Inside Access, Paved Driveway
- Garage:Yes
- Garage spaces:1
New listings near 120 Hershey Rd
- Coming Soon
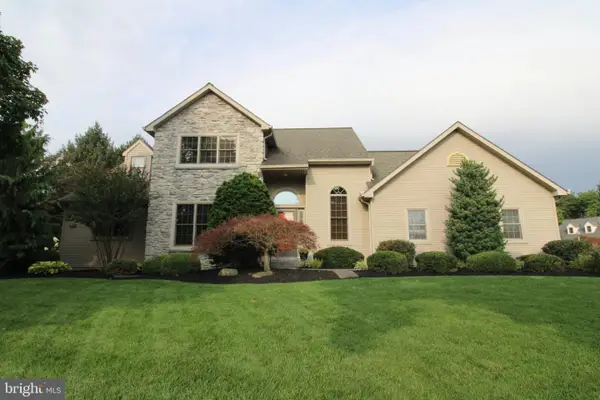
 $799,900Coming Soon2 beds 2 baths1,856 sq. ft.
80 Dead End Rd, LITITZ, PA 17543
MLS# PALA2096528Listed by: KELLER WILLIAMS ELITE - Coming SoonOpen Sun, 1 to 3pm
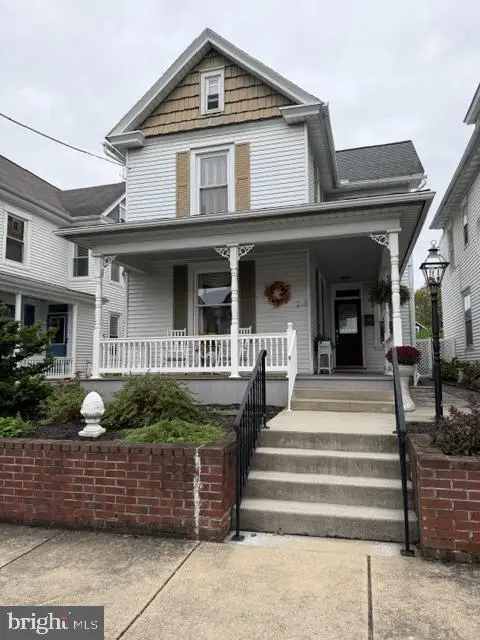
 $625,000Coming Soon3 beds 3 baths2,819 sq. ft.
669 Laurel Ave, LITITZ, PA 17543
MLS# PALA2096412Listed by: REALTY ONE GROUP UNLIMITED - Coming Soon
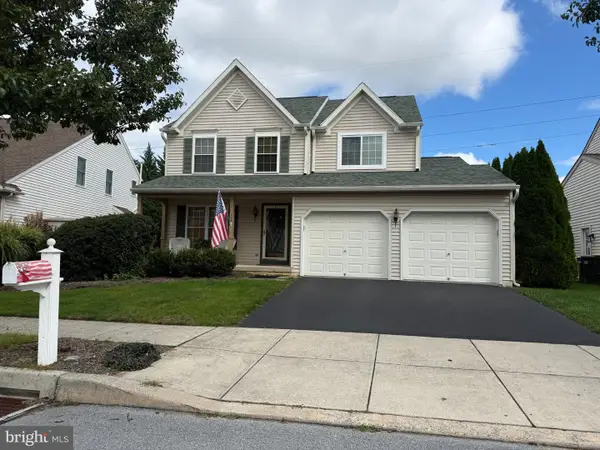
 $445,000Coming Soon3 beds 2 baths1,941 sq. ft.
233 S Spruce St, LITITZ, PA 17543
MLS# PALA2096364Listed by: KINGSWAY REALTY - LANCASTER - Coming Soon
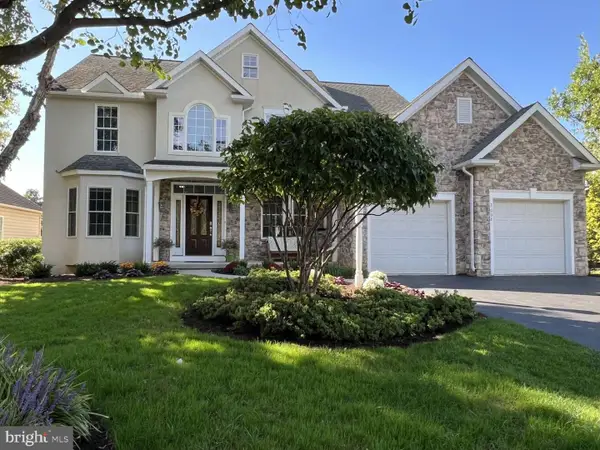
 $485,000Coming Soon4 beds 3 baths1,817 sq. ft.
338 Cambridge Ln, LITITZ, PA 17543
MLS# PALA2096286Listed by: NEXTHOME CAPITAL REALTY - Coming Soon
 $887,000Coming Soon4 beds 4 baths4,439 sq. ft.
3008 Weaver Rd, LITITZ, PA 17543
MLS# PALA2096080Listed by: HOMEZU BY SIMPLE CHOICE - New
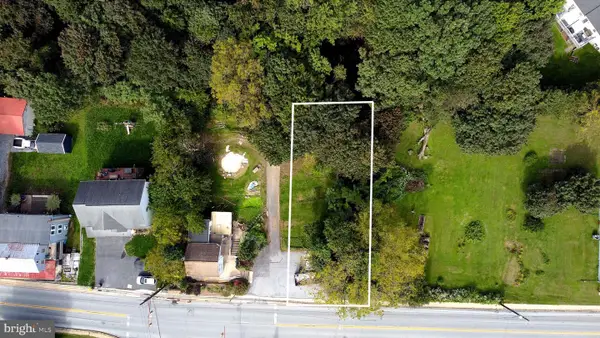 $119,000Active0.15 Acres
2045 Rear Main St, LITITZ, PA 17543
MLS# PALA2096498Listed by: IRON VALLEY REAL ESTATE OF LANCASTER - New
 $795,000Active4 beds 3 baths2,805 sq. ft.
354 Amber Dr, LITITZ, PA 17543
MLS# PALA2096444Listed by: RE/MAX SMARTHUB REALTY - New
 $419,900Active4 beds 2 baths1,547 sq. ft.
30 Buttonwood Dr, LITITZ, PA 17543
MLS# PALA2096656Listed by: PRIME HOME REAL ESTATE, LLC - New
 $1,299,900Active5 beds 5 baths5,342 sq. ft.
1201 Fruitville Pike, LITITZ, PA 17543
MLS# PALA2096602Listed by: KELLER WILLIAMS ELITE - New
 $75,000Active0.5 Acres
0 E Brubaker Valley Rd, LITITZ, PA 17543
MLS# PALA2096514Listed by: CAVALRY REALTY LLC


Protect your home and budget from life's surprises with an Assurant Home Warranty, backed by a partner that supports you through every step of homeownership. Explore Plans.
© 2026 Better Homes and Gardens Real Estate LLC. An Anywhere Real Estate company. All rights reserved. Better Homes and Gardens® Real Estate is a registered trademark owned by Meredith Operations Corporation, licensed to Better Homes and Gardens Real Estate LLC and used with permission. Better Homes and Gardens Real Estate LLC fully supports the principles of the Fair Housing Act and the Equal Opportunity Act. Listing information is deemed reliable but is not guaranteed accurate.
Each office is independently owned and operated.
Any services or products provided by third parties are not provided by, affiliated with or related to Better Homes and Gardens Real Estate LLC, or its affiliated companies.