
149 Owl Hill Rd, Lititz, PA 17543
Local realty services provided by:Better Homes and Gardens Real Estate Cassidon Realty
149 Owl Hill Rd,Lititz, PA 17543
$299,900
- 3 Beds
- 1 Baths
- 1,425 sq. ft.
- Single family
- Active
Listed by: donna shaw
Office: re/max smarthub realty
MLS#:PALA2092494
Source:BRIGHTMLS
Price summary
- Price:$299,900
- Price per sq. ft.:$210.46
About this home
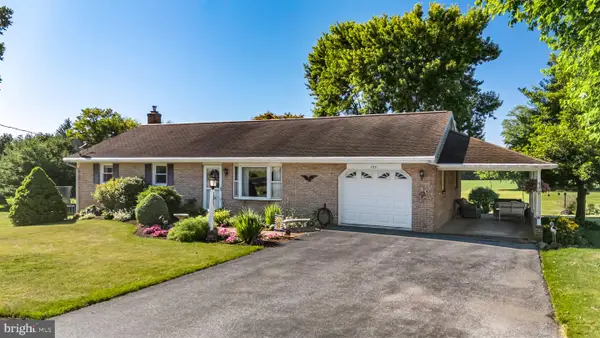
One-owner home in the heart of desirable Lititz!
Built in 1951 by the original owner and lovingly cared for by the same family ever since, this well-maintained home is ready for its next chapter. Situated on a beautiful, spacious lot with mature shade trees, the property offers timeless character, solid construction, and endless potential.
Inside, you'll find beautiful wood floors, generous living spaces, and a charming retro kitchen, the stove is the original stove but not hooked up, all you would need a converter kit to enjoy this treasure that has been meticulously preserved—a nostalgic nod to a simpler time. Whether you choose to embrace its vintage appeal or create your own dream kitchen, the possibilities are yours.
The expansive backyard provides plenty of room for entertaining, gardening, or simply enjoying the peaceful setting.
This home has been filled with decades of memories as generations were raised here, making this a rare opportunity to own a property that has been treasured since day one. Being sold AS IS.
Make this special Lititz home your own....
Contact an agent
Home facts
- Year built:1952
- Listing ID #:PALA2092494
- Added:1 day(s) ago
- Updated:July 25, 2026 at 10:45 AM
Rooms and interior
- Bedrooms:3
- Total bathrooms:1
- Full bathrooms:1
- Rooms Total:7
- Flooring:Carpet, Vinyl, Wood
- Dining Description:Dining Area
- Kitchen Description:Kitchen - Eat-In
- Bedroom Description:Entry Level Bedroom
- Basement:Yes
- Basement Description:Daylight, Full, Heated, Improved, Outside Entrance, Partially Finished, Sump Pump, Walkout Stairs, Water Proofing System, Windows
- Living area:1,425 sq. ft.
Heating and cooling
- Cooling:Central A/C
- Heating:Hot Water, Natural Gas, Radiator
Structure and exterior
- Roof:Architectural Shingle
- Year built:1952
- Building area:1,425 sq. ft.
- Lot area:0.38 Acres
- Architectural Style:Traditional
- Construction Materials:Block, Stick Built, Stone, Vinyl Siding, Wood Siding
- Foundation Description:Block
- Levels:1 Story
Schools
- High school:WARWICK SENIOR
- Middle school:WARWICK
Utilities
- Water:Public
- Sewer:Public Sewer
Finances and disclosures
- Price:$299,900
- Price per sq. ft.:$210.46
- Tax amount:$3,156 (2026)
Features and amenities
- Amenities:200+ Amp Service
Parking
- Parking description:Additional Storage Area, Attached Garage, Garage - Front Entry
- Garage:Yes
- Garage spaces:1
New listings near 149 Owl Hill Rd
- Coming Soon
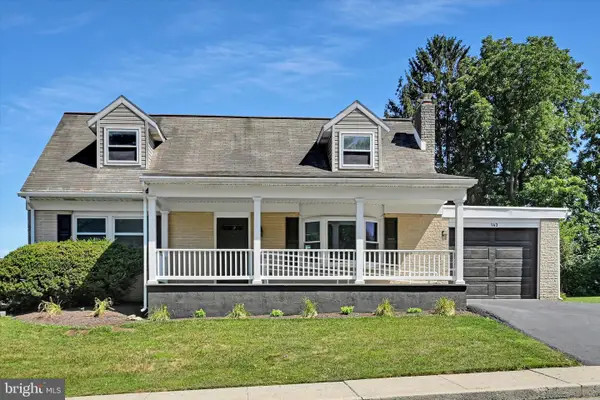 $449,900Coming Soon4 beds 2 baths
143 S Oak St, LITITZ, PA 17543
MLS# PALA2092266Listed by: LPT REALTY, LLC 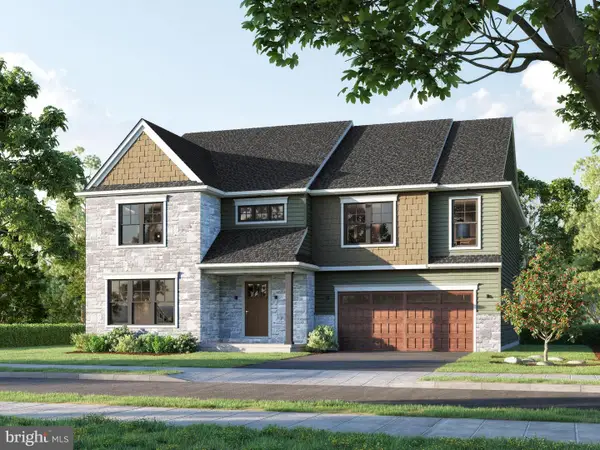 $761,850Pending5 beds 6 baths3,641 sq. ft.
435 Parkside Way, LITITZ, PA 17543
MLS# PALA2092488Listed by: COLDWELL BANKER REALTY- Open Sat, 1 to 3pmNew
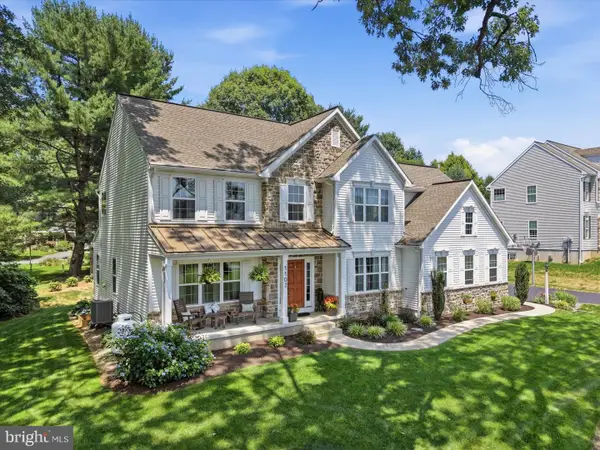 $754,999Active4 beds 3 baths3,454 sq. ft.
1102 Orchard Rd, LITITZ, PA 17543
MLS# PALA2092362Listed by: HOWARD HANNA KRALL REAL ESTATE - New
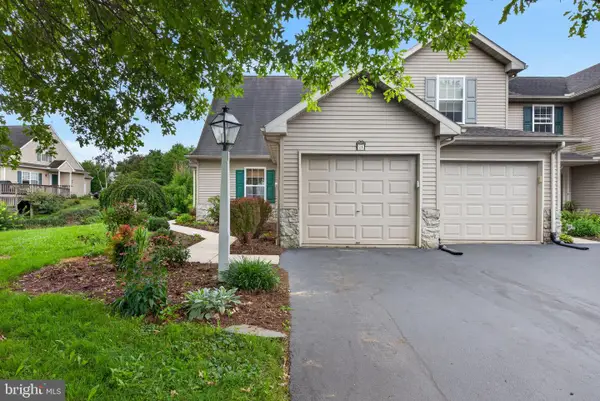 $349,900Active3 beds 2 baths1,847 sq. ft.
31 Tumbling Run, LITITZ, PA 17543
MLS# PALA2092438Listed by: COLDWELL BANKER REALTY - Open Sun, 1 to 3pmNew
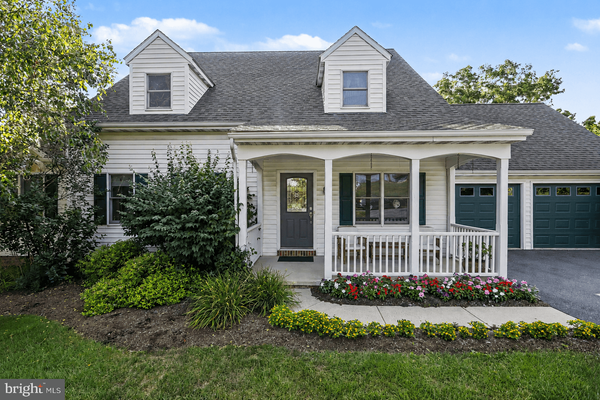 $475,000Active4 beds 3 baths2,086 sq. ft.
519 Colonial Crescent Dr, LITITZ, PA 17543
MLS# PALA2092274Listed by: RE/MAX PINNACLE - Open Sat, 11am to 1pmNew
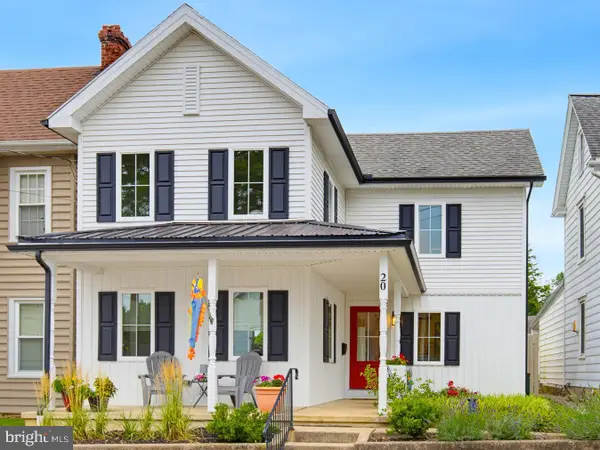 $490,000Active3 beds 3 baths1,509 sq. ft.
20 Willow St, LITITZ, PA 17543
MLS# PALA2091864Listed by: KELLER WILLIAMS ELITE - New
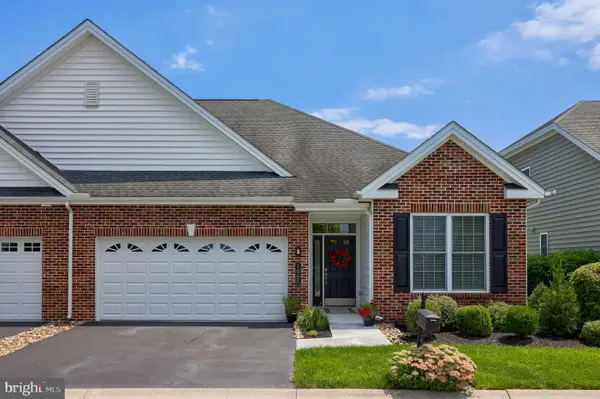 $509,900Active2 beds 3 baths2,339 sq. ft.
1068 Constitution Dr, LITITZ, PA 17543
MLS# PALA2091994Listed by: REALTY ONE GROUP UNLIMITED - New
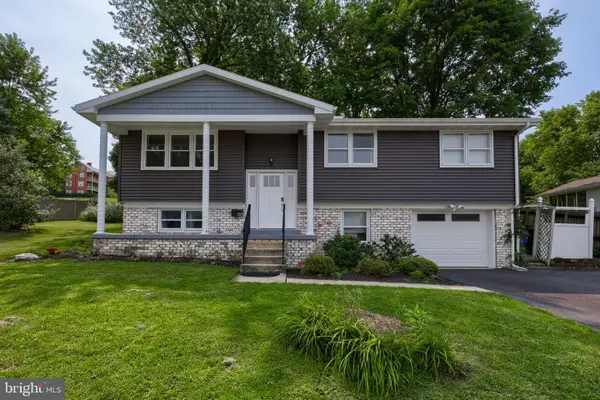 $400,000Active4 beds 2 baths1,871 sq. ft.
116 Oxford Dr, LITITZ, PA 17543
MLS# PALA2092214Listed by: BERKSHIRE HATHAWAY HOMESERVICES HOMESALE REALTY - Open Sun, 1 to 3pmNew
 $375,000Active3 beds 2 baths1,232 sq. ft.
723 Penn Ave, LITITZ, PA 17543
MLS# PALA2092296Listed by: HOMETOWN PROPERTY SALES


Protect your home and budget from life's surprises with an Assurant Home Warranty, backed by a partner that supports you through every step of homeownership. Explore Plans.
© 2026 Better Homes and Gardens Real Estate LLC. An Anywhere Real Estate company. All rights reserved. Better Homes and Gardens® Real Estate is a registered trademark owned by Meredith Operations Corporation, licensed to Better Homes and Gardens Real Estate LLC and used with permission. Better Homes and Gardens Real Estate LLC fully supports the principles of the Fair Housing Act and the Equal Opportunity Act. Listing information is deemed reliable but is not guaranteed accurate.
Each office is independently owned and operated.
Any services or products provided by third parties are not provided by, affiliated with or related to Better Homes and Gardens Real Estate LLC, or its affiliated companies.