
31 Tumbling Run, Lititz, PA 17543
Local realty services provided by:Better Homes and Gardens Real Estate Realty Connect
31 Tumbling Run,Lititz, PA 17543
$349,900
- 3 Beds
- 2 Baths
- 1,847 sq. ft.
- Townhouse
- Active
Listed by: beth a andrew
Office: coldwell banker realty
MLS#:PALA2092438
Source:BRIGHTMLS
Price summary
- Price:$349,900
- Price per sq. ft.:$189.44
- Monthly HOA dues:$12.92
About this home
Welcome home to this wonderful end-unit townhome tucked into a quiet cul-de-sac in the popular Warwick School District, just minutes from downtown Lititz! This one-floor-living offers a laundry room, spacious primary bedroom with a walk-in closet and private primary bath, all conveniently located on the main level. Upstairs, you'll find two generously sized bedrooms plus a full bathroom, offering plenty of space for family, guests, or a home office. Economical natural gas heat and central air keep things comfortable year-round, while off-street parking makes coming and going a breeze. Downstairs, the finished lower level really shines with a walk-out daylight basement leading to a cute patio, plus a cozy family room and a versatile bonus room perfect for a home office or additional bedroom. Step outside from the living room onto the sweet Trex deck, complete with a pergola, and soak in the morning sun. A new roof is set to be installed mid-September, giving the next owner even more peace of mind. Don't miss this rare opportunity to enjoy easy, low-maintenance living in a fantastic Lititz location!...
Contact an agent
Home facts
- Year built:1999
- Listing ID #:PALA2092438
- Added:1 day(s) ago
- Updated:July 25, 2026 at 10:45 AM
Rooms and interior
- Bedrooms:3
- Total bathrooms:2
- Full bathrooms:2
- Bathrooms Description:Bathroom 2, Primary Bath(s), Primary Bathroom
- Kitchen Description:Built-In Microwave, Built-In Range, Dishwasher, Kitchen - Eat-In, Oven/Range - Gas, Refrigerator
- Bedroom Description:Entry Level Bedroom, Primary Bedroom, Walk In Closet(s)
- Basement:Yes
- Basement Description:Daylight, Full, Outside Entrance, Partially Finished, Walkout Level
- Living area:1,847 sq. ft.
Heating and cooling
- Cooling:Central A/C
- Heating:Forced Air, Natural Gas
Structure and exterior
- Roof:Composite
- Year built:1999
- Building area:1,847 sq. ft.
- Lot area:0.1 Acres
- Architectural Style:Traditional
- Construction Materials:Frame, Stone, Vinyl Siding
- Exterior Features:Deck(s), Patio(s), Porch(es), Sidewalks
- Foundation Description:Block
- Levels:2 Stories
Schools
- High school:WARWICK
- Middle school:WARWICK
Utilities
- Water:Public
- Sewer:Public Sewer
Finances and disclosures
- Price:$349,900
- Price per sq. ft.:$189.44
- Tax amount:$3,080 (2025)
Features and amenities
- Laundry features:Dryer, Laundry, Washer
- Amenities:200+ Amp Service, Ceiling Fan(s)
Parking
- Parking description:Asphalt Driveway, Attached Garage, Garage - Front Entry, Off Street, On Street, Shared Driveway
- Garage:Yes
- Garage spaces:1
New listings near 31 Tumbling Run
- Coming Soon
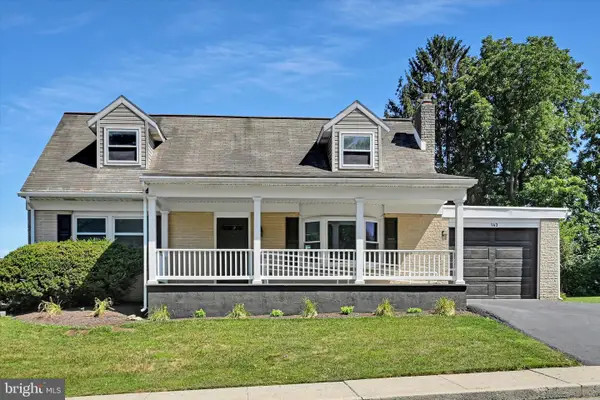 $449,900Coming Soon4 beds 2 baths
143 S Oak St, LITITZ, PA 17543
MLS# PALA2092266Listed by: LPT REALTY, LLC - New
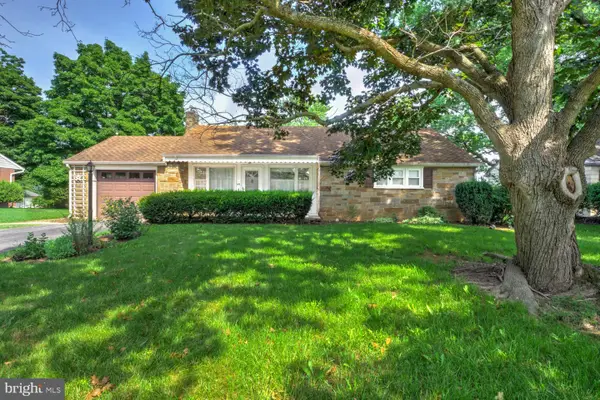 $299,900Active3 beds 1 baths1,425 sq. ft.
149 Owl Hill Rd, LITITZ, PA 17543
MLS# PALA2092494Listed by: RE/MAX SMARTHUB REALTY 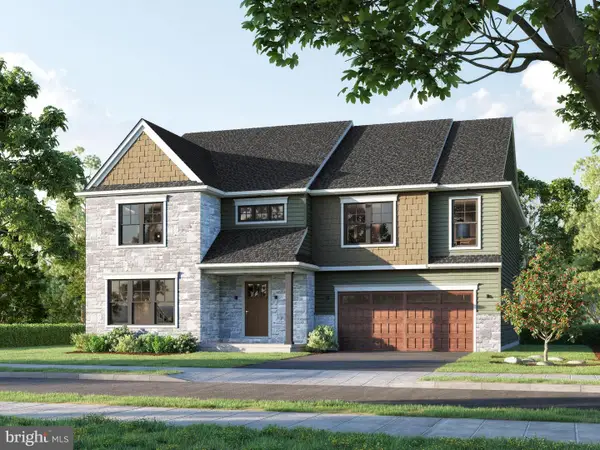 $761,850Pending5 beds 6 baths3,641 sq. ft.
435 Parkside Way, LITITZ, PA 17543
MLS# PALA2092488Listed by: COLDWELL BANKER REALTY- Open Sat, 1 to 3pmNew
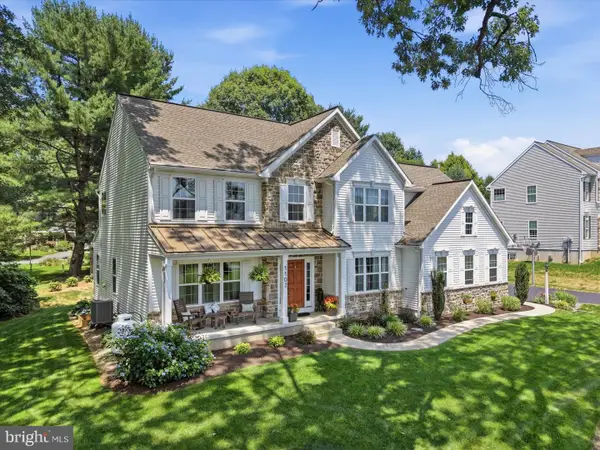 $754,999Active4 beds 3 baths3,454 sq. ft.
1102 Orchard Rd, LITITZ, PA 17543
MLS# PALA2092362Listed by: HOWARD HANNA KRALL REAL ESTATE - Open Sun, 1 to 3pmNew
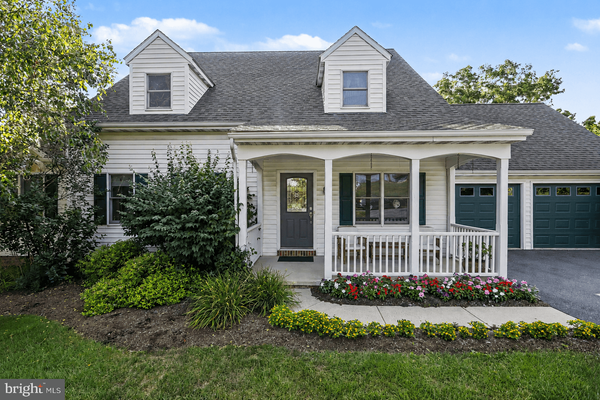 $475,000Active4 beds 3 baths2,086 sq. ft.
519 Colonial Crescent Dr, LITITZ, PA 17543
MLS# PALA2092274Listed by: RE/MAX PINNACLE - Open Sat, 11am to 1pmNew
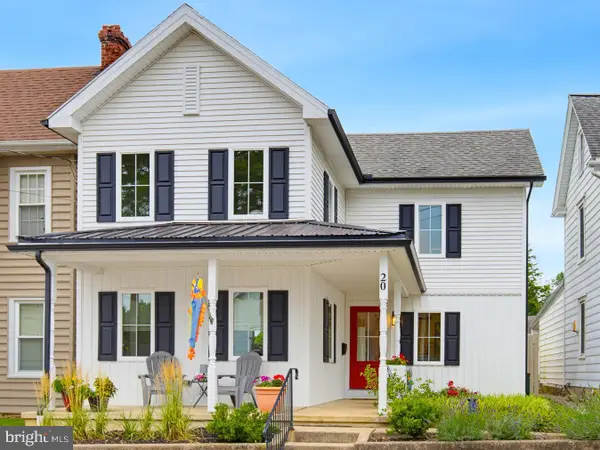 $490,000Active3 beds 3 baths1,509 sq. ft.
20 Willow St, LITITZ, PA 17543
MLS# PALA2091864Listed by: KELLER WILLIAMS ELITE - New
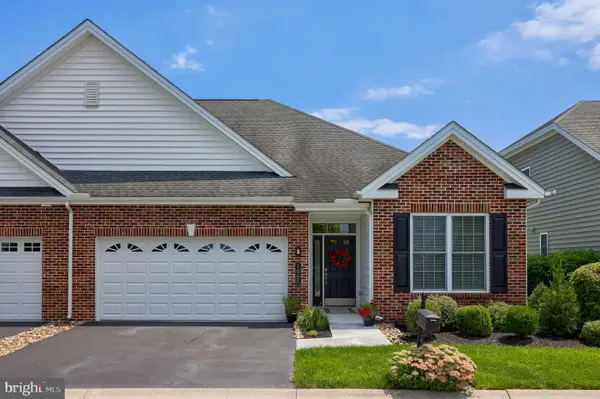 $509,900Active2 beds 3 baths2,339 sq. ft.
1068 Constitution Dr, LITITZ, PA 17543
MLS# PALA2091994Listed by: REALTY ONE GROUP UNLIMITED - New
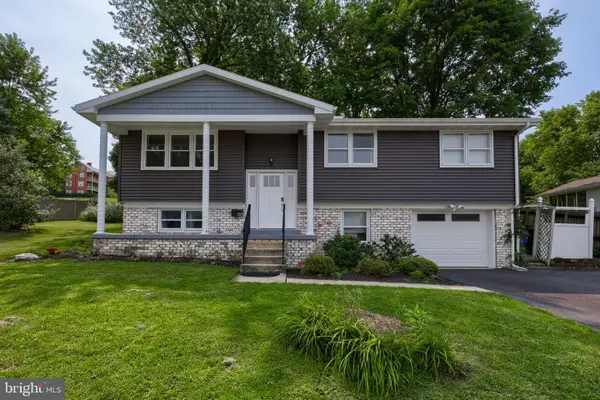 $400,000Active4 beds 2 baths1,871 sq. ft.
116 Oxford Dr, LITITZ, PA 17543
MLS# PALA2092214Listed by: BERKSHIRE HATHAWAY HOMESERVICES HOMESALE REALTY - Open Sun, 1 to 3pmNew
 $375,000Active3 beds 2 baths1,232 sq. ft.
723 Penn Ave, LITITZ, PA 17543
MLS# PALA2092296Listed by: HOMETOWN PROPERTY SALES


Protect your home and budget from life's surprises with an Assurant Home Warranty, backed by a partner that supports you through every step of homeownership. Explore Plans.
© 2026 Better Homes and Gardens Real Estate LLC. An Anywhere Real Estate company. All rights reserved. Better Homes and Gardens® Real Estate is a registered trademark owned by Meredith Operations Corporation, licensed to Better Homes and Gardens Real Estate LLC and used with permission. Better Homes and Gardens Real Estate LLC fully supports the principles of the Fair Housing Act and the Equal Opportunity Act. Listing information is deemed reliable but is not guaranteed accurate.
Each office is independently owned and operated.
Any services or products provided by third parties are not provided by, affiliated with or related to Better Homes and Gardens Real Estate LLC, or its affiliated companies.