
24 Sovereign Cir, Lititz, PA 17543
Local realty services provided by:Better Homes and Gardens Real Estate Cassidon Realty
24 Sovereign Cir,Lititz, PA 17543
$639,900
- 4 Beds
- 3 Baths
- 3,202 sq. ft.
- Single family
- Coming Soon
Upcoming open houses
- Sun, Oct 1811:00 am - 01:00 pm
Listed by: cory stoltz
Office: berkshire hathaway homeservices homesale realty
MLS#:PALA2096842
Source:BRIGHTMLS
Price summary
- Price:$639,900
- Price per sq. ft.:$199.84
About this home
This is the one you have been waiting for! Welcome to 24 Sovereign Cir in Lititz, PA. Set on a quiet cul-de-sac, this 4-bedroom, 2.5-bath home offers over 3,200 square feet of finished living space and one of the best backyards you'll find in the area. The fully fenced yard features a gated in-ground pool and covered patio with a vaulted ceiling, creating a private setting for relaxing or entertaining.
Inside, the updated kitchen anchors the main level and flows easily into a bright living room filled with natural light and easy access out to the backyard. Upstairs, the oversized primary suite features a vaulted ceiling, generous walk-in closet space, and an updated en-suite bath with a double vanity. An additional full bathroom with a soaking tub, included sauna and second-floor laundry complete the upper level, adding everyday comfort and convenience. Downstairs, the large finished basement provides plenty of space to use as you please! All of this in a stellar location near major interstates, airport, and the shops, restaurants, and events of downtown Lititz....
Contact an agent
Home facts
- Year built:1997
- Subdivision & Development:PENNS CROSSING
- Listing ID #:PALA2096842
- Updated:October 10, 2026 at 10:45 AM
Rooms and interior
- Bedrooms:4
- Total bathrooms:3
- Full bathrooms:2
- Half bathrooms:1
- Flooring:Ceramic Tile, Laminated
- Dining Description:Dining Area
- Kitchen Description:Breakfast Area, Built-Ins
- Basement:Yes
- Basement Description:Fully Finished
- Living area:3,202 sq. ft.
Heating and cooling
- Cooling:Central A/C
- Heating:Forced Air, Natural Gas
Structure and exterior
- Roof:Shingle
- Year built:1997
- Building area:3,202 sq. ft.
- Lot area:0.39 Acres
- Lot Features:Cul-de-sac
- Architectural Style:Straight Thru
- Construction Materials:Frame, Stick Built, Vinyl Siding
- Foundation Description:Block
- Levels:2 Stories
Utilities
- Water:Public
- Sewer:Public Sewer
Finances and disclosures
- Price:$639,900
- Price per sq. ft.:$199.84
- Tax amount:$7,958 (2026)
Features and amenities
- Laundry features:Dryer, Washer
- Amenities:200+ Amp Service, Built-Ins, Ceiling Fan(s), Sauna
- Pool features:Fenced, In Ground
Parking
- Parking description:Additional Storage Area, Attached Garage
- Garage:Yes
- Garage spaces:2
New listings near 24 Sovereign Cir
- Coming Soon
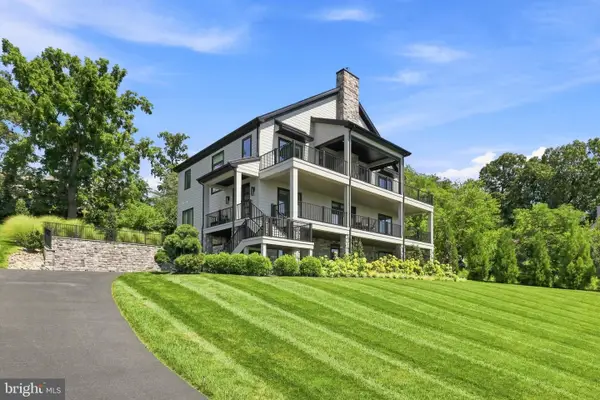 $1,250,000Coming Soon4 beds 5 baths3,568 sq. ft.
327 E Woods Dr, LITITZ, PA 17543
MLS# PALA2094514Listed by: LUSK & ASSOCIATES SOTHEBY'S INTERNATIONAL REALTY - Coming Soon
 $384,900Coming Soon3 beds 2 baths1,472 sq. ft.
811 S Cedar St, LITITZ, PA 17543
MLS# PALA2096714Listed by: RE/MAX PINNACLE - Coming Soon
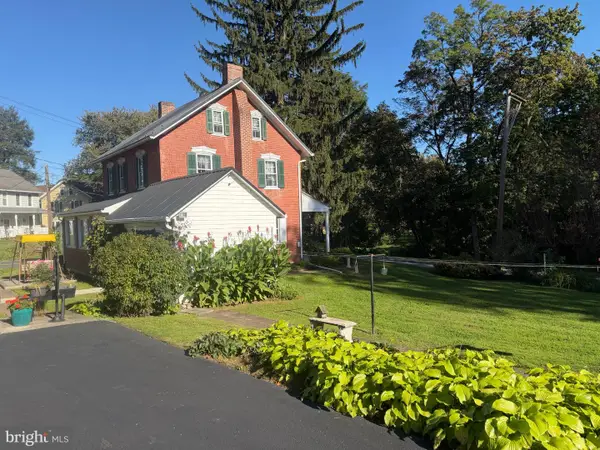 $355,000Coming Soon4 beds 1 baths1,400 sq. ft.
314 E Meadow Valley Rd, LITITZ, PA 17543
MLS# PALA2096874Listed by: KINGSWAY REALTY - LANCASTER - Coming SoonOpen Fri, 4:30 to 6:30pm
 $419,900Coming Soon3 beds 2 baths2,050 sq. ft.
722 Water Edge Rd, LITITZ, PA 17543
MLS# PALA2096832Listed by: BERKSHIRE HATHAWAY HOMESERVICES HOMESALE REALTY - Coming Soon
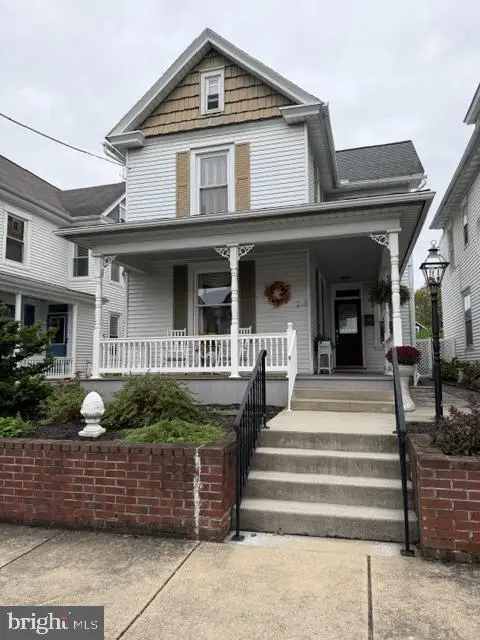 $445,000Coming Soon3 beds 2 baths1,941 sq. ft.
233 S Spruce St, LITITZ, PA 17543
MLS# PALA2096364Listed by: KINGSWAY REALTY - LANCASTER - Coming Soon
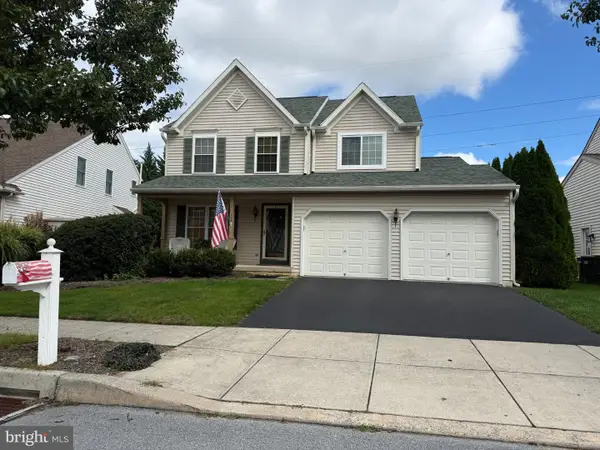 $485,000Coming Soon4 beds 3 baths1,817 sq. ft.
338 Cambridge Ln, LITITZ, PA 17543
MLS# PALA2096286Listed by: NEXTHOME CAPITAL REALTY - Coming Soon
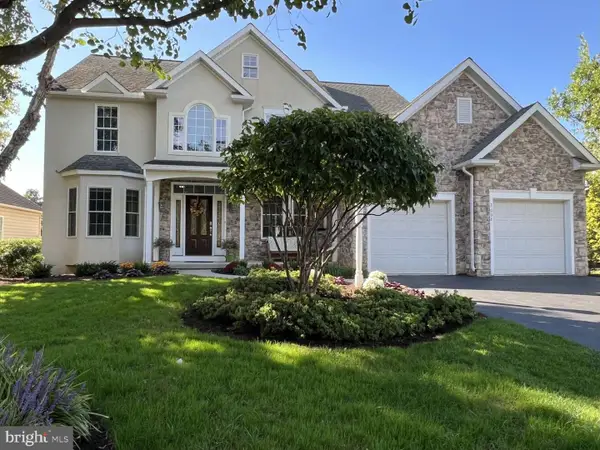 $887,000Coming Soon4 beds 4 baths4,439 sq. ft.
3008 Weaver Rd, LITITZ, PA 17543
MLS# PALA2096080Listed by: HOMEZU BY SIMPLE CHOICE - Open Sat, 11am to 1pmNew
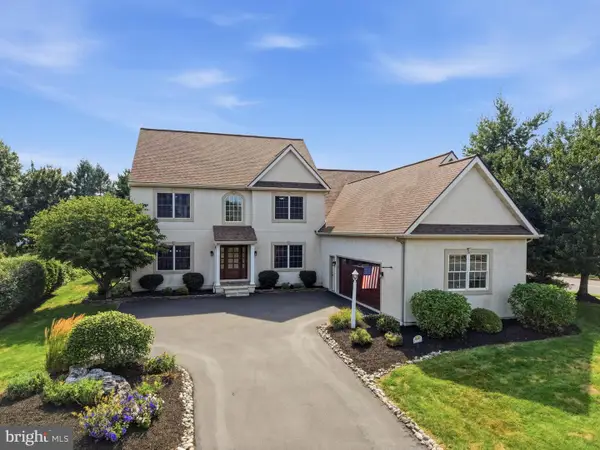 $1,050,000Active5 beds 4 baths4,607 sq. ft.
1146 S Bristol Dr, LITITZ, PA 17543
MLS# PALA2096572Listed by: LUSK & ASSOCIATES SOTHEBY'S INTERNATIONAL REALTY - New
 $424,900Active2 beds 2 baths1,402 sq. ft.
1259 E Newport Rd, LITITZ, PA 17543
MLS# PALA2096830Listed by: RE/MAX PINNACLE


Protect your home and budget from life's surprises with an Assurant Home Warranty, backed by a partner that supports you through every step of homeownership. Explore Plans.
© 2026 Better Homes and Gardens Real Estate LLC. An Anywhere Real Estate company. All rights reserved. Better Homes and Gardens® Real Estate is a registered trademark owned by Meredith Operations Corporation, licensed to Better Homes and Gardens Real Estate LLC and used with permission. Better Homes and Gardens Real Estate LLC fully supports the principles of the Fair Housing Act and the Equal Opportunity Act. Listing information is deemed reliable but is not guaranteed accurate.
Each office is independently owned and operated.
Any services or products provided by third parties are not provided by, affiliated with or related to Better Homes and Gardens Real Estate LLC, or its affiliated companies.