
344 Crosswinds Dr, Lititz, PA 17543
Local realty services provided by:Better Homes and Gardens Real Estate Premier
344 Crosswinds Dr,Lititz, PA 17543
$345,000
- 3 Beds
- 3 Baths
- - sq. ft.
- Townhouse
- Sold
Listed by: amy beachy
Office: coldwell banker realty
MLS#:PALA2093104
Source:BRIGHTMLS
Sorry, we are unable to map this address
Price summary
- Price:$345,000
- Monthly HOA dues:$27
About this home
Welcome to this charming townhome in the desirable Crosswinds Community, just minutes from Downtown Lititz, local shops, restaurants, and everyday conveniences. Built in 1999, this well-maintained home offers 3 bedrooms, 2.5 bathrooms, a 1-car attached garage, and a fully finished walkout basement.
Inside, you'll find a welcoming floor plan with luxury vinyl plank flooring throughout the main level. The spacious kitchen features abundant hardwood cabinetry, a gas stove, and plenty of counter space, flowing seamlessly into the dining area and bright living room with a large picture window overlooking the backyard. Sliding doors off the dining area lead to a private deck, perfect for outdoor dining or relaxing.
Upstairs, the generous primary suite includes a private bath with a walk-in shower, while two additional bedrooms and a full hall bath provide plenty of space for family, guests, or a home office.
The finished walkout basement adds valuable living space with built-in shelving and direct access to a lower private deck. A large storage and utility room provides excellent organization and storage options.
Enjoy low-maintenance living in a welcoming community, all within walking distance of the charm, shopping, dining, and events that make Lititz one of the area's most sought-after destinations. 344 Crosswinds Drive is the perfect place to call home....
Contact an agent
Home facts
- Year built:1999
- Subdivision & Development:CROSSWINDS
- Listing ID #:PALA2093104
- Added:40 day(s) ago
- Updated:September 14, 2026 at 06:23 AM
Rooms and interior
- Bedrooms:3
- Total bathrooms:3
- Full bathrooms:2
- Half bathrooms:1
- Rooms Total:10
- Flooring:Carpet, Luxury Vinyl Plank
- Dining Description:Dining Area, Dining Room
- Bathrooms Description:Bathroom 2, Half Bath, Primary Bath(s), Primary Bathroom
- Kitchen Description:Built-Ins, Carpet, Dishwasher, Oven/Range - Gas, Water Heater - Tankless
- Bedroom Description:Carpet, Primary Bedroom, Walk In Closet(s)
- Basement:Yes
- Basement Description:Full, Interior Access, Outside Entrance, Partially Finished, Walkout Level
Heating and cooling
- Cooling:Central A/C
- Heating:Forced Air, Natural Gas
Structure and exterior
- Roof:Shingle
- Year built:1999
- Lot Features:Front Yard, Rear Yard, Sloping, Suburban
- Architectural Style:Traditional
- Construction Materials:Brick, Vinyl Siding
- Exterior Features:Deck(s), Porch(es), Sidewalks
- Foundation Description:Block
- Levels:2 Stories
Schools
- High school:WARWICK
- Middle school:WARWICK
- Elementary school:KISSEL HILL
Utilities
- Water:Public
- Sewer:Public Sewer
Finances and disclosures
- Price:$345,000
- Tax amount:$3,237 (2026)
Features and amenities
- Laundry features:Dryer, Dryer In Unit, Laundry, Washer, Washer In Unit
- Amenities:200+ Amp Service, Built-Ins, Carbon Monoxide Detector(s), Carpet, Double Hung Windows, Electric Available, Natural Gas Available, Smoke Detector
Parking
- Parking description:Attached Garage, Garage - Front Entry, Garage Door Opener, Inside Access, Paved Driveway
- Garage:Yes
- Garage spaces:1
New listings near 344 Crosswinds Dr
- Coming Soon
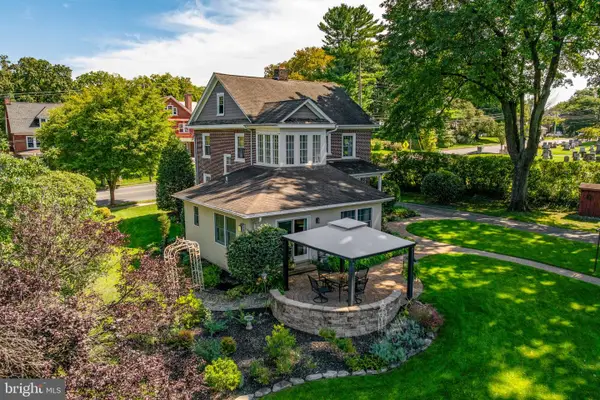 $650,000Coming Soon4 beds 2 baths2,256 sq. ft.
450 S Broad St, LITITZ, PA 17543
MLS# PALA2095362Listed by: COMPASS PENNSYLVANIA, LLC - Coming Soon
 $465,000Coming Soon4 beds 2 baths1,547 sq. ft.
30 Buttonwood Dr, LITITZ, PA 17543
MLS# PALA2095098Listed by: PRIME HOME REAL ESTATE, LLC - Coming Soon
 $375,000Coming Soon3 beds 2 baths1,586 sq. ft.
104 Oxford Dr, LITITZ, PA 17543
MLS# PALA2094884Listed by: BERKSHIRE HATHAWAY HOMESERVICES HOMESALE REALTY - Coming Soon
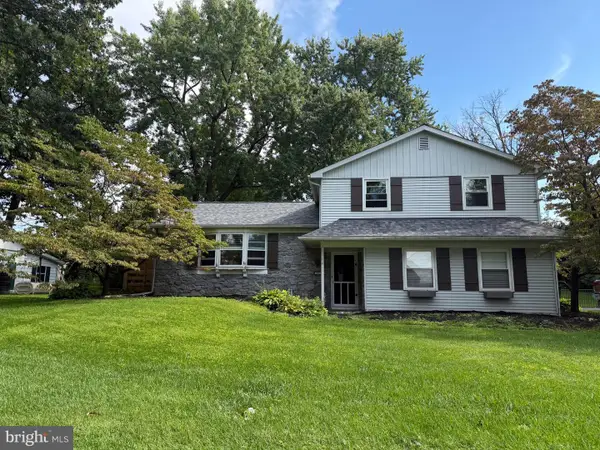 $399,900Coming Soon3 beds 2 baths1,790 sq. ft.
11 Woodland Ave, LITITZ, PA 17543
MLS# PALA2094962Listed by: KINGSWAY REALTY - EPHRATA - New
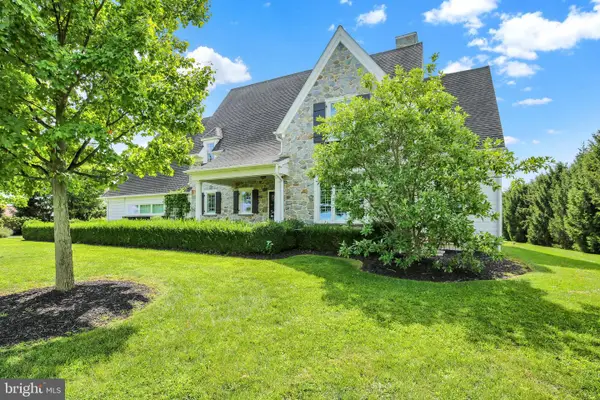 $1,500,000Active5 beds 3 baths3,611 sq. ft.
640 Snyder Rd, LITITZ, PA 17543
MLS# PALA2095370Listed by: RE/MAX PINNACLE - New
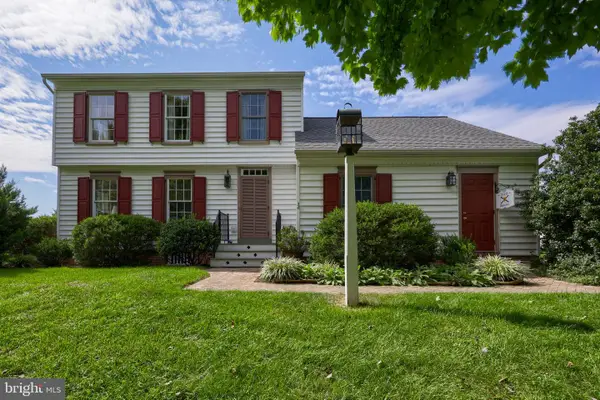 $499,900Active3 beds 3 baths2,081 sq. ft.
348 Squire Ln, LITITZ, PA 17543
MLS# PALA2093778Listed by: BERKSHIRE HATHAWAY HOMESERVICES HOMESALE REALTY - Open Fri, 4 to 6pmNew
 $325,000Active3 beds 2 baths2,782 sq. ft.
126 W Newport Rd, LITITZ, PA 17543
MLS# PALA2095326Listed by: WILLIAM PENN REAL ESTATE ASSOC - Open Sat, 1 to 3pmNew
 $250,000Active4 beds 1 baths1,666 sq. ft.
910 Pine Hill Rd, LITITZ, PA 17543
MLS# PALA2095332Listed by: HOSTETTER REALTY LLC - New
 $439,900Active3 beds 2 baths1,452 sq. ft.
231 Park Ave, LITITZ, PA 17543
MLS# PALA2095290Listed by: HOUWZER, LLC - New
 $459,900Active3 beds 2 baths1,944 sq. ft.
307 Dead End Rd, LITITZ, PA 17543
MLS# PALA2092858Listed by: KELLER WILLIAMS ELITE


Protect your home and budget from life's surprises with an Assurant Home Warranty, backed by a partner that supports you through every step of homeownership. Explore Plans.
© 2026 Better Homes and Gardens Real Estate LLC. An Anywhere Real Estate company. All rights reserved. Better Homes and Gardens® Real Estate is a registered trademark owned by Meredith Operations Corporation, licensed to Better Homes and Gardens Real Estate LLC and used with permission. Better Homes and Gardens Real Estate LLC fully supports the principles of the Fair Housing Act and the Equal Opportunity Act. Listing information is deemed reliable but is not guaranteed accurate.
Each office is independently owned and operated.
Any services or products provided by third parties are not provided by, affiliated with or related to Better Homes and Gardens Real Estate LLC, or its affiliated companies.