
640 Snyder Rd, Lititz, PA 17543
Local realty services provided by:Better Homes and Gardens Real Estate Cassidon Realty
Listed by: gil b lyons
Office: re/max pinnacle
MLS#:PALA2095370
Source:BRIGHTMLS
Price summary
- Price:$1,500,000
- Price per sq. ft.:$415.4
About this home
A rare estate offering in one of Manheim Township’s most desirable locations, within the Reidenbaugh Elementary School area. Privately situated at the end of a long, tree-lined driveway, this exceptional Costello custom-built home rests on three level acres just moments from Bent Creek Country Club—with no HOA.
The stone façade, covered columned porch, quarried-stone walkway, manicured boxwood hedges, black shutters, and carriage-style garage doors create a striking first impression. Expansive lawns offer ample room for a pool, pickleball court, or other outdoor amenities. The property also offers the potential to subdivide three additional residential building lots, creating a rare opportunity to build, invest, or preserve the estate’s exceptional privacy. A conceptual plot plan depicting the three potential lots is available upon request.
Inside, the 3,611-square-foot residence reflects thoughtful design and craftsmanship throughout. Vintage wide-plank pine floors extend across the main level, where dramatic coffered ceilings and an open layout connect the living room with fireplace, dining area, and beautifully handcrafted Shaker-style kitchen.
The magazine-quality kitchen features a large center island, quartz countertops, a 36-inch Café Professional dual-fuel range, commercial-grade appliances, a walk-in pantry, abundant storage, and instant-hot and touchless faucets. Plantation shutters and an elegant Ethan Allen chandelier with a lift complete the space.
The first-floor primary suite offers a spa-like bath with a tiled walk-in shower, custom glass enclosure, towel warmer, clawfoot soaking tub, and separate closets. The sunroom, surrounded by floor-to-ceiling windows and transoms, features motorized solar shades and overlooks the beautiful grounds. It opens to a fenced stone patio with multiple seating areas.
Also on the main level are a laundry room with farmhouse sink, a half bath with wainscoting, and a covered side porch. Upstairs are three additional bedrooms and a versatile bonus room that could serve as an office, playroom, or fifth bedroom. The thoughtfully designed Jack-and-Jill bath provides separate vanities and toilets, with a shared tub and shower.
The 1,770-square-foot basement includes roughed-in plumbing and two egress windows, offering the potential to expand the home to approximately 5,381 square feet of finished living space.
Additional features include a three-zone geothermal HVAC system with a 900-foot well, a separate 300-foot irrigation well, a whole-house generator, three-car side-entry garage, oversized motor court, 30-amp outdoor connection, and photo-controlled exterior lighting. A Glick custom garden shed with electric and water service and eight raised, organic self-watering garden beds complete the grounds. The property is served by public water and sewer.
Private, beautifully appointed, and ideally located, this is a truly exceptional Manheim Township estate....
Contact an agent
Home facts
- Year built:2012
- Subdivision & Development:NONE AVAILABLE
- Listing ID #:PALA2095370
- Updated:November 07, 2026 at 02:45 PM
Rooms and interior
- Bedrooms:5
- Total bathrooms:3
- Full bathrooms:2
- Half bathrooms:1
- Flooring:Partially Carpeted, Wood
- Dining Description:Combination Dining/Living, Combination Kitchen/Dining, Dining Area
- Bathrooms Description:Primary Bath(s)
- Kitchen Description:Combination Kitchen/Living, Crown Moldings, Dishwasher, Disposal, Kitchen - Eat-In, Kitchen - Gourmet, Kitchen - Island, Microwave, Oven/Range - Gas, Pantry, Recessed Lighting, Refrigerator, Upgraded Countertops
- Bedroom Description:Entry Level Bedroom, Primary Bedroom, Walk In Closet(s)
- Basement:Yes
- Basement Description:Full, Poured Concrete, Rough Bath Plumb
- Living area:3,611 sq. ft.
Heating and cooling
- Cooling:Central A/C, Geothermal
- Heating:Electric, Forced Air, Geo-thermal, Heat Pump(s)
Structure and exterior
- Roof:Architectural Shingle
- Year built:2012
- Building area:3,611 sq. ft.
- Lot area:2.9 Acres
- Lot Features:Additional Lot(s), Front Yard, Level, Private, Rear Yard, SideYard(s)
- Architectural Style:Colonial
- Construction Materials:Frame, Stone
- Exterior Features:Patio(s), Porch(es), Secure Storage
- Foundation Description:Concrete Perimeter
- Levels:2 Stories
Schools
- High school:MANHEIM TOWNSHIP
- Middle school:MANHEIM TOWNSHIP
- Elementary school:REIDENBAUGH
Utilities
- Water:Public
- Sewer:Public Sewer
Finances and disclosures
- Price:$1,500,000
- Price per sq. ft.:$415.4
- Tax amount:$14,003 (2025)
Features and amenities
- Laundry features:Dryer, Washer
- Amenities:200+ Amp Service, Cable TV, Ceiling Fan(s), Chair Railings, Crown Moldings, Electric Available, Exposed Beams, Insulated Windows, Natural Gas Available, Phone, Recessed Lighting, Security System, Smoke Detector, Transom Windows, Water Treat System, Window Treatments
Parking
- Parking description:Attached Garage, Garage - Side Entry, Garage Door Opener, Inside Access, Paved Driveway, Private
- Garage:Yes
- Garage spaces:3
New listings near 640 Snyder Rd
- Coming SoonOpen Fri, 6 to 8pm
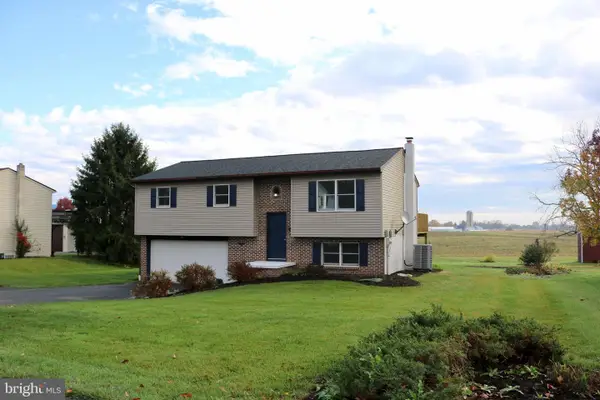 $379,900Coming Soon3 beds 2 baths1,406 sq. ft.
1031 Elbow Rd, LITITZ, PA 17543
MLS# PALA2098508Listed by: BERKSHIRE HATHAWAY HOMESERVICES HOMESALE REALTY - Coming SoonOpen Sat, 12 to 2pm
 $250,000Coming Soon3 beds 1 baths856 sq. ft.
631 S Cedar St, LITITZ, PA 17543
MLS# PALA2097586Listed by: BERKSHIRE HATHAWAY HOMESERVICES HOMESALE REALTY - Coming SoonOpen Fri, 4 to 6pm
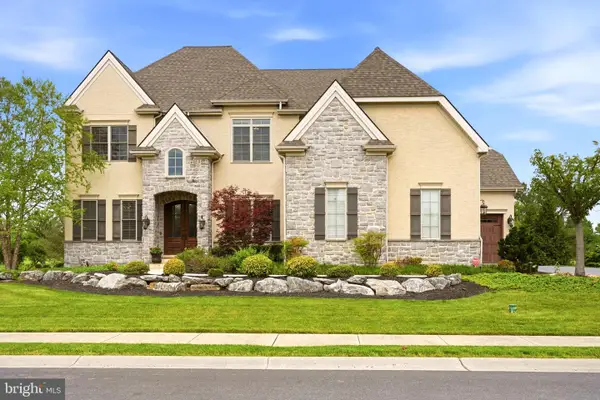 $1,895,000Coming Soon5 beds 5 baths5,063 sq. ft.
673 Fleetwood Dr, LITITZ, PA 17543
MLS# PALA2098386Listed by: THE BRUNNER GROUP LLC - Coming SoonOpen Thu, 4:30 to 6pm
 $289,900Coming Soon3 beds 1 baths1,140 sq. ft.
510 Hensley St, LITITZ, PA 17543
MLS# PALA2098188Listed by: LUSK & ASSOCIATES SOTHEBY'S INTERNATIONAL REALTY - New
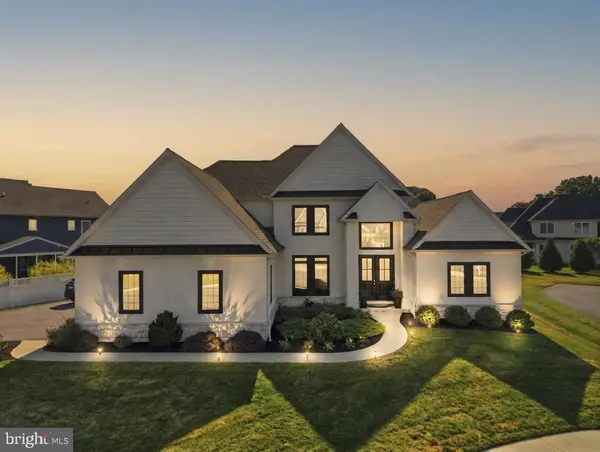 $1,129,000Active7 beds 5 baths5,434 sq. ft.
5 Alexa Dr, LITITZ, PA 17543
MLS# PALA2098486Listed by: COLDWELL BANKER REALTY - New
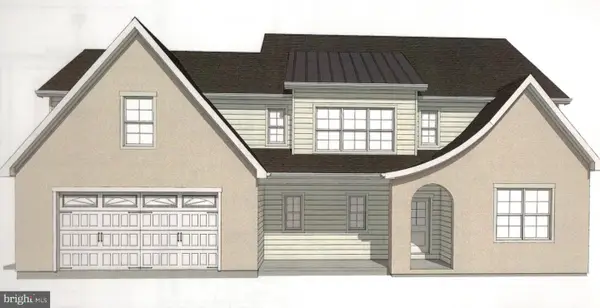 $1,050,000Active4 beds 3 baths3,233 sq. ft.
224 Inverness Dr #lot 41, LITITZ, PA 17543
MLS# PALA2098412Listed by: RE/MAX PINNACLE - New
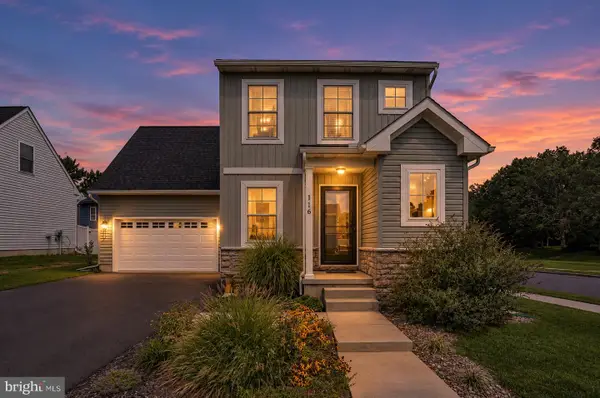 $489,900Active3 beds 3 baths1,604 sq. ft.
116 Meadows Bnd, LITITZ, PA 17543
MLS# PALA2098254Listed by: COLDWELL BANKER REALTY - New
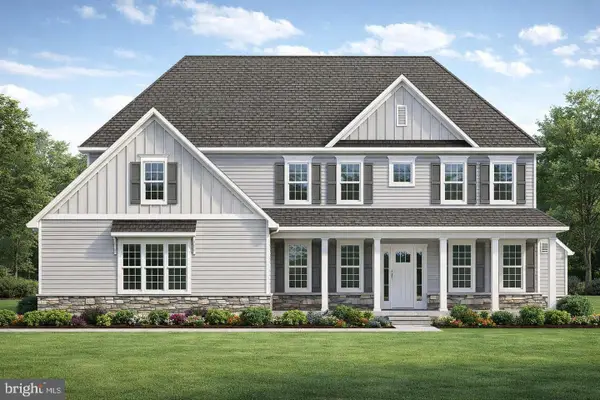 $1,250,000Active5 beds 5 baths3,602 sq. ft.
504 Cheltenham Ct, LITITZ, PA 17543
MLS# PALA2098390Listed by: LUSK & ASSOCIATES SOTHEBY'S INTERNATIONAL REALTY - New
 $1,500,000Active2.9 Acres
640 Snyder Rd, LITITZ, PA 17543
MLS# PALA2098282Listed by: RE/MAX PINNACLE 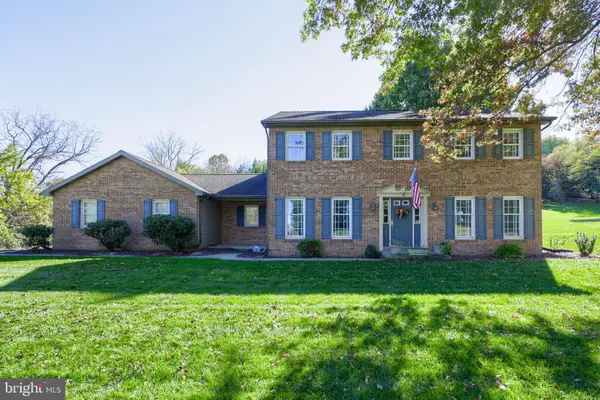 $585,000Pending4 beds 3 baths2,978 sq. ft.
406 Pierson Rd, LITITZ, PA 17543
MLS# PALA2097722Listed by: BERKSHIRE HATHAWAY HOMESERVICES HOMESALE REALTY


Protect your home and budget from life's surprises with an Assurant Home Warranty, backed by a partner that supports you through every step of homeownership. Explore Plans.
© 2026 Better Homes and Gardens Real Estate LLC. An Anywhere Real Estate company. All rights reserved. Better Homes and Gardens® Real Estate is a registered trademark owned by Meredith Operations Corporation, licensed to Better Homes and Gardens Real Estate LLC and used with permission. Better Homes and Gardens Real Estate LLC fully supports the principles of the Fair Housing Act and the Equal Opportunity Act. Listing information is deemed reliable but is not guaranteed accurate.
Each office is independently owned and operated.
Any services or products provided by third parties are not provided by, affiliated with or related to Better Homes and Gardens Real Estate LLC, or its affiliated companies.