
354 Amber Dr, Lititz, PA 17543
Local realty services provided by:Better Homes and Gardens Real Estate Valley Partners
354 Amber Dr,Lititz, PA 17543
$825,000
- 5 Beds
- 3 Baths
- 2,805 sq. ft.
- Single family
- Active
Listed by: christopher joseph stretch, ian matthew hey
Office: re/max smarthub realty
MLS#:PALA2092516
Source:BRIGHTMLS
Price summary
- Price:$825,000
- Price per sq. ft.:$294.12
About this home
Completely Reimagined 2019 Custom Build, no detail overlooked.
This 2019-built home has been transformed from top to bottom with over $130,000 in high-end renovations since it was purchased in 2020 from Beiler Home Builders, delivering the rare combination of newer construction and true custom craftsmanship.
The Kitchen — A showstopper $80,000 renovation anchored by a custom-built island and a custom coffee bar with drink rails, designed for both everyday living and effortless entertaining. The custom hood range features automatic sensors, paired with new quartz countertops throughout and all-new hardware for a cohesive, elevated look.
Imported Scandinavian Hardwood — Old LVT flooring was removed and replaced throughout the entire first floor with imported Scandinavian hardwood — a floor you simply can't source through typical online or domestic channels. Prized for its density and resistance to moisture and microbial growth, this flooring offers durability and natural beauty that mass-produced products can't match.
Laundry & Half Bath — Reimagined with ceramic tile laid in a herringbone pattern throughout, complemented by a Kit Kat tile backsplash, custom cabinetry, and a butcher block counter in the laundry area.
Master Bath Retreat — Fully remodeled with an expanded, demo'd-and-rebuilt shower, new tile set over Kerdi board waterproofing for lasting performance, a rainfall shower head and fixtures, new lighting, and fresh paint throughout.
Additional Upgrade — New back patio door completes the transformation, adding light and flow to the main living space.
This is a home where every renovation was done right — well-built, and finished with materials you won't find anywhere else....
Contact an agent
Home facts
- Year built:2019
- Subdivision & Development:SUNSET RIDGE
- Listing ID #:PALA2092516
- Added:28 day(s) ago
- Updated:September 03, 2026 at 02:10 PM
Rooms and interior
- Bedrooms:5
- Total bathrooms:3
- Full bathrooms:2
- Half bathrooms:1
- Basement:Yes
- Basement Description:Partially Finished, Sump Pump, Unfinished
- Living area:2,805 sq. ft.
Heating and cooling
- Cooling:Central A/C
- Heating:Forced Air, Natural Gas
Structure and exterior
- Roof:Composite, Shingle
- Year built:2019
- Building area:2,805 sq. ft.
- Architectural Style:Colonial
- Construction Materials:Frame, Vinyl Siding
- Foundation Description:Concrete Perimeter, Crawl Space
- Levels:2 Stories
Schools
- High school:MANHEIM TOWNSHIP
- Middle school:MANHEIM TOWNSHIP
Utilities
- Water:Public
- Sewer:Public Sewer
Finances and disclosures
- Price:$825,000
- Price per sq. ft.:$294.12
- Tax amount:$10,514 (2026)
Parking
- Parking description:Attached Garage, Garage Door Opener, Off Street
- Garage:Yes
- Garage spaces:2
New listings near 354 Amber Dr
- Coming Soon
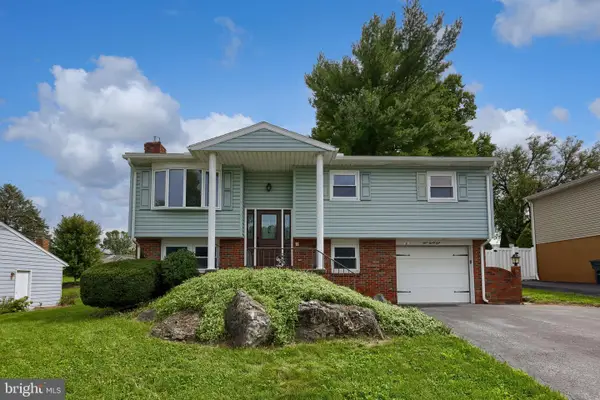
 $629,900Coming Soon3 beds 2 baths3,053 sq. ft.
1078 Stillwood Cir, LITITZ, PA 17543
MLS# PALA2094492Listed by: KELLER WILLIAMS ELITE - Coming Soon
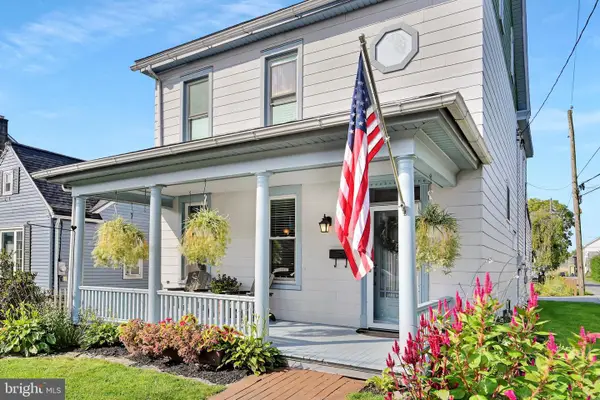
 $350,000Coming Soon4 beds 2 baths1,716 sq. ft.
131 S Oak St, LITITZ, PA 17543
MLS# PALA2094474Listed by: BERKSHIRE HATHAWAY HOMESERVICES HOMESALE REALTY - Coming Soon
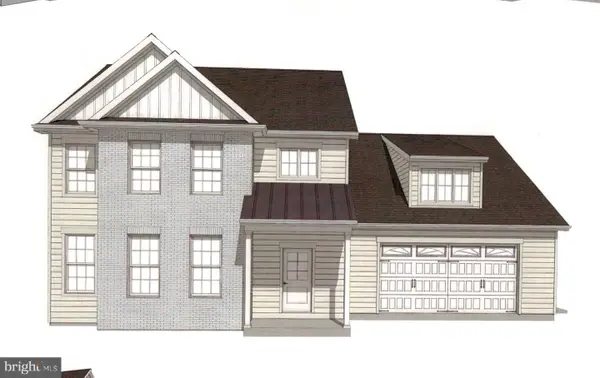
 $390,000Coming Soon3 beds 2 baths1,956 sq. ft.
138 N Liberty St, LITITZ, PA 17543
MLS# PALA2094258Listed by: BERKSHIRE HATHAWAY HOMESERVICES HOMESALE REALTY - New
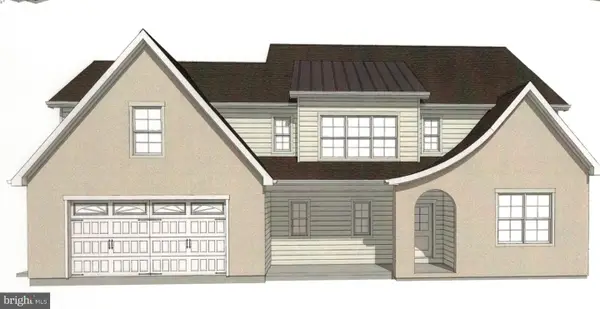
 $908,000Active4 beds 3 baths2,589 sq. ft.
228 Inverness Dr #42, LITITZ, PA 17543
MLS# PALA2094736Listed by: RE/MAX PINNACLE - New
 $853,000Active3 beds 3 baths2,473 sq. ft.
236 Inverness Dr #44, LITITZ, PA 17543
MLS# PALA2094758Listed by: RE/MAX PINNACLE - New
 $965,300Active4 beds 3 baths3,235 sq. ft.
224 Inverness Dr #41, LITITZ, PA 17543
MLS# PALA2094768Listed by: RE/MAX PINNACLE - Open Sat, 11am to 1pmNew
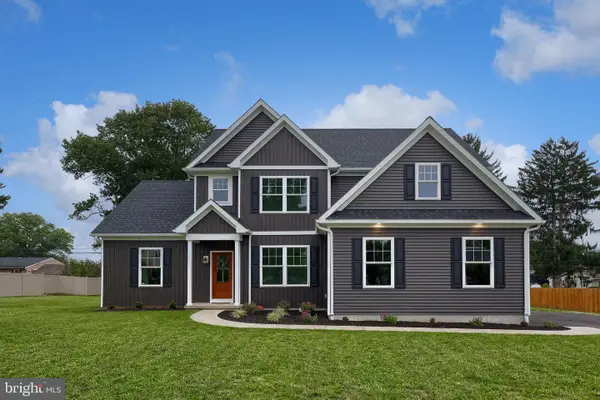 $759,900Active4 beds 4 baths2,462 sq. ft.
516 Woodcrest Ave, LITITZ, PA 17543
MLS# PALA2094680Listed by: RE/MAX SMARTHUB REALTY - New
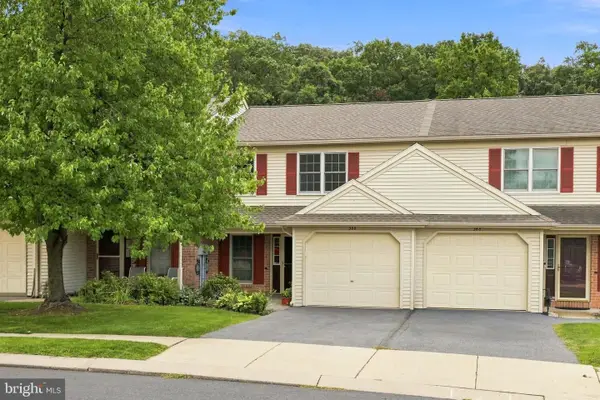 $329,900Active3 beds 3 baths1,692 sq. ft.
366 Crosswinds Dr, LITITZ, PA 17543
MLS# PALA2094348Listed by: CENTURY 21 HOME ADVISORS 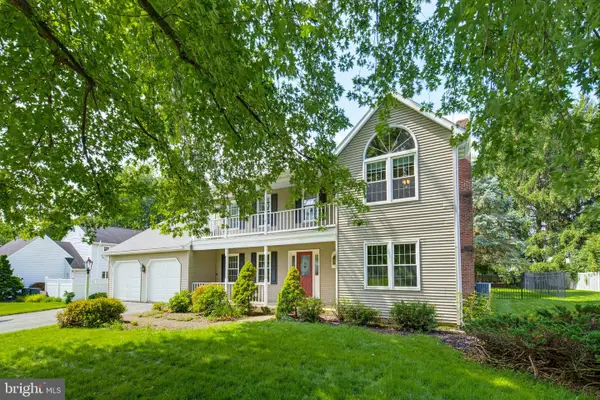 $584,900Pending4 beds 3 baths2,364 sq. ft.
1189 Suffolk Dr, LITITZ, PA 17543
MLS# PALA2094256Listed by: KELLER WILLIAMS ELITE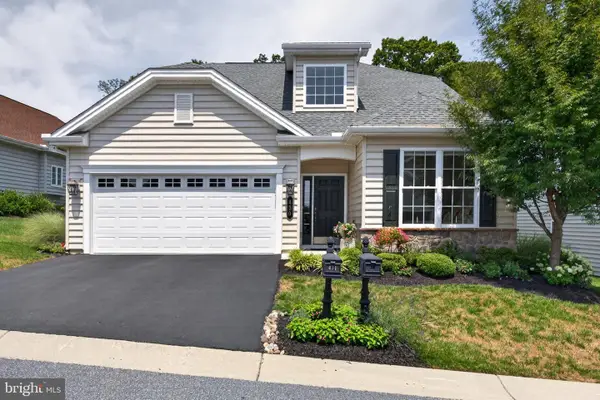 $569,900Pending3 beds 3 baths2,339 sq. ft.
430 Valor Dr, LITITZ, PA 17543
MLS# PALA2093426Listed by: COLDWELL BANKER REALTY


Protect your home and budget from life's surprises with an Assurant Home Warranty, backed by a partner that supports you through every step of homeownership. Explore Plans.
© 2026 Better Homes and Gardens Real Estate LLC. An Anywhere Real Estate company. All rights reserved. Better Homes and Gardens® Real Estate is a registered trademark owned by Meredith Operations Corporation, licensed to Better Homes and Gardens Real Estate LLC and used with permission. Better Homes and Gardens Real Estate LLC fully supports the principles of the Fair Housing Act and the Equal Opportunity Act. Listing information is deemed reliable but is not guaranteed accurate.
Each office is independently owned and operated.
Any services or products provided by third parties are not provided by, affiliated with or related to Better Homes and Gardens Real Estate LLC, or its affiliated companies.