
36 Brusen Dr, Lititz, PA 17543
Local realty services provided by:Better Homes and Gardens Real Estate Cassidon Realty
36 Brusen Dr,Lititz, PA 17543
$849,900
- 4 Beds
- 4 Baths
- - sq. ft.
- Single family
- Coming Soon
Listed by: kathy ross, daniel f parson
Office: keller williams elite
MLS#:PALA2091460
Source:BRIGHTMLS
Price summary
- Price:$849,900
About this home
This Southern Style Cape Cod beauty delivers the kind of warmth, craftsmanship, and everyday luxury that’s hard to find — a rare opportunity located in a quiet, mature neighborhood in the Warwick School District. Built in 2006 by Garman Builders, the home which offers nearly 4,000 sf of living space, is truly turn-key, with quality and attention to detail woven into every space. An inviting front porch sets the tone as you step inside to find a spacious open layout with room to gather and room to grow. The gourmet kitchen is a showpiece in itself, featuring custom cabinetry, built-ins, a generous center island, and abundant natural light. It opens seamlessly to a screened in porch overlooking a level backyard that backs to open farmland, offering peaceful views year-round. A fully equipped butler’s pantry complete with a wet bar, connects the kitchen to the formal dining room, while the great room impresses with its soaring fireplace. The home also features 4 bedrooms and 3½ baths, including two primary suites. The first-floor primary suite unfolds as a private sanctuary, featuring an elegant en suite with a huge, beautifully tiled walk‑in shower and expansive closet space, complete with a dedicated dressing room. Thoughtfully designed for comfort and serenity, it offers a true retreat at the end of every day. The partially finished basement adds even more living space, complete with custom built ins and plenty of room for storage or future expansion. Outdoors, the property transforms into an entertainer’s dream with lavish landscaping, multiple patios, and a covered patio anchored by an outdoor fireplace. Energy efficient geothermal heating and cooling elevate comfort and sustainability. This home must be experienced to be fully appreciated — schedule your private tour today....
Contact an agent
Home facts
- Year built:2006
- Subdivision & Development:WARWICK TWP
- Listing ID #:PALA2091460
- Updated:August 06, 2026 at 03:36 AM
Rooms and interior
- Bedrooms:4
- Total bathrooms:4
- Full bathrooms:3
- Half bathrooms:1
- Flooring:Carpet, Ceramic Tile, Hardwood, Partially Carpeted
- Dining Description:Combination Dining/Living, Dining Room
- Kitchen Description:Built-In Microwave, Built-In Range, Cooktop, Cooktop - Down Draft, Crown Moldings, Dishwasher, Disposal, Extra Refrigerator/Freezer, Icemaker, Kitchen - Eat-In, Kitchen - Island, Kitchen - Table Space, Microwave, Oven - Self Cleaning, Oven - Wall, Pantry, Refrigerator, Upgraded Countertops, Water Heater, Wet/Dry Bar
- Bedroom Description:Entry Level Bedroom
- Basement:Yes
- Basement Description:Combination, Heated, Partially Finished, Side Entrance, Walkout Stairs, Water Proofing System
Heating and cooling
- Cooling:Central A/C
- Heating:Forced Air, Geo-thermal, Humidifier, Programmable Thermostat
Structure and exterior
- Roof:Architectural Shingle
- Year built:2006
- Lot Features:Adjoins - Open Space, Cul-de-sac, Front Yard, Landscaping, No Thru Street, Rear Yard, Suburban, Vegetation Planting
- Architectural Style:Cape Cod
- Construction Materials:HardiPlank Type, Stick Built
- Foundation Description:Block
- Levels:2 Stories
Schools
- High school:WARWICK
- Middle school:WARWICK
- Elementary school:KISSEL HILL
Utilities
- Water:Public
- Sewer:Public Sewer
Finances and disclosures
- Price:$849,900
- Tax amount:$7,717 (2026)
Features and amenities
- Laundry features:Dryer - Electric, ENERGY STAR Clothes Washer, Laundry, Washer
- Amenities:200+ Amp Service, Crown Moldings, Double Hung Windows, Electric Available, Smoke Detector, Solar Tube(s), Underground Utilities, Water Treat System, Wet/Dry Bar, Window Treatments
Parking
- Parking description:Attached Garage, Brick Driveway, Garage - Front Entry, Garage - Rear Entry, Garage Door Opener, Inside Access, Off Street, Oversized, Paved Driveway
- Garage:Yes
- Garage spaces:2
New listings near 36 Brusen Dr
- New
 $445,000Active4 beds 2 baths1,552 sq. ft.
235 Owl Hill Rd, LITITZ, PA 17543
MLS# PALA2093134Listed by: KINGSWAY REALTY - EPHRATA - New
 $95,000Active2 beds 1 baths771 sq. ft.
541 Furnace Hills Pike #19, LITITZ, PA 17543
MLS# PALA2093092Listed by: RE/MAX PINNACLE - Coming SoonOpen Sun, 1 to 3pm
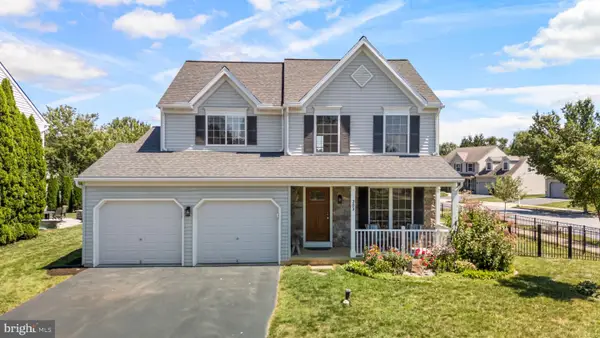 $499,000Coming Soon4 beds 3 baths
203 Deerfield Ln, LITITZ, PA 17543
MLS# PALA2093176Listed by: HOMETOWN PROPERTY SALES - Coming Soon
 $335,000Coming Soon3 beds 2 baths
455 Crosswinds Dr, LITITZ, PA 17543
MLS# PALA2092372Listed by: BERKSHIRE HATHAWAY HOMESERVICES HOMESALE REALTY - Coming Soon
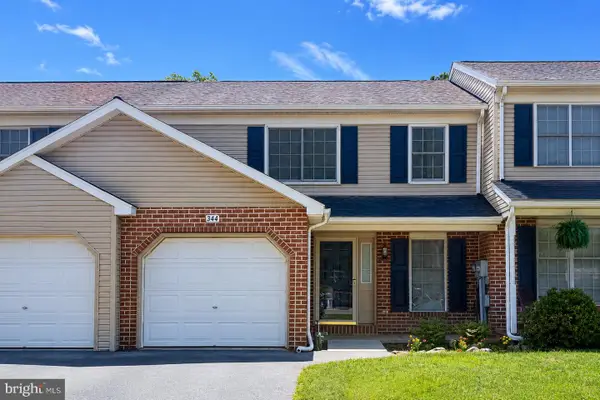 $340,000Coming Soon3 beds 3 baths
344 Crosswinds Dr, LITITZ, PA 17543
MLS# PALA2093104Listed by: COLDWELL BANKER REALTY - New
 $715,000Active1.61 Acres
601 E Main St, LITITZ, PA 17543
MLS# PALA2093122Listed by: KINGSWAY REALTY - EPHRATA - Coming SoonOpen Sat, 1 to 3pm
 $600,000Coming Soon5 beds 4 baths
16 W Ridge Rd, LITITZ, PA 17543
MLS# PALA2092968Listed by: RE/MAX PINNACLE - New
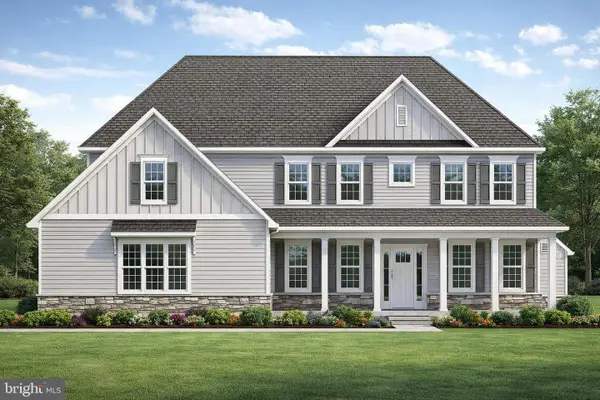 $1,250,000Active5 beds 5 baths3,602 sq. ft.
504 Cheltenham Ct, LITITZ, PA 17543
MLS# PALA2093018Listed by: LUSK & ASSOCIATES SOTHEBY'S INTERNATIONAL REALTY - Coming Soon
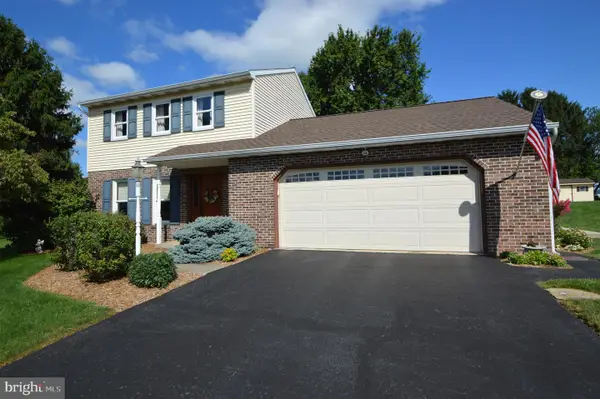 $424,900Coming Soon3 beds 2 baths
224 Andrea Dr, LITITZ, PA 17543
MLS# PALA2092988Listed by: CHUCK THOMPSON, REALTOR


Protect your home and budget from life's surprises with an Assurant Home Warranty, backed by a partner that supports you through every step of homeownership. Explore Plans.
© 2026 Better Homes and Gardens Real Estate LLC. An Anywhere Real Estate company. All rights reserved. Better Homes and Gardens® Real Estate is a registered trademark owned by Meredith Operations Corporation, licensed to Better Homes and Gardens Real Estate LLC and used with permission. Better Homes and Gardens Real Estate LLC fully supports the principles of the Fair Housing Act and the Equal Opportunity Act. Listing information is deemed reliable but is not guaranteed accurate.
Each office is independently owned and operated.
Any services or products provided by third parties are not provided by, affiliated with or related to Better Homes and Gardens Real Estate LLC, or its affiliated companies.