
40 Wissler Rd, Lititz, PA 17543
Local realty services provided by:Better Homes and Gardens Real Estate Valley Partners
40 Wissler Rd,Lititz, PA 17543
$300,000
- 4 Beds
- 3 Baths
- 2,430 sq. ft.
- Single family
- Active
Upcoming open houses
- Sat, Nov 2801:00 pm - 04:00 pm
- Sat, Dec 0501:00 pm - 04:00 pm
- Sat, Dec 1201:00 pm - 04:00 pm
Listed by: curvin horning
Office: kingsway realty - ephrata
MLS#:PALA2098572
Source:BRIGHTMLS
Price summary
- Price:$300,000
- Price per sq. ft.:$123.46
About this home
AUCTION DATE - MONDAY, DECEMBER 14, 2026 @ 4 PM. LISTED PRICE IS AN OPENING BID ONLY AND IS NOT INDICATIVE OF THE FINAL SALE PRICE. REAL ESTATE: 1½ sty. frame/stone dwl. w/in-law quarters w/1652 SF finished area, eat-in kitchen w/custom Snitz Creek cabinets w/granite tops, appliances & breakfast island, dining area, living/family rm., 3 bdrms. (1st floor primary bdrm.), 1½ baths, 1st floor laundry, attic, bsmt., oil hot air heat, central AC, beautiful oak hardwood flooring, low maintenance exterior w/insulated/tilt windows & covered side porch. In-Law Quarters: 1 sty. frame/vinyl dwl. w/778 SF finished area, eat-in kitchen w/custom cabinets & appliances, living/family rm. w/cathedral ceiling & stone fireplace w/gas log assembly, 1 bdrm., 1 bath w/glass enclosed shower & covered front porch. Outbldg.: Detached oversized 1 car garage 20×20 all on level .57 ACRE country lot surrounded by farmland, on-site well & public sewer. Zoned Light Industrial. NOTE: Owner relocated to retirement quarters & motivated to sell! Ideally located custom low maintenance stone dwl. w/in-law quarters. Great location, minutes to Ephrata, Lititz & Brickerville. Easy access to Rts. 322, 501 & 272. Terms 10% down, balance 60 days or before. Personal inspection by appointment or open house Sat., November 28, December 5 & 12 from 1 to 4 PM....
Contact an agent
Home facts
- Year built:1962
- Subdivision & Development:CLAY TOWNSHIP
- Listing ID #:PALA2098572
- Added:5 day(s) ago
- Updated:November 22, 2026 at 02:56 PM
Rooms and interior
- Bedrooms:4
- Total bathrooms:3
- Full bathrooms:2
- Half bathrooms:1
- Dining Description:Dining Room
- Basement:Yes
- Basement Description:Full
- Living area:2,430 sq. ft.
Heating and cooling
- Cooling:Central A/C
- Heating:Forced Air, Oil
Structure and exterior
- Roof:Metal, Shingle
- Year built:1962
- Building area:2,430 sq. ft.
- Lot area:0.57 Acres
- Architectural Style:Cape Cod
- Construction Materials:Stone, Vinyl Siding
- Foundation Description:Block
- Levels:1 1/2 Story
Utilities
- Water:Well
- Sewer:Public Sewer
Finances and disclosures
- Price:$300,000
- Price per sq. ft.:$123.46
- Tax amount:$4,490 (2026)
Parking
- Parking description:Detached Garage, Garage - Front Entry, Oversized
- Garage:Yes
- Garage spaces:1
New listings near 40 Wissler Rd
- Coming Soon
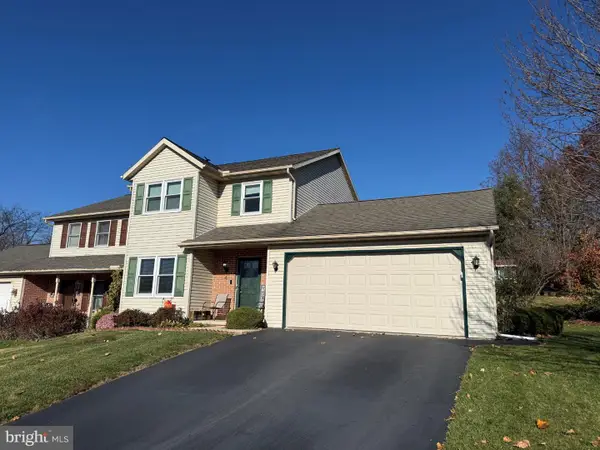 $350,000Coming Soon3 beds 2 baths1,996 sq. ft.
4 Edgewood Dr, LITITZ, PA 17543
MLS# PALA2099092Listed by: KINGSWAY REALTY - EPHRATA - New
 $724,000Active4 beds 3 baths2,900 sq. ft.
609 Warminster Ln, LITITZ, PA 17543
MLS# PALA2099192Listed by: IRON VALLEY REAL ESTATE - New
 $925,000Active4 beds 5 baths4,714 sq. ft.
365 Wheatfield Dr, LITITZ, PA 17543
MLS# PALA2099074Listed by: COLDWELL BANKER REALTY - New
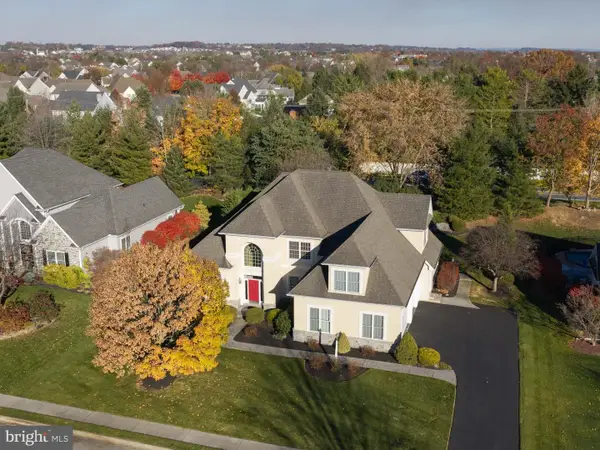 $875,000Active4 beds 5 baths2,961 sq. ft.
1129 N Bristol Dr, LITITZ, PA 17543
MLS# PALA2099170Listed by: LUSK & ASSOCIATES SOTHEBY'S INTERNATIONAL REALTY - New
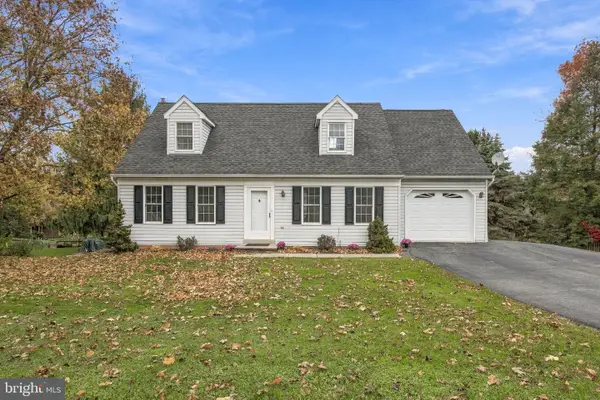 $439,000Active4 beds 2 baths2,646 sq. ft.
206 Ironstone Dr, LITITZ, PA 17543
MLS# PALA2099174Listed by: COLDWELL BANKER REALTY - New
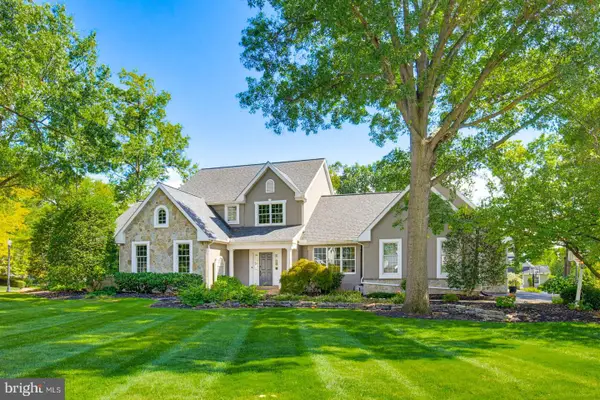 $1,275,000Active4 beds 4 baths4,578 sq. ft.
26 Oakhill Dr, LITITZ, PA 17543
MLS# PALA2095510Listed by: KELLER WILLIAMS ELITE - New
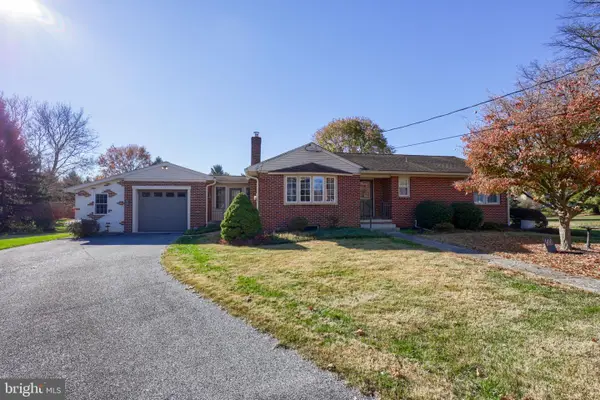 $419,900Active4 beds 2 baths1,841 sq. ft.
400 Sutter Pl, LITITZ, PA 17543
MLS# PALA2099072Listed by: IRON VALLEY REAL ESTATE OF LANCASTER 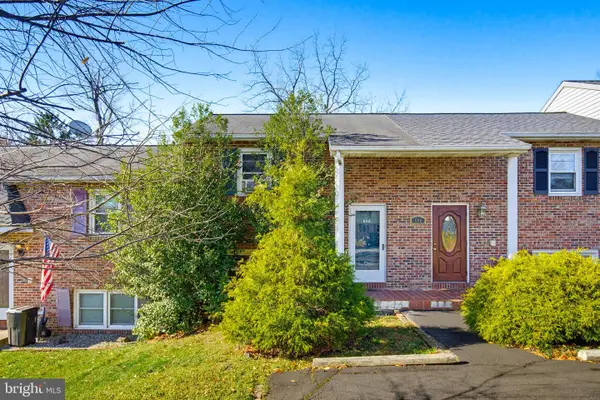 $220,000Pending2 beds 1 baths880 sq. ft.
668 S Cedar St, LITITZ, PA 17543
MLS# PALA2098626Listed by: TOP SHELF REAL ESTATE- New
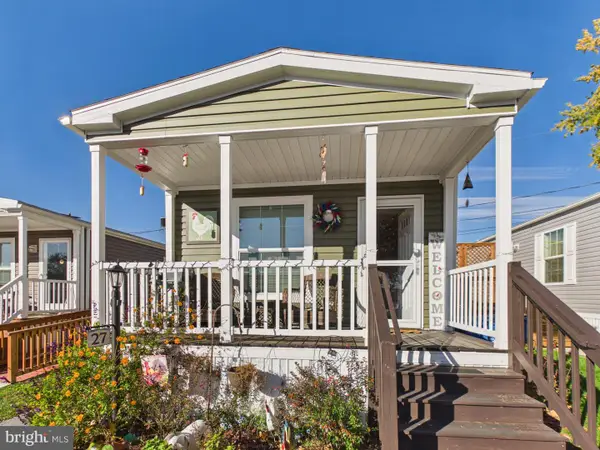 $130,000Active2 beds 2 baths870 sq. ft.
541 Furnace Hills Pike #27, LITITZ, PA 17543
MLS# PALA2098784Listed by: MOUNTAIN REALTY ERA POWERED 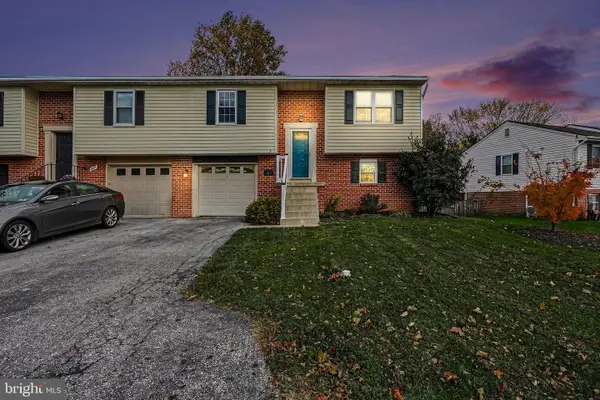 $289,900Pending3 beds 2 baths1,204 sq. ft.
483 Crosswinds Dr, LITITZ, PA 17543
MLS# PALA2097976Listed by: BERKSHIRE HATHAWAY HOMESERVICES HOMESALE REALTY


Protect your home and budget from life's surprises with an Assurant Home Warranty, backed by a partner that supports you through every step of homeownership. Explore Plans.
© 2026 Better Homes and Gardens Real Estate LLC. An Anywhere Real Estate company. All rights reserved. Better Homes and Gardens® Real Estate is a registered trademark owned by Meredith Operations Corporation, licensed to Better Homes and Gardens Real Estate LLC and used with permission. Better Homes and Gardens Real Estate LLC fully supports the principles of the Fair Housing Act and the Equal Opportunity Act. Listing information is deemed reliable but is not guaranteed accurate.
Each office is independently owned and operated.
Any services or products provided by third parties are not provided by, affiliated with or related to Better Homes and Gardens Real Estate LLC, or its affiliated companies.