
476 Balmer Rd, Lititz, PA 17543
Local realty services provided by:Better Homes and Gardens Real Estate Murphy & Co.
476 Balmer Rd,Lititz, PA 17543
$339,900
- 3 Beds
- 3 Baths
- 1,492 sq. ft.
- Townhouse
- Active
Upcoming open houses
- Sun, Sep 2701:00 pm - 03:00 pm
Listed by: barbara brown
Office: re/max evolved
MLS#:PALA2096024
Source:BRIGHTMLS
Price summary
- Price:$339,900
- Price per sq. ft.:$227.82
About this home
Welcome to Newport Square in the charming town of Lititz! Step inside to a bright, spacious living room that flows into the open kitchen and dining area, with sliding doors leading to a private patio, driveway and garage. First floor laundry and half bathroom add convenience to your everyday routine while upstairs offers three bedrooms and two full bathrooms, including a private primary en suite. The spacious, full basement provides plenty of storage for seasonal decorations, hobbies and everything in between. Enjoy downtown Lititz shops, restaurants and Lititz Springs Park where you can enjoy seasonal events - just steps away. Come for the home, fall in love with the town - schedule your showing today!
Contact an agent
Home facts
- Year built:2004
- Subdivision & Development:NEWPORT SQUARE
- Listing ID #:PALA2096024
- Added:1 day(s) ago
- Updated:September 25, 2026 at 03:36 AM
Rooms and interior
- Bedrooms:3
- Total bathrooms:3
- Full bathrooms:2
- Half bathrooms:1
- Flooring:Carpet, Hardwood
- Dining Description:Dining Area
- Bathrooms Description:Primary Bath(s)
- Kitchen Description:Built-In Microwave, Dishwasher, Disposal, Refrigerator, Stove, Water Heater
- Basement:Yes
- Basement Description:Full
- Living area:1,492 sq. ft.
Heating and cooling
- Cooling:Central A/C
- Heating:90% Forced Air, Natural Gas
Structure and exterior
- Roof:Shingle
- Year built:2004
- Building area:1,492 sq. ft.
- Lot area:0.05 Acres
- Architectural Style:Traditional
- Construction Materials:Frame, Vinyl Siding
- Foundation Description:Block
- Levels:2 Stories
Schools
- High school:WARWICK SENIOR
- Middle school:WARWICK
- Elementary school:JOHN R BONFIELD
Utilities
- Water:Public
- Sewer:Public Sewer
Finances and disclosures
- Price:$339,900
- Price per sq. ft.:$227.82
- Tax amount:$3,577 (2026)
Features and amenities
- Laundry features:Dryer, Laundry, Washer
- Amenities:200+ Amp Service, Ceiling Fan(s)
Parking
- Parking description:Attached Garage, Garage - Rear Entry, Inside Access, Off Street, On Street
- Garage:Yes
- Garage spaces:1
New listings near 476 Balmer Rd
- Coming Soon
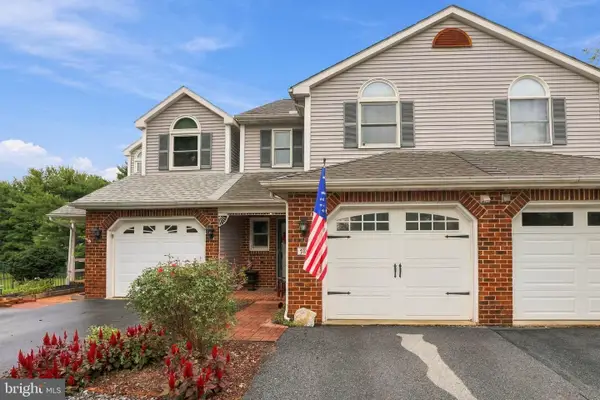 $360,000Coming Soon3 beds 3 baths2,636 sq. ft.
139 Pepperton Ct, LITITZ, PA 17543
MLS# PALA2095828Listed by: KINGSWAY REALTY - EPHRATA - Coming Soon
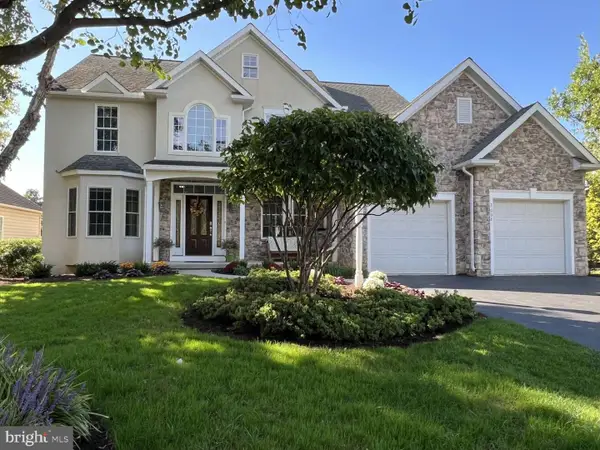 $887,000Coming Soon4 beds 4 baths4,439 sq. ft.
3008 Weaver Rd, LITITZ, PA 17543
MLS# PALA2096080Listed by: HOMEZU BY SIMPLE CHOICE - Coming Soon
 $360,000Coming Soon3 beds 2 baths1,870 sq. ft.
113 Laurie Ln, LITITZ, PA 17543
MLS# PALA2095960Listed by: BERKSHIRE HATHAWAY HOMESERVICES HOMESALE REALTY - Coming Soon
 $370,000Coming Soon3 beds 3 baths1,876 sq. ft.
710 Keller Dr, LITITZ, PA 17543
MLS# PALA2095808Listed by: BERKSHIRE HATHAWAY HOMESERVICES HOMESALE REALTY - Coming Soon
 $500,000Coming Soon3 beds 3 baths2,264 sq. ft.
3 Brookfield Rd, LITITZ, PA 17543
MLS# PALA2095742Listed by: BERKSHIRE HATHAWAY HOMESERVICES HOMESALE REALTY - New
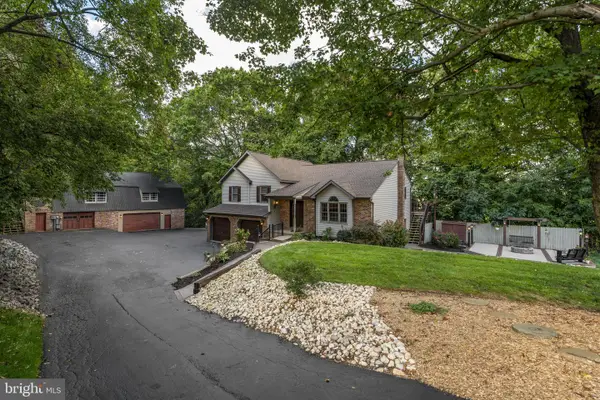 $575,000Active4 beds 3 baths2,682 sq. ft.
115 Skyview Ln, LITITZ, PA 17543
MLS# PALA2096016Listed by: KINGSWAY REALTY - EPHRATA - New
 $649,900Active4 beds 3 baths2,240 sq. ft.
39 Brookwood Dr, LITITZ, PA 17543
MLS# PALA2095950Listed by: I-DO REAL ESTATE - Open Sat, 1 to 3pmNew
 $375,000Active3 beds 2 baths1,512 sq. ft.
109 Leaman St, LITITZ, PA 17543
MLS# PALA2095554Listed by: RE/MAX PINNACLE - New
 $125,000Active3.1 Acres
0 Middle Creek Rd, LITITZ, PA 17543
MLS# PALA2095780Listed by: WILLIAM PENN REAL ESTATE ASSOC - Open Sat, 1 to 3pmNew
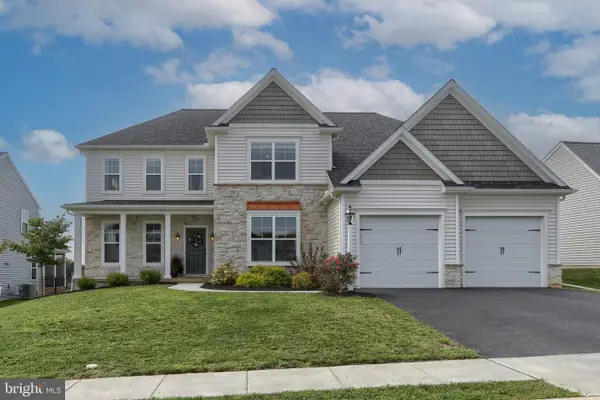 $1,149,500Active5 beds 5 baths3,908 sq. ft.
405 Royal Hunt Way, LITITZ, PA 17543
MLS# PALA2094864Listed by: IRON VALLEY REAL ESTATE


Protect your home and budget from life's surprises with an Assurant Home Warranty, backed by a partner that supports you through every step of homeownership. Explore Plans.
© 2026 Better Homes and Gardens Real Estate LLC. An Anywhere Real Estate company. All rights reserved. Better Homes and Gardens® Real Estate is a registered trademark owned by Meredith Operations Corporation, licensed to Better Homes and Gardens Real Estate LLC and used with permission. Better Homes and Gardens Real Estate LLC fully supports the principles of the Fair Housing Act and the Equal Opportunity Act. Listing information is deemed reliable but is not guaranteed accurate.
Each office is independently owned and operated.
Any services or products provided by third parties are not provided by, affiliated with or related to Better Homes and Gardens Real Estate LLC, or its affiliated companies.