
526 Ashton Pl, Lititz, PA 17543
Local realty services provided by:Better Homes and Gardens Real Estate Premier
Listed by: craig g hartranft, james hogan
Office: berkshire hathaway homeservices homesale realty
MLS#:PALA2096354
Source:BRIGHTMLS
Price summary
- Price:$575,000
- Price per sq. ft.:$238.39
About this home
Welcome home to this beautiful, spacious two-story residence nestled in a quiet cul-de-sac within Manheim Township’s sought-after Wetherburn neighborhood. An inviting full front porch greets you upon arrival, opening into a spacious foyer flanked by a versatile traditional living room or dedicated home office on one side and a formal dining area on the other. At the heart of the main level, the expansive eat-in kitchen comes well-equipped with a functional center island, generous counter workspace, updated stainless steel appliances, dedicated pantry storage, and an updated sliding glass door leading directly to the rear outdoor living spaces. Just off the kitchen, the sunlit family room boasts a stylish bay window bump-out and a cozy brick fireplace featuring a propane gas insert—creating the ultimate retreat for evening relaxation. Functional main-floor features include a convenient powder room and a dedicated laundry/mudroom equipped with a large utility sink and direct entry from the oversized two-car garage.
Upstairs, the upper level houses four generous bedrooms, headlined by a primary suite complete with an ensuite private bathroom featuring a large vanity, convenient linen closet, and a walk-in shower stall. The remaining three bedrooms are served by a full hall bathroom featuring a functional, handicap-accessible bathtub/shower enclosure. Outside, the property transforms into a private sanctuary framed by mature shade trees, timeless evergreens, and vibrant gardens showcasing seasonal blooms. Perfect for hosting or quiet outdoor enjoyment, the backyard retreat highlights a peaceful covered deck that steps down to a custom flagstone patio, offering seamless indoor-outdoor living in a prime location...
Contact an agent
Home facts
- Year built:1987
- Subdivision & Development:WETHERBURN
- Listing ID #:PALA2096354
- Added:4 day(s) ago
- Updated:October 07, 2026 at 01:59 PM
Rooms and interior
- Bedrooms:4
- Total bathrooms:3
- Full bathrooms:2
- Half bathrooms:1
- Flooring:Carpet, Tile/Brick, Vinyl
- Dining Description:Dining Area, Dining Room, Formal/Separate Dining Room
- Bathrooms Description:Bathroom 2, Half Bath, Primary Bath(s), Primary Bathroom
- Kitchen Description:Breakfast Area, Built-In Microwave, Carpet, Crown Moldings, Dishwasher, Disposal, Kitchen - Eat-In, Kitchen - Island, Kitchen - Table Space, Microwave, Oven/Range - Electric, Refrigerator
- Bedroom Description:Carpet, Primary Bedroom
- Basement:Yes
- Basement Description:Interior Access, Unfinished
- Living area:2,412 sq. ft.
Heating and cooling
- Cooling:Central A/C, Heat Pump(s)
- Heating:Electric, Forced Air, Heat Pump(s)
Structure and exterior
- Roof:Composite, Shingle
- Year built:1987
- Building area:2,412 sq. ft.
- Lot area:0.49 Acres
- Lot Features:Cul-de-sac, Front Yard, Landscaping, Rear Yard, Suburban
- Architectural Style:Traditional
- Construction Materials:Vinyl Siding
- Exterior Features:Deck(s), Exterior Lighting, Patio(s), Porch(es), Roof
- Foundation Description:Active Radon Mitigation, Block
- Levels:2 Stories
Utilities
- Water:Public
- Sewer:Public Sewer
Finances and disclosures
- Price:$575,000
- Price per sq. ft.:$238.39
- Tax amount:$6,589 (2026)
Features and amenities
- Laundry features:Dryer, Laundry, Washer
- Amenities:200+ Amp Service, Carpet, Chair Railings, Crown Moldings, Double Pane Windows, Electric Available, Insulated Windows, Replacement Windows, Smoke Detector
Parking
- Parking description:Asphalt Driveway, Attached Garage, Garage - Front Entry, Garage Door Opener, Inside Access, Off Street, Paved Driveway, Paved Parking
- Garage:Yes
- Garage spaces:2
New listings near 526 Ashton Pl
- Coming Soon
 $799,900Coming Soon2 beds 2 baths1,856 sq. ft.
80 Dead End Rd, LITITZ, PA 17543
MLS# PALA2096528Listed by: KELLER WILLIAMS ELITE - Coming SoonOpen Sun, 1 to 3pm
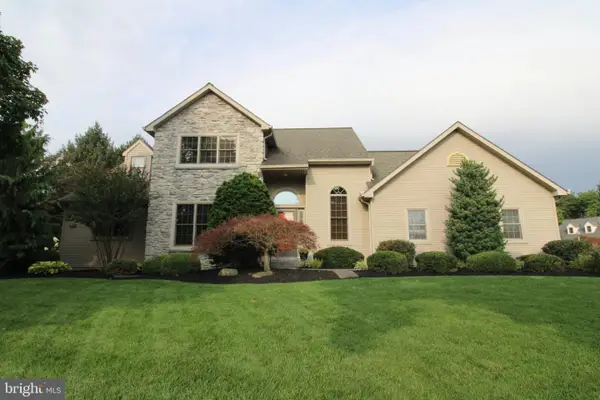 $625,000Coming Soon3 beds 3 baths2,819 sq. ft.
669 Laurel Ave, LITITZ, PA 17543
MLS# PALA2096412Listed by: REALTY ONE GROUP UNLIMITED - Coming Soon
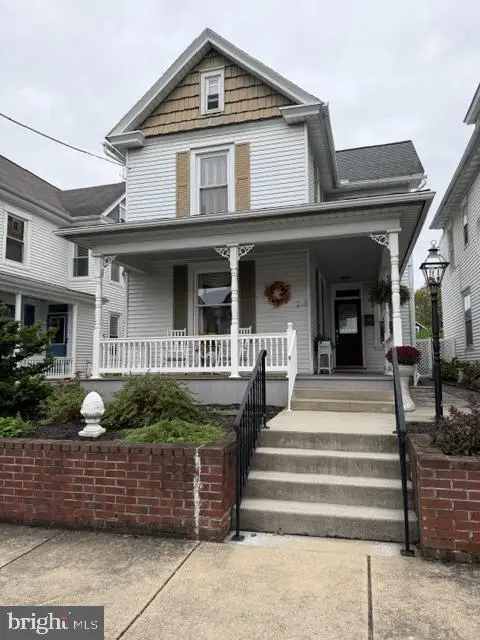 $445,000Coming Soon3 beds 2 baths1,941 sq. ft.
233 S Spruce St, LITITZ, PA 17543
MLS# PALA2096364Listed by: KINGSWAY REALTY - LANCASTER - Coming Soon
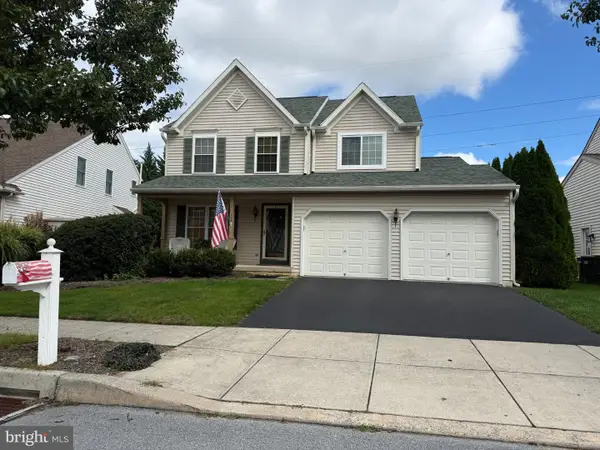 $485,000Coming Soon4 beds 3 baths1,817 sq. ft.
338 Cambridge Ln, LITITZ, PA 17543
MLS# PALA2096286Listed by: NEXTHOME CAPITAL REALTY - Coming Soon
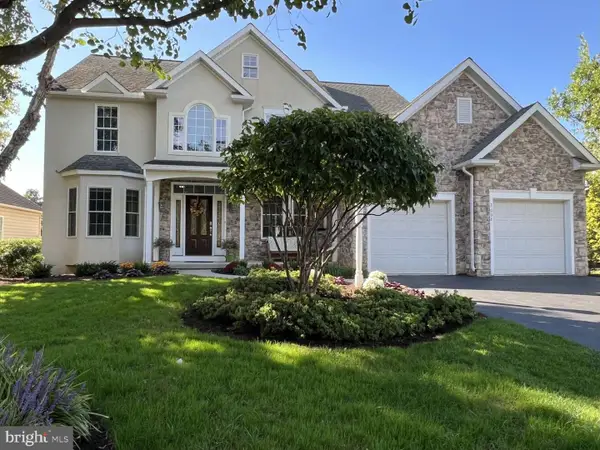 $887,000Coming Soon4 beds 4 baths4,439 sq. ft.
3008 Weaver Rd, LITITZ, PA 17543
MLS# PALA2096080Listed by: HOMEZU BY SIMPLE CHOICE - New
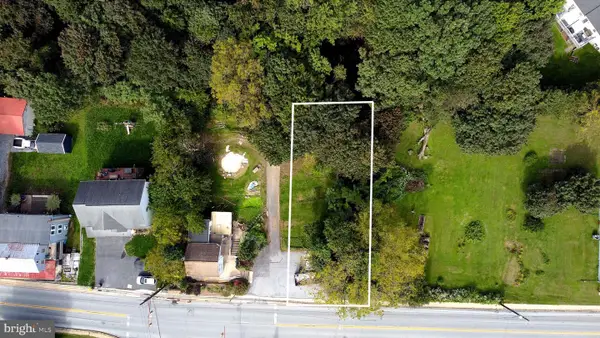 $119,000Active0.15 Acres
2045 Rear Main St, LITITZ, PA 17543
MLS# PALA2096498Listed by: IRON VALLEY REAL ESTATE OF LANCASTER - New
 $795,000Active4 beds 3 baths2,805 sq. ft.
354 Amber Dr, LITITZ, PA 17543
MLS# PALA2096444Listed by: RE/MAX SMARTHUB REALTY - New
 $419,900Active4 beds 2 baths1,547 sq. ft.
30 Buttonwood Dr, LITITZ, PA 17543
MLS# PALA2096656Listed by: PRIME HOME REAL ESTATE, LLC - New
 $1,299,900Active5 beds 5 baths5,342 sq. ft.
1201 Fruitville Pike, LITITZ, PA 17543
MLS# PALA2096602Listed by: KELLER WILLIAMS ELITE - New
 $75,000Active0.5 Acres
0 E Brubaker Valley Rd, LITITZ, PA 17543
MLS# PALA2096514Listed by: CAVALRY REALTY LLC


Protect your home and budget from life's surprises with an Assurant Home Warranty, backed by a partner that supports you through every step of homeownership. Explore Plans.
© 2026 Better Homes and Gardens Real Estate LLC. An Anywhere Real Estate company. All rights reserved. Better Homes and Gardens® Real Estate is a registered trademark owned by Meredith Operations Corporation, licensed to Better Homes and Gardens Real Estate LLC and used with permission. Better Homes and Gardens Real Estate LLC fully supports the principles of the Fair Housing Act and the Equal Opportunity Act. Listing information is deemed reliable but is not guaranteed accurate.
Each office is independently owned and operated.
Any services or products provided by third parties are not provided by, affiliated with or related to Better Homes and Gardens Real Estate LLC, or its affiliated companies.