
152 Colorado Ave, Littlestown, PA 17340
Local realty services provided by:Better Homes and Gardens Real Estate Murphy & Co.
152 Colorado Ave,Littlestown, PA 17340
$325,000
- 3 Beds
- 2 Baths
- 1,390 sq. ft.
- Single family
- Coming Soon
Listed by: patrick sheaffer
Office: re/max quality service, inc.
MLS#:PAAD2025346
Source:BRIGHTMLS
Price summary
- Price:$325,000
- Price per sq. ft.:$233.81
- Monthly HOA dues:$35
About this home
This is the perfect home for someone considering down sizing. a quiet street and a pedestrian friendly neighborhood. A Sunroom adds a pleasant touch to the Living Room leading to a Deck. A fenced yard yields more personality to this home for a dog owner. The Laundry on the 1st level is the perfect touch - Full Basement. All appliances stay.
Contact an agent
Home facts
- Year built:2005
- Subdivision & Development:APPLER
- Listing ID #:PAAD2025346
- Updated:August 23, 2026 at 01:41 PM
Rooms and interior
- Bedrooms:3
- Total bathrooms:2
- Full bathrooms:2
- Flooring:Fully Carpeted, Vinyl
- Kitchen Description:Built-In Microwave, Dishwasher, Oven/Range - Gas, Pantry, Refrigerator, Stove
- Basement:Yes
- Basement Description:Full
- Living area:1,390 sq. ft.
Heating and cooling
- Cooling:Central A/C
- Heating:Central, Forced Air, Natural Gas
Structure and exterior
- Roof:Asbestos Shingle
- Year built:2005
- Building area:1,390 sq. ft.
- Lot area:0.14 Acres
- Lot Features:Level
- Architectural Style:Ranch/Rambler
- Construction Materials:Vinyl Siding
- Exterior Features:Deck(s)
- Levels:1 Story
Utilities
- Water:Public
- Sewer:Public Sewer
Finances and disclosures
- Price:$325,000
- Price per sq. ft.:$233.81
- Tax amount:$5,480 (2026)
Features and amenities
- Laundry features:Dryer, Washer
- Amenities:200+ Amp Service, Ceiling Fan(s)
Parking
- Parking description:Attached Garage, Concrete Driveway, Garage Door Opener, On Street
- Garage:Yes
- Garage spaces:2
New listings near 152 Colorado Ave
- New
 $225,000Active3 beds 1 baths1,576 sq. ft.
35 Westerly Dr, LITTLESTOWN, PA 17340
MLS# PAAD2025360Listed by: CAVALRY REALTY LLC  $300,000Pending3 beds 2 baths1,108 sq. ft.
265 Bollinger Rd, LITTLESTOWN, PA 17340
MLS# PAAD2025078Listed by: REAL BROKER, LLC- New
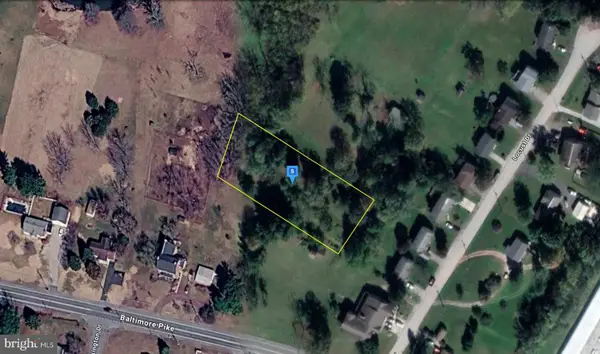 $54,999Active1 Acres
24 Locust Dr, LITTLESTOWN, PA 17340
MLS# PAAD2025292Listed by: PLATLABS, LLC - New
 $450,000Active3 beds 2 baths2,302 sq. ft.
99 Mud College Rd, LITTLESTOWN, PA 17340
MLS# PAAD2023636Listed by: RE/MAX SOLUTIONS - New
 $355,000Active3 beds 2 baths1,810 sq. ft.
78 Crouse Park, LITTLESTOWN, PA 17340
MLS# PAAD2025146Listed by: MOUNTAIN REALTY ERA POWERED - New
 $324,900Active3 beds 2 baths1,579 sq. ft.
973 Frederick Pike, LITTLESTOWN, PA 17340
MLS# PAAD2025192Listed by: IRON VALLEY REAL ESTATE HANOVER - New
 $579,900Active4 beds 4 baths4,072 sq. ft.
355 Glenwyn Drive, LITTLESTOWN, PA 17340
MLS# PAAD2025162Listed by: RE/MAX QUALITY SERVICE, INC. - Open Sun, 11am to 2pmNew
 $274,900Active2 beds 2 baths1,232 sq. ft.
950 Frederick Pike, LITTLESTOWN, PA 17340
MLS# PAAD2025138Listed by: BERKSHIRE HATHAWAY HOMESERVICES HOMESALE REALTY  $365,000Pending3 beds 1 baths1,232 sq. ft.
500 Teeter Rd, LITTLESTOWN, PA 17340
MLS# PAAD2025074Listed by: KELLER WILLIAMS KEYSTONE REALTY


Protect your home and budget from life's surprises with an Assurant Home Warranty, backed by a partner that supports you through every step of homeownership. Explore Plans.
© 2026 Better Homes and Gardens Real Estate LLC. An Anywhere Real Estate company. All rights reserved. Better Homes and Gardens® Real Estate is a registered trademark owned by Meredith Operations Corporation, licensed to Better Homes and Gardens Real Estate LLC and used with permission. Better Homes and Gardens Real Estate LLC fully supports the principles of the Fair Housing Act and the Equal Opportunity Act. Listing information is deemed reliable but is not guaranteed accurate.
Each office is independently owned and operated.
Any services or products provided by third parties are not provided by, affiliated with or related to Better Homes and Gardens Real Estate LLC, or its affiliated companies.