
24 Tyoaka Dr, Littlestown, PA 17340
Local realty services provided by:Better Homes and Gardens Real Estate Reserve
24 Tyoaka Dr,Littlestown, PA 17340
$700,000
- 3 Beds
- 4 Baths
- 4,724 sq. ft.
- Single family
- Active
Listed by: patricia g mills
Office: charis realty group
MLS#:PAAD2026130
Source:BRIGHTMLS
Price summary
- Price:$700,000
- Price per sq. ft.:$148.18
About this home
Welcome to 24 Tyoaka Drive — Prepare to Be WOWED! From the moment you step inside, you'll be impressed by the exceptional space, quality craftsmanship, and stunning architectural details throughout this beautifully appointed home. An open-concept design, soaring ceilings, custom moldings, and elegant columns create an inviting atmosphere that blends sophistication with everyday comfort. The recently updated gourmet kitchen is sure to impress, featuring crisp white 42-inch custom cabinetry, Silestone countertops, a breakfast bar, hardwood flooring, and an impressive suite of stainless-steel appliances, including double ovens, a double-door refrigerator, gas cooking with a vented hood, a wine cooler, and a separate freezer. The main level also showcases a dramatic two-story foyer with marble flooring, a bright and sunny family room highlighted by a beautiful stone gas fireplace with TV mount above, a formal dining room, and a convenient laundry room with washer and dryer. The spacious main-level primary suite offers a private retreat, complete with a brand-new, beautifully appointed luxury bath. Upstairs, two additional bedrooms and a generous loft provide exceptional flexibility for guests, a home office, hobbies, or relaxation, while abundant storage throughout helps keep everything organized.
Just off the family room, step onto the covered patio and enjoy seamless indoor-outdoor living. Whether you're entertaining friends, enjoying a quiet morning, or hosting a weekend gathering, this inviting outdoor space extends your living and entertaining options. The recently finished basement takes the fun to another level, offering a bar and an expansive entertaining area perfect for game days, movie nights, celebrations, or simply unwinding with family and friends. Adding even more peace of mind, a whole-house Generac generator provides dependable backup power when you need it most.
Thoughtfully improved and move-in ready, this exceptional home offers an impressive combination of space, style, comfort, and functionality. Nestled on a premium lot in a desirable Littlestown community, the property enjoys a beautiful, park-like setting that makes coming home feel like a retreat. Don't miss your opportunity to experience all that 24 Tyoaka Drive has to offer. This is one home you'll want to see for yourself!...
Contact an agent
Home facts
- Year built:2005
- Subdivision & Development:HUNTERS RIDGE
- Listing ID #:PAAD2026130
- Added:1 day(s) ago
- Updated:October 11, 2026 at 05:38 AM
Rooms and interior
- Bedrooms:3
- Total bathrooms:4
- Full bathrooms:2
- Half bathrooms:2
- Flooring:Ceramic Tile, Hardwood, Marble, Partially Carpeted
- Dining Description:Formal/Separate Dining Room
- Bathrooms Description:Primary Bath(s)
- Kitchen Description:Breakfast Area, Built-Ins, Carpet, Cooktop, Crown Moldings, Dishwasher, Exhaust Fan, Freezer, Kitchen - Gourmet, Kitchen - Island, Microwave, Oven - Double, Pantry, Range Hood, Recessed Lighting, Refrigerator, Stainless Steel Appliances, Upgraded Countertops, Water Heater
- Bedroom Description:Carpet, Entry Level Bedroom, Walk In Closet(s)
- Basement:Yes
- Basement Description:Fully Finished, Poured Concrete, Sump Pump, Walkout Stairs, Windows
- Living area:4,724 sq. ft.
Heating and cooling
- Cooling:Central A/C
- Heating:Forced Air, Propane - Leased
Structure and exterior
- Roof:Architectural Shingle
- Year built:2005
- Building area:4,724 sq. ft.
- Lot area:2.21 Acres
- Lot Features:Corner, Landscaping, Level, Private, Rural
- Architectural Style:Colonial
- Construction Materials:Stone, Vinyl Siding
- Exterior Features:Exterior Lighting, Flood Lights, Patio(s), Porch(es), Roof
- Foundation Description:Concrete Perimeter, Crawl Space
- Levels:3 Story
Schools
- High school:LITTLESTOWN
- Middle school:MAPLE AVENUE
Utilities
- Water:Well
- Sewer:Septic Exists
Finances and disclosures
- Price:$700,000
- Price per sq. ft.:$148.18
- Tax amount:$7,349 (2026)
Features and amenities
- Laundry features:Dryer, Washer
- Amenities:120/240V, Bar, Built-Ins, Cable TV, Carbon Monoxide Detector(s), Carpet, Ceiling Fan(s), Crown Moldings, Double Hung Windows, Double Pane Windows, Insulated Windows, Phone, Recessed Lighting, Skylight(s), Smoke Detector, Transom Windows, Underground Utilities, Water Treat System
Parking
- Parking description:Attached Garage, Garage - Side Entry, Garage Door Opener, Inside Access, Paved Driveway
- Garage:Yes
- Garage spaces:2
New listings near 24 Tyoaka Dr
- Coming Soon
 $250,000Coming Soon3 beds 2 baths806 sq. ft.
507 Lakeview Cir, LITTLESTOWN, PA 17340
MLS# PAAD2025908Listed by: EXP REALTY, LLC - New
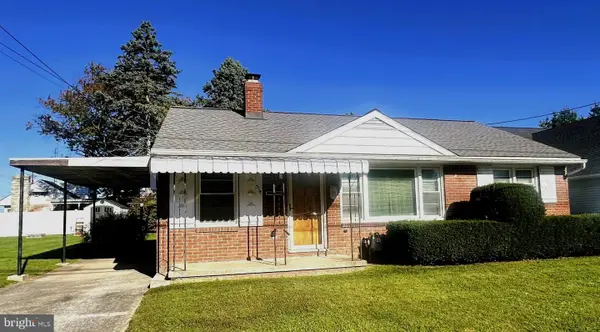 $214,900Active3 beds 1 baths950 sq. ft.
314 Lumber St, LITTLESTOWN, PA 17340
MLS# PAAD2025850Listed by: RE/MAX QUALITY SERVICE, INC. 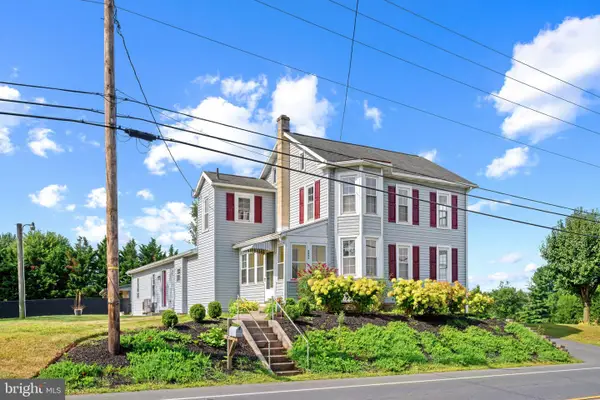 $349,000Pending4 beds 4 baths2,690 sq. ft.
4821 Baltimore Pike, LITTLESTOWN, PA 17340
MLS# PAAD2025000Listed by: KELLER WILLIAMS LUCIDO AGENCY- New
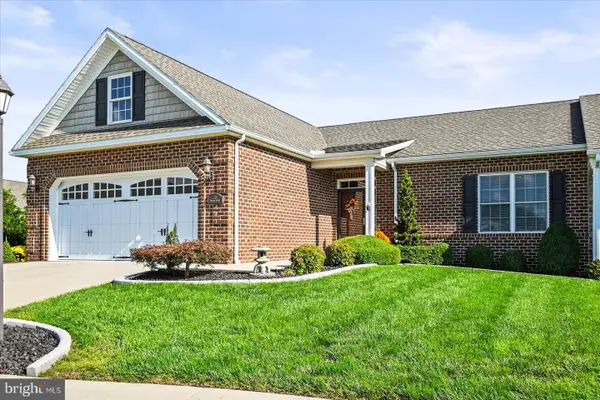 $400,000Active2 beds 2 baths1,552 sq. ft.
73 Stedtle Ct, LITTLESTOWN, PA 17340
MLS# PAAD2026014Listed by: RE/MAX QUALITY SERVICE, INC.  $389,900Pending8 beds -- baths3,788 sq. ft.
49 Lumber St, LITTLESTOWN, PA 17340
MLS# PAAD2025912Listed by: BERKSHIRE HATHAWAY HOMESERVICES HOMESALE REALTY $332,500Active7 beds -- baths3,249 sq. ft.
41 Lumber St, LITTLESTOWN, PA 17340
MLS# PAAD2025916Listed by: BERKSHIRE HATHAWAY HOMESERVICES HOMESALE REALTY $440,000Active2 beds 2 baths1,932 sq. ft.
59 Stedtle Ct, LITTLESTOWN, PA 17340
MLS# PAAD2025922Listed by: CUMMINGS & CO. REALTORS $234,900Pending3 beds 2 baths1,080 sq. ft.
135 Apple Grove Ln, LITTLESTOWN, PA 17340
MLS# PAAD2025830Listed by: CUMMINGS & CO. REALTORS $285,000Pending3 beds 2 baths1,568 sq. ft.
40 Maryland Ave, LITTLESTOWN, PA 17340
MLS# PAAD2025818Listed by: HOUSE BROKER REALTY LLC


Protect your home and budget from life's surprises with an Assurant Home Warranty, backed by a partner that supports you through every step of homeownership. Explore Plans.
© 2026 Better Homes and Gardens Real Estate LLC. An Anywhere Real Estate company. All rights reserved. Better Homes and Gardens® Real Estate is a registered trademark owned by Meredith Operations Corporation, licensed to Better Homes and Gardens Real Estate LLC and used with permission. Better Homes and Gardens Real Estate LLC fully supports the principles of the Fair Housing Act and the Equal Opportunity Act. Listing information is deemed reliable but is not guaranteed accurate.
Each office is independently owned and operated.
Any services or products provided by third parties are not provided by, affiliated with or related to Better Homes and Gardens Real Estate LLC, or its affiliated companies.