
501 S Front St, Liverpool, PA 17045
Local realty services provided by:Better Homes and Gardens Real Estate Premier
501 S Front St,Liverpool, PA 17045
$269,900
- 3 Beds
- 3 Baths
- 2,607 sq. ft.
- Single family
- Coming Soon
Upcoming open houses
- Sat, Nov 1401:00 pm - 03:00 pm
Listed by: taryn meck
Office: keller williams of central pa
MLS#:PAPY2010202
Source:BRIGHTMLS
Price summary
- Price:$269,900
- Price per sq. ft.:$103.53
About this home
Some homes have a character all their own, and this charming bungalow is certainly one of them. From its distinctive rooflines to the incredible wraparound porch that surrounds the entire home, there's something to appreciate around every corner.
Inside, natural light pours through the windows, bringing warmth to thoughtfully updated living spaces and a gorgeous kitchen. The second-floor primary suite feels like a retreat of its own, complete with custom built-ins, a private full bath, and a brand-new mini-split system. And the best part? You can stargaze from your bed! Top it off with the custom wood ceilings and it truly is a work of art. If extra square footage is what you're after, the finished walkout lower level offers even more room to enjoy, complete with a wood stove and a full bath featuring a soaking tub for those chilly winter nights. This home brings together functionality, style, and luxurious touches.
Outside, the wraparound porch is truly an extension of the home. Enjoy slow mornings on the porch swing, dinner outdoors, or finally hosting those gatherings you've always imagined. A fenced yard and pergola add even more possibilities for enjoying the outdoors. A major exterior renovation in 2021 brought a new roof, siding, and dormers, beautifully complementing the home's distinctive architecture.
Treat yourself to a great cup of coffee just down the street at Shine Coffee Company, or hop on the highway for convenient access to just about anywhere.
This home is so thoughtfully designed, you'll be delighted everyday.
Homeowner is in the process of subdividing the portion of the land across the highway along the river and will retain this piece.
Be one of the first to see this gorgeous home at our First Look Open House this Saturday 11/14 from 1–3 PM!...
Contact an agent
Home facts
- Year built:1900
- Subdivision & Development:NONE AVAILABLE
- Listing ID #:PAPY2010202
- Updated:November 12, 2026 at 03:13 PM
Rooms and interior
- Bedrooms:3
- Total bathrooms:3
- Full bathrooms:3
- Dining Description:Formal/Separate Dining Room
- Bathrooms Description:Primary Bath(s)
- Kitchen Description:Built-Ins, Recessed Lighting
- Basement:Yes
- Basement Description:Partially Finished
- Living area:2,607 sq. ft.
Heating and cooling
- Cooling:Central A/C
- Heating:Electric, Heat Pump(s), Propane - Leased, Wall Unit, Wood
Structure and exterior
- Roof:Architectural Shingle
- Year built:1900
- Building area:2,607 sq. ft.
- Lot area:0.5 Acres
- Architectural Style:Bungalow
- Construction Materials:Stick Built, Stone
- Foundation Description:Stone
- Levels:1 1/2 Story
Schools
- High school:GREENWOOD MIDDLE/HIGH SCHOOL
Utilities
- Water:Public
- Sewer:Public Sewer
Finances and disclosures
- Price:$269,900
- Price per sq. ft.:$103.53
- Tax amount:$3,036 (2026)
Features and amenities
- Amenities:Built-Ins, Recessed Lighting
Parking
- Parking description:On Street
New listings near 501 S Front St
- New
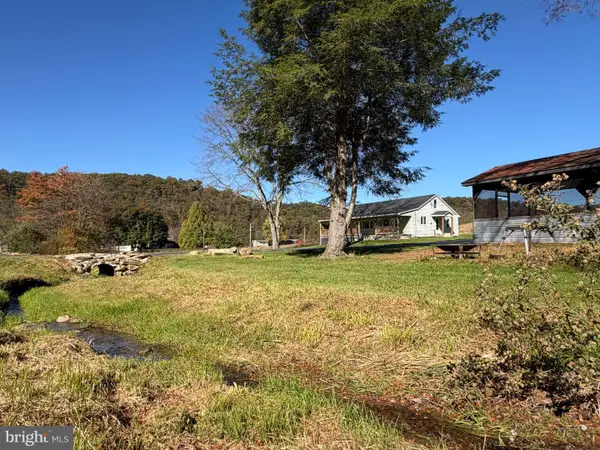 $189,900Active3 beds 1 baths1,680 sq. ft.
19267 Route 235, LIVERPOOL, PA 17045
MLS# PAJT2013020Listed by: COLDWELL BANKER REALTY  $29,500Pending0.48 Acres
20 Maguire Ln, LIVERPOOL, PA 17045
MLS# PAPY2010032Listed by: GREEN ACRES REALTY COMPANY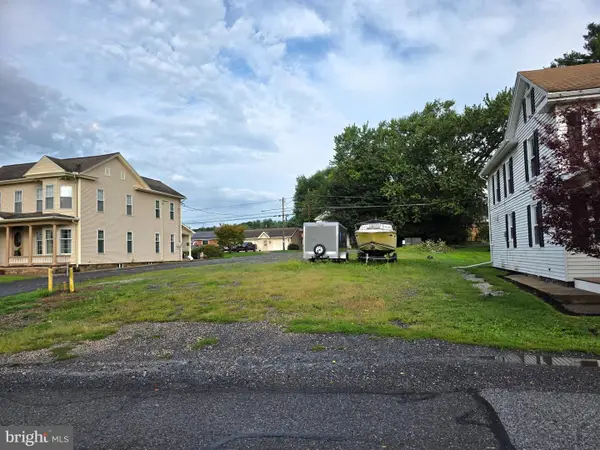 $34,000Active0.19 Acres
200 N Market St, LIVERPOOL, PA 17045
MLS# PAPY2009836Listed by: GREEN ACRES REALTY COMPANY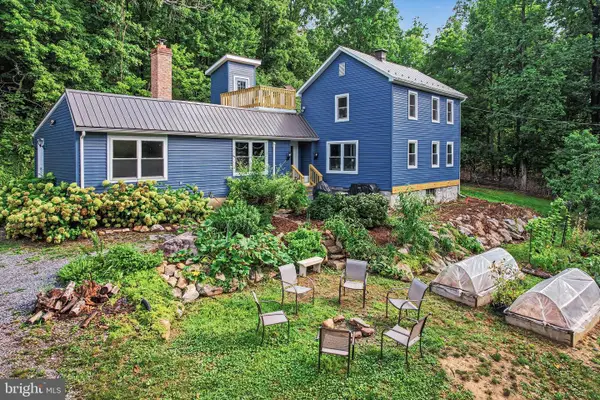 $450,000Active3 beds 2 baths2,114 sq. ft.
450 Mountain Rd, LIVERPOOL, PA 17045
MLS# PAPY2009792Listed by: GREEN ACRES REALTY COMPANY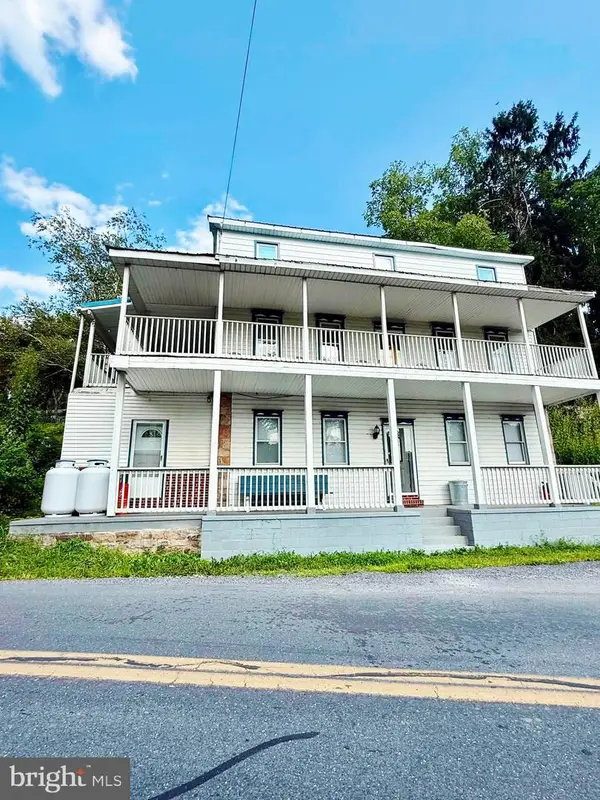 $254,900Active4 beds 2 baths3,848 sq. ft.
1098 Perry Valley Rd, LIVERPOOL, PA 17045
MLS# PAPY2009738Listed by: HOMECOIN.COM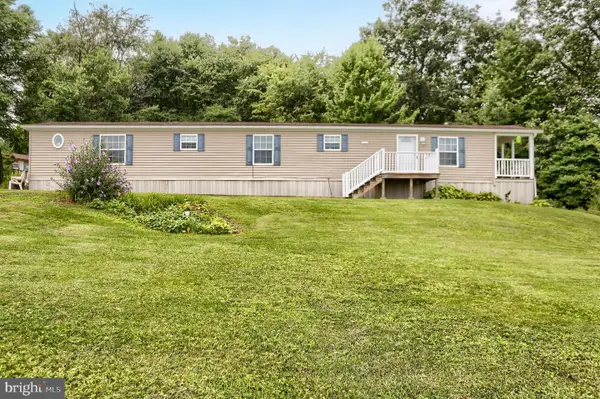 $25,000Pending2 beds 2 baths1,008 sq. ft.
0 Woods Rd, LIVERPOOL, PA 17045
MLS# PAJT2012910Listed by: GREEN ACRES REALTY COMPANY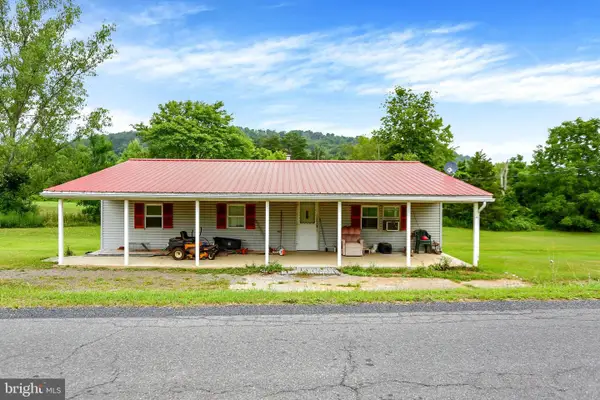 $99,000Active3 beds 1 baths1,050 sq. ft.
2025 Fairground Rd, LIVERPOOL, PA 17045
MLS# PAJT2012894Listed by: GREEN ACRES REALTY COMPANY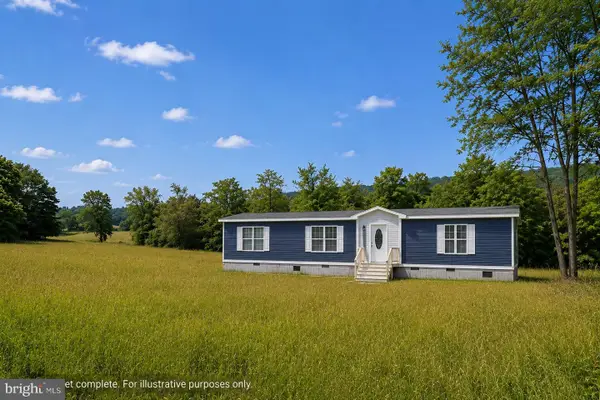 $295,000Pending2 beds 1 baths532 sq. ft.
105 Hunters Church Rd, LIVERPOOL, PA 17045
MLS# PAPY2009484Listed by: IRON VALLEY REAL ESTATE OF YORK COUNTY $489,000Active3 beds 2 baths1,391 sq. ft.
1814 Fairground Rd, LIVERPOOL, PA 17045
MLS# PAJT2012788Listed by: GREEN ACRES REALTY COMPANY


Protect your home and budget from life's surprises with an Assurant Home Warranty, backed by a partner that supports you through every step of homeownership. Explore Plans.
© 2026 Better Homes and Gardens Real Estate LLC. An Anywhere Real Estate company. All rights reserved. Better Homes and Gardens® Real Estate is a registered trademark owned by Meredith Operations Corporation, licensed to Better Homes and Gardens Real Estate LLC and used with permission. Better Homes and Gardens Real Estate LLC fully supports the principles of the Fair Housing Act and the Equal Opportunity Act. Listing information is deemed reliable but is not guaranteed accurate.
Each office is independently owned and operated.
Any services or products provided by third parties are not provided by, affiliated with or related to Better Homes and Gardens Real Estate LLC, or its affiliated companies.