
1098 Perry Valley Rd, Liverpool, PA 17045
Local realty services provided by:Better Homes and Gardens Real Estate Premier
1098 Perry Valley Rd,Liverpool, PA 17045
$269,500
- 4 Beds
- 2 Baths
- 3,848 sq. ft.
- Single family
- Active
Listed by: jonathan minerick
Office: homecoin.com
MLS#:PAPY2009738
Source:BRIGHTMLS
Price summary
- Price:$269,500
- Price per sq. ft.:$70.04
About this home
Welcome to 1098 Perry Valley Road, a spacious 3-story colonial farmhouse that blends traditional country character with a comfortable, generous floor plan. Situated within the quiet Greenwood School District, this home offers 4 bedrooms and 2 bathrooms with 2,448 square feet of above-grade living space, plus a finished stepout lower level that adds an extra 1,200 square feet of versatile room. The home welcomes you with a practical entryway room that doubles as a second sitting room. Inside, you will also find a spacious country kitchen featuring a center island and ample cabinet storage, which flows naturally into a sizable dining area. The finished lower level is filled with natural daylight and features a built-in bar area, making it an ideal setup for a game room, den, or home office. For even more flexibility, the finished third-floor attic makes a great private playroom or quiet hobby space. Three propane wall heaters provide cozy supplemental warmth during the winter months. The standout feature of this property is the 1.67 acres of open land, giving you complete freedom to garden, entertain, or let pets run freely with no restrictive HOA fees or rules. Outside, you can relax on the large wrap-around porches, take in the peaceful creek views, and make use of the convenient fenced-in recreational area. Offering a wonderful rural feel with easy access to both Newport and Liverpool....
Contact an agent
Home facts
- Year built:1900
- Subdivision & Development:NONE AVAILABLE
- Listing ID #:PAPY2009738
- Added:52 day(s) ago
- Updated:October 13, 2026 at 02:11 PM
Rooms and interior
- Bedrooms:4
- Total bathrooms:2
- Full bathrooms:2
- Flooring:Hardwood, Tile/Brick, Vinyl
- Basement:Yes
- Basement Description:Daylight, Drain, Front Entrance, Full, Fully Finished, Walkout Level, Windows
- Living area:3,848 sq. ft.
Heating and cooling
- Cooling:Window Unit(s)
- Heating:Baseboard - Electric, Oil, Propane - Leased, Radiator
Structure and exterior
- Roof:Metal
- Year built:1900
- Building area:3,848 sq. ft.
- Lot area:1.67 Acres
- Architectural Style:Colonial
- Construction Materials:Stone, Vinyl Siding
- Exterior Features:Porch(es), Wrap Around
- Foundation Description:Block, Stone
- Levels:3 Story
Schools
- High school:GREENWOOD MIDDLE/HIGH SCHOOL
- Middle school:GREENWOOD MIDDLE/HIGH
- Elementary school:GREENWOOD
Utilities
- Water:Well
- Sewer:Septic Exists
Finances and disclosures
- Price:$269,500
- Price per sq. ft.:$70.04
- Tax amount:$3,393 (2026)
Features and amenities
- Amenities:200+ Amp Service, Electric Available
Parking
- Parking description:Paved Driveway
New listings near 1098 Perry Valley Rd
- New
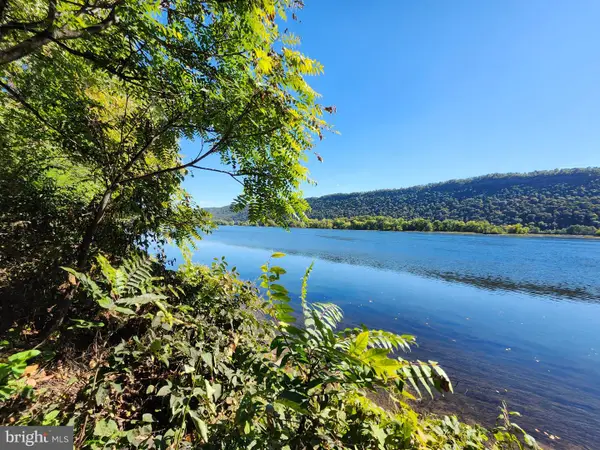 $29,500Active0.48 Acres
20 Maguire Ln, LIVERPOOL, PA 17045
MLS# PAPY2010032Listed by: GREEN ACRES REALTY COMPANY  $99,900Pending3 beds 2 baths1,748 sq. ft.
312 S Front St, LIVERPOOL, PA 17045
MLS# PAPY2009978Listed by: GREEN ACRES REALTY COMPANY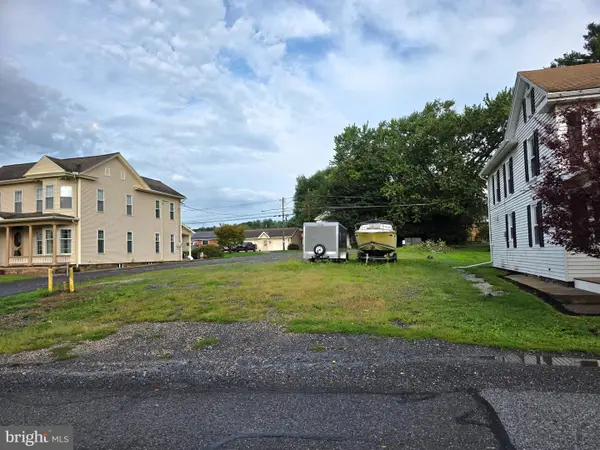 $34,000Active0.19 Acres
200 N Market St, LIVERPOOL, PA 17045
MLS# PAPY2009836Listed by: GREEN ACRES REALTY COMPANY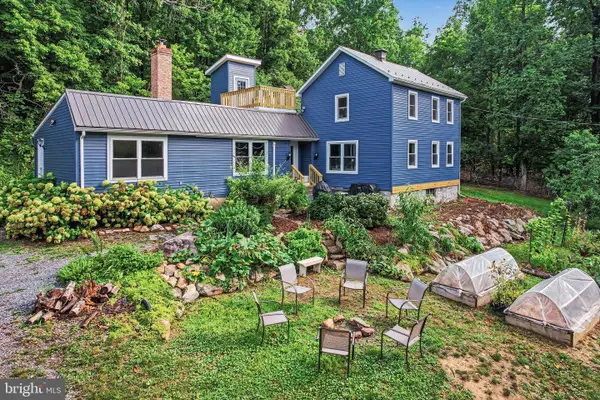 $450,000Active3 beds 2 baths2,114 sq. ft.
450 Mountain Rd, LIVERPOOL, PA 17045
MLS# PAPY2009792Listed by: GREEN ACRES REALTY COMPANY $299,900Pending3 beds 2 baths1,274 sq. ft.
5 Peach Rd, LIVERPOOL, PA 17045
MLS# PAPY2009790Listed by: KELLER WILLIAMS OF CENTRAL PA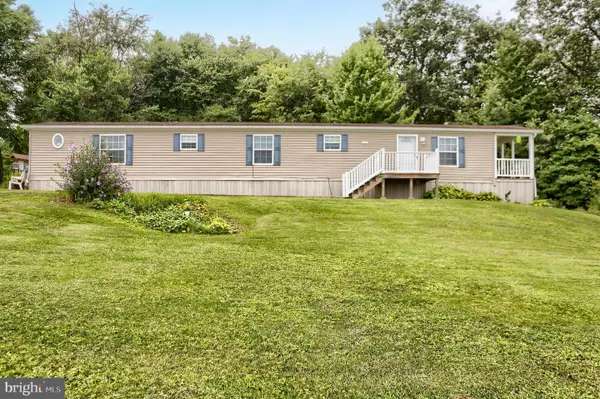 $25,000Pending2 beds 2 baths1,008 sq. ft.
0 Woods Rd, LIVERPOOL, PA 17045
MLS# PAJT2012910Listed by: GREEN ACRES REALTY COMPANY $199,000Pending3 beds 1 baths1,214 sq. ft.
202 N Market St, LIVERPOOL, PA 17045
MLS# PAPY2009648Listed by: BEILER-CAMPBELL REALTORS-QUARRYVILLE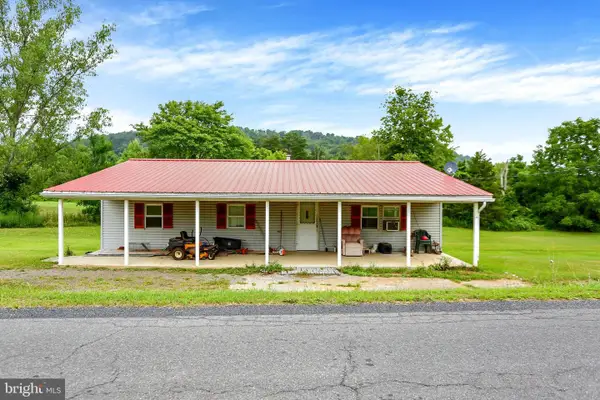 $99,000Active3 beds 1 baths1,050 sq. ft.
2025 Fairground Rd, LIVERPOOL, PA 17045
MLS# PAJT2012894Listed by: GREEN ACRES REALTY COMPANY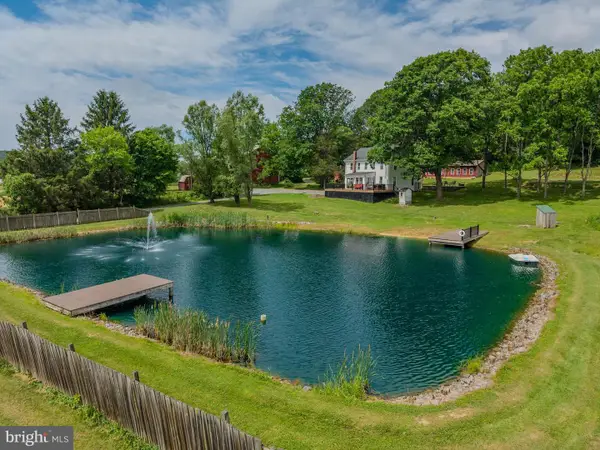 $300,000Pending3 beds 2 baths1,666 sq. ft.
161 Esh Ln, LIVERPOOL, PA 17045
MLS# PAJT2012890Listed by: BEILER-CAMPBELL REALTORS-QUARRYVILLE


Protect your home and budget from life's surprises with an Assurant Home Warranty, backed by a partner that supports you through every step of homeownership. Explore Plans.
© 2026 Better Homes and Gardens Real Estate LLC. An Anywhere Real Estate company. All rights reserved. Better Homes and Gardens® Real Estate is a registered trademark owned by Meredith Operations Corporation, licensed to Better Homes and Gardens Real Estate LLC and used with permission. Better Homes and Gardens Real Estate LLC fully supports the principles of the Fair Housing Act and the Equal Opportunity Act. Listing information is deemed reliable but is not guaranteed accurate.
Each office is independently owned and operated.
Any services or products provided by third parties are not provided by, affiliated with or related to Better Homes and Gardens Real Estate LLC, or its affiliated companies.