
5 E Bald Eagle St, Lock Haven, PA 17745
Local realty services provided by:Better Homes and Gardens Real Estate GSA Realty
5 E Bald Eagle St,Lock Haven, PA 17745
$119,000
- 2 Beds
- 2 Baths
- 1,849 sq. ft.
- Single family
- Active
Listed by:
 Brock Fisher(814) 237 - 5384Better Homes and Gardens Real Estate GSA Realty
Office: better homes & gardens real estate - gsa realty
MLS#:PACL2025696
Source:BRIGHTMLS
Price summary
- Price:$119,000
- Price per sq. ft.:$64.36
About this home
Take a look at this charming two-bedroom, one and a half bath home in the heartbeat of Lock Haven! Conveniently located near Lock Haven University, shopping, dining, and some of the best fishing spots. Whether you're looking for comfortable home or investment opportunity, this property offers a great location with plenty of convenience nearby.
Contact an agent
Home facts
- Year built:1930
- Subdivision & Development:NONE AVAILABLE
- Listing ID #:PACL2025696
- Added:1 day(s) ago
- Updated:October 14, 2026 at 02:04 PM
Rooms and interior
- Bedrooms:2
- Total bathrooms:2
- Full bathrooms:1
- Half bathrooms:1
- Dining Description:Dining Room
- Bathrooms Description:Bathroom 1, Full Bath, Half Bath
- Bedroom Description:Primary Bedroom
- Basement:Yes
- Basement Description:Dirt Floor
- Living area:1,849 sq. ft.
Heating and cooling
- Cooling:Ceiling Fan(s), Central A/C, Heat Pump(s)
- Heating:Baseboard - Hot Water, Electric, Heat Pump(s)
Structure and exterior
- Year built:1930
- Building area:1,849 sq. ft.
- Lot area:0.1 Acres
- Architectural Style:Traditional
- Construction Materials:Aluminum Siding, Brick
- Foundation Description:Stone
- Levels:2 Stories
Utilities
- Water:Public
- Sewer:Public Sewer
Finances and disclosures
- Price:$119,000
- Price per sq. ft.:$64.36
- Tax amount:$2,336 (2026)
Features and amenities
- Laundry features:Laundry
Parking
- Parking description:On Street
New listings near 5 E Bald Eagle St
 $220,000Active4 beds 2 baths1,400 sq. ft.
24 Linnwood Dr, LOCK HAVEN, PA 17745
MLS# PACL2025672Listed by: KELLER WILLIAMS REALTY GROUP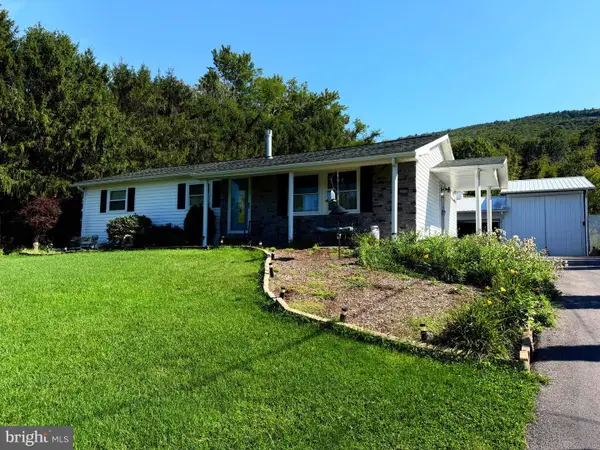 $284,900Active3 beds 2 baths1,776 sq. ft.
1328 Youngdale Rd, LOCK HAVEN, PA 17745
MLS# PACL2025684Listed by: RE/MAX CENTRE REALTY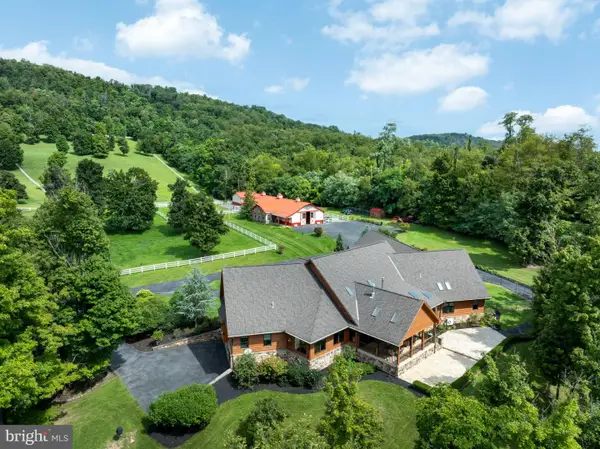 $2,850,000Active3 beds 6 baths5,037 sq. ft.
34 Endless Trails Dr, LOCK HAVEN, PA 17745
MLS# PACL2025668Listed by: LUSK & ASSOCIATES SOTHEBY'S INTERNATIONAL REALTY $495,000Active5 beds 3 baths3,230 sq. ft.
67 Julia Dr, LOCK HAVEN, PA 17745
MLS# PACL2025676Listed by: FISH REAL ESTATE, INC.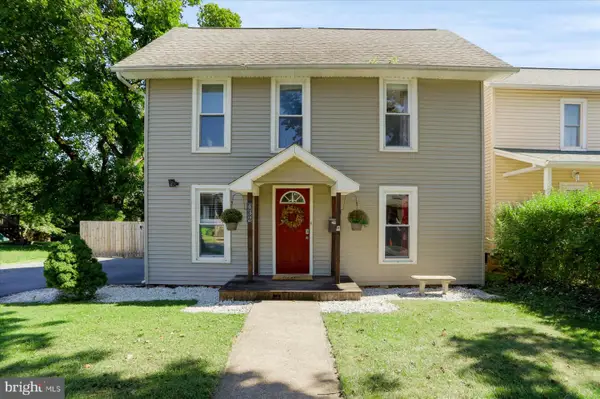 $199,000Pending3 beds 2 baths1,872 sq. ft.
432 S Fairview St, LOCK HAVEN, PA 17745
MLS# PACL2025642Listed by: ADVENTURE REALTY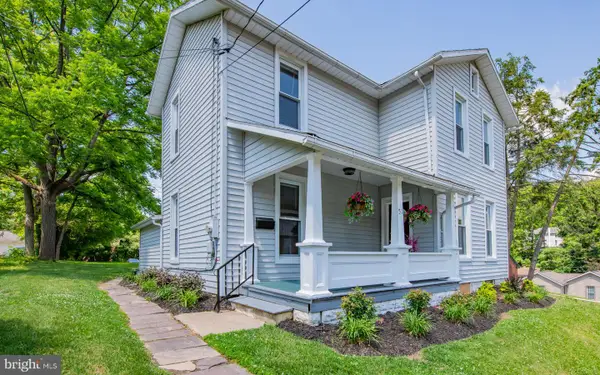 $214,900Pending4 beds 2 baths1,980 sq. ft.
51 N Highland St, LOCK HAVEN, PA 17745
MLS# PACL2025664Listed by: FISH REAL ESTATE, INC.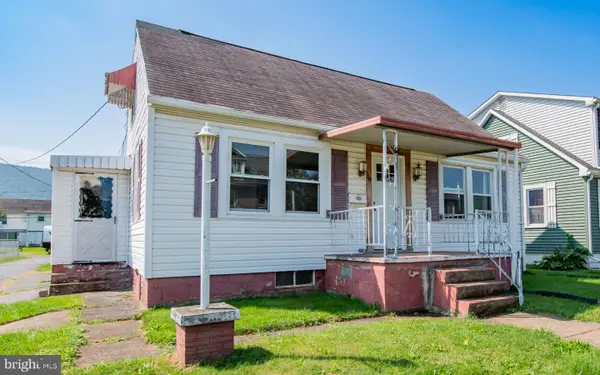 $159,000Active2 beds 1 baths760 sq. ft.
710 E Church St, LOCK HAVEN, PA 17745
MLS# PACL2025666Listed by: FISH REAL ESTATE, INC.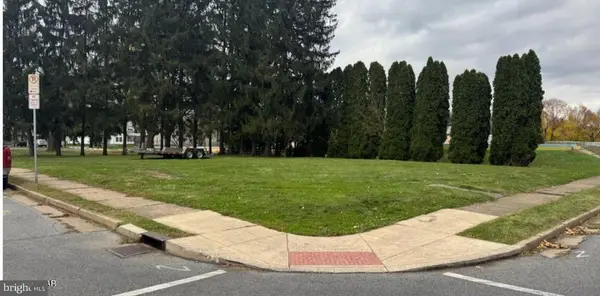 $29,000Active0.23 Acres
127 Prospect St, LOCK HAVEN, PA 17745
MLS# PACL2025652Listed by: FISH REAL ESTATE, INC.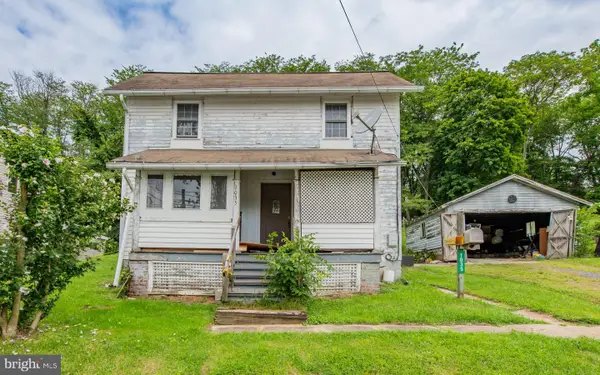 $82,500Active3 beds 1 baths1,208 sq. ft.
1035 4th St, LOCK HAVEN, PA 17745
MLS# PACL2025646Listed by: FISH REAL ESTATE, INC.


Protect your home and budget from life's surprises with an Assurant Home Warranty, backed by a partner that supports you through every step of homeownership. Explore Plans.
© 2026 Better Homes and Gardens Real Estate LLC. An Anywhere Real Estate company. All rights reserved. Better Homes and Gardens® Real Estate is a registered trademark owned by Meredith Operations Corporation, licensed to Better Homes and Gardens Real Estate LLC and used with permission. Better Homes and Gardens Real Estate LLC fully supports the principles of the Fair Housing Act and the Equal Opportunity Act. Listing information is deemed reliable but is not guaranteed accurate.
Each office is independently owned and operated.
Any services or products provided by third parties are not provided by, affiliated with or related to Better Homes and Gardens Real Estate LLC, or its affiliated companies.